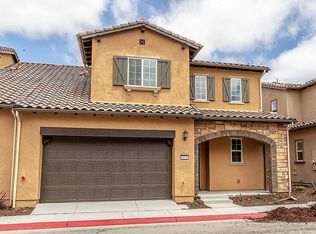
The Pine Creek neighborhood, located in the Rice Ranch community, is where peace and comfort awaits the new homeowner. This beautiful Mediterranean-style home offers approximately 1,841 square feet of living space with a downstairs primary suite complete with an ensuite and custom walk-in closet, plus a versatile den/office on the main level. The open-concept kitchen features a large island, Cambria Sunstone quartz countertops, stainless steel appliances, a pantry, and custom cabinet lighting, flowing seamlessly into the living and dining areas.
Upstairs, an oversized loft/family room offers a second living space with a built-in hideaway bed ideal as guest quarters or an optional 3rd sleeping area, along with a finished attic room that can serve as a spare bedroom.
The 2-car garage features an epoxy floor and built-in storage workshop cabinets, and all major appliances are included. Additional highlights include a tankless water heater and leased Tesla solar at just $83 per month. Access to a membership to the Summit Club with a pool, fitness center, and clubhouse.
This home is conveniently located near Orcutt hiking trails, Old Town Orcutt dining and shopping, Vandenberg Space Force Base, and beautiful Central Coast beaches. Call to schedule a property tour today!
Sold for $690,000
Zillow last checked:
Listing updated:
Bought with:
Emerson Peck, DRE #02238681
Invision Real Estate
Source: CRMLS,MLS#: IV26152187 Originating MLS: California Regional MLS
Originating MLS: California Regional MLSPrice history
| Date | Event | Price |
|---|---|---|
| 9/15/2026 | Sold | $690,000-0.7%$375/sqft |
Source:  CRMLS #IV26152187 Report a problem CRMLS #IV26152187 Report a problem | ||
| 8/17/2026 | Pending sale | $694,999$378/sqft |
Source: CRMLS #IV26152187 Report a problem | ||
| 8/6/2026 | Price change | $694,999-0.7%$378/sqft |
Source: CRMLS #IV26152187 Report a problem | ||
| 7/13/2026 | Listed for sale | $699,999+6.1%$380/sqft |
Source: CRMLS #IV26152187 Report a problem | ||
| 2/27/2025 | Sold | $659,900$358/sqft |
Source:  North Santa Barbara County MLS #24002195 Report a problem North Santa Barbara County MLS #24002195 Report a problem | ||
| 1/26/2025 | Pending sale | $659,900$358/sqft |
Source: North Santa Barbara County MLS #24002195 Report a problem | ||
| 1/20/2025 | Price change | $659,900-0.8%$358/sqft |
Source: North Santa Barbara County MLS #24002195 Report a problem | ||
| 1/6/2025 | Price change | $664,900-1.5%$361/sqft |
Source: North Santa Barbara County MLS #24002195 Report a problem | ||
| 12/9/2024 | Price change | $674,900-2.2%$367/sqft |
Source: North Santa Barbara County MLS #24002195 Report a problem | ||
| 11/25/2024 | Price change | $689,900-1.4%$375/sqft |
Source: North Santa Barbara County MLS #24002195 Report a problem | ||
| 11/11/2024 | Listed for sale | $699,900+18.8%$380/sqft |
Source: North Santa Barbara County MLS #24002195 Report a problem | ||
| 6/24/2022 | Sold | $589,000$320/sqft |
Source: Public Record Report a problem | ||
| 6/20/2022 | Pending sale | $589,000$320/sqft |
Source: North Santa Barbara County MLS #22001072 Report a problem | ||
| 6/8/2022 | Contingent | $589,000$320/sqft |
Source: North Santa Barbara County MLS #22001072 Report a problem | ||
| 6/6/2022 | Price change | $589,000-4.8%$320/sqft |
Source: North Santa Barbara County MLS #22001072 Report a problem | ||
| 5/31/2022 | Price change | $619,000-4.8%$336/sqft |
Source: North Santa Barbara County MLS #22001072 Report a problem | ||
| 5/18/2022 | Listed for sale | $650,000+40.7%$353/sqft |
Source: North Santa Barbara County MLS #22001072 Report a problem | ||
| 4/11/2018 | Sold | $462,000$251/sqft |
Source: Public Record Report a problem | ||
Sell for more on Zillow
Get a Zillow Showcase℠ listing at no additional cost and you could sell for .
$693,700
2% more
+$13,874
With Zillow Showcase(estimated)
$707,574
