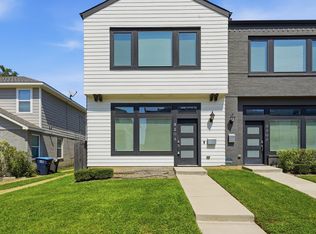
Beautiful and inviting Arlington Hts cottage with easy access to IH30! Wonderfully updated 3 bedrooms, 2 baths, with a separate 2 car garage. Open floor plan from the living room into the kitchen. The kitchen includes granite countertops and stainless steel appliances. Large primary suite, en suite bathroom, and large wood deck off the primary bedroom. Pets allowed on case by case basis. Backyard partially fenced and will not secure animals. 2026-08-26
House for rent
$2,300/moFees may apply
5612 Birchman Ave, Fort Worth, TX 76107
3beds
1,089sqft
Price may not include required fees and charges. Learn more|
Singlefamily
Available now
Air conditioner, central air
2 Parking spaces parking
Central, fireplace
What's special
Stainless steel appliancesGranite countertopsBackyard partially fencedEn suite bathroomLarge primary suite
- 32 days |
- -- |
- -- |
Zillow last checked:
Listing updated:
Travel times

Let’s turn your rent into credit progress
Build credit history with every on-time payment and get credit for the payment you’re already making.
Facts & features
Interior
Bedrooms & bathrooms
- Bedrooms: 3
- Bathrooms: 2
- Full bathrooms: 2
Heating
- Central, Fireplace
Cooling
- Air Conditioner, Central Air
Appliances
- Included: Dishwasher, Refrigerator
Features
- High Speed Internet
- Flooring: Tile
- Has fireplace: Yes
Interior area
- Total interior livable area: 1,089 sqft
Video & virtual tour
Property
Parking
- Total spaces: 2
- Details: Contact manager
Features
- Exterior features: High Speed Internet
Details
- Parcel number: 00481483
Construction
Type & style
- Home type: SingleFamily
- Property subtype: SingleFamily
Condition
- Year built: 1948
Community & HOA
Location
- Region: Fort Worth
Financial & listing details
- Lease term: Contact For Details
Nearby apartments for rent


Price history
| Date | Event | Price |
|---|---|---|
| 8/7/2026 | Listed for rent | $2,300+4.5%$2/sqft |
Source: Zillow Rentals #21352759 Report a problem | ||
| 8/6/2026 | Listing removed | $340,000$312/sqft |
Source: Williams Trew - An Ebby Halliday Real Estate Company #21267860 Report a problem | ||
| 7/27/2026 | Price change | $340,000-2.9%$312/sqft |
Source: NTREIS #21267860 Report a problem | ||
| 7/10/2026 | Price change | $350,000-1.4%$321/sqft |
Source: NTREIS #21267860 Report a problem | ||
| 6/29/2026 | Price change | $355,000-2.7%$326/sqft |
Source: NTREIS #21267860 Report a problem | ||
| 6/22/2026 | Price change | $365,000-1.1%$335/sqft |
Source: NTREIS #21267860 Report a problem | ||
| 5/28/2026 | Listed for sale | $369,000+44.7%$339/sqft |
Source: NTREIS #21267860 Report a problem | ||
| 4/23/2024 | Listing removed | -- |
Source: Zillow Rentals Report a problem | ||
| 1/17/2024 | Price change | $2,200+11.4%$2/sqft |
Source: Zillow Rentals Report a problem | ||
| 10/7/2022 | Listed for rent | $1,975$2/sqft |
Source: Williams Trew - An Ebby Halliday Real Estate Company #20180466 Report a problem | ||
| 7/3/2022 | Listing removed | -- |
Source: Williams Trew - An Ebby Halliday Real Estate Company Report a problem | ||
| 6/25/2022 | Listed for rent | $1,975+5.3%$2/sqft |
Source: Williams Trew - An Ebby Halliday Real Estate Company #20094438 Report a problem | ||
| 7/1/2021 | Listing removed | -- |
Source: Williams Trew - An Ebby Halliday Real Estate Company Report a problem | ||
| 6/24/2021 | Listed for rent | $1,875+1.4%$2/sqft |
Source: Williams Trew - An Ebby Halliday Real Estate Company #14608036 Report a problem | ||
| 6/2/2021 | Sold | -- |
Source: Ebby Halliday REC solds #14526204_76107 Report a problem | ||
| 5/6/2021 | Pending sale | $255,000$234/sqft |
Source: NTREIS #14526204 Report a problem | ||
| 4/2/2021 | Price change | $255,000-1.9%$234/sqft |
Source: NTREIS #14526204 Report a problem | ||
| 3/5/2021 | Listed for sale | $259,900+18.1%$239/sqft |
Source: NTREIS #14526204 Report a problem | ||
| 4/6/2018 | Sold | -- |
Source: Agent Provided Report a problem | ||
| 10/19/2017 | Listed for sale | $220,000$202/sqft |
Source: The Virtual Realty Group #13697039 Report a problem | ||
| 2/6/2017 | Listing removed | $1,850$2/sqft |
Source: Owner Report a problem | ||
| 1/28/2017 | Listed for rent | $1,850+9.1%$2/sqft |
Source: Owner Report a problem | ||
| 12/13/2015 | Listing removed | $1,695$2/sqft |
Source: Owner Report a problem | ||
| 11/17/2015 | Price change | $1,695-15%$2/sqft |
Source: Owner Report a problem | ||
| 10/24/2015 | Listed for rent | $1,995$2/sqft |
Source: Owner Report a problem | ||
Neighborhood: West Byers
Nearby schools
GreatSchools rating
- 5/10M L Phillips Elementary SchoolGrades: PK-5Distance: 1.3 mi
- 3/10Monnig Middle SchoolGrades: 6-8Distance: 1.3 mi
- 3/10Arlington Heights High SchoolGrades: 9-12Distance: 1.3 mi