Skip main navigation
Closed
  • Listed by: Coldwell Banker Realty - Gundaker • Debbie Strathearn • 314-680-8172
    Bought with: RE/MAX Results
    Price Unknown

    5612 Briarwood Estates Dr, Saint Louis, MO 63129

    3beds
    1,692sqft
    Single Family Residence
    Built in 1994
    7,840 Square Feet Lot
    $393,600 Zestimate®
    $--/sqft
    $2,246 Estimated rent

    Home value

    $393,600

    $370,000 - $421,000

    $2,246/mo

    Zestimate® history
    Loading
    Loading...

    Owner options

    List your home for rent

    $2,246/mo

    Rent Zestimate®

    Find your next renter with Zillow Rental Manager. Plus, with online applications, you can quickly screen prospective tenants – for free.

    Learn more

    $2,246/mo

    Rent Zestimate®

    Refinance and save

    $300/mo

    Est. payment

    Refinancing to a lower rate could help reduce your monthly payments and save thousands over the life of the loan.

    See today's rates

    $300/mo

    Est. payment

    Explore your selling options

    Work with a Zillow partner agent

    Leverage their expertise and Zillow's premium Showcase listings to get your home seen by more buyers.

    Get started

    List with your own agent

    Get your home in front of millions of buyers by listing it on Zillow.

    Learn how to do it

    Sell it yourself

    Take full control of how buyers see your home on Zillow by listing For Sale by Owner (FSBO).

    List your home

    What's special

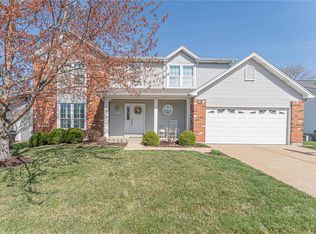
    UPDATED. MOVE-IN READY. MAIN FLOOR LIVING. Welcome to 5612 Briarwood Estates Drive. This updated ranch home offers approximately 1700 living square feet with 3 bedrooms and 2 full baths. Upon entering, you will notice the abundance of natural light, polished hardwood floors and a vaulted Great Room with gas fireplace. The spacious open floor plan is great for family gatherings and entertaining. Cooking will be a joy in the beautifully updated Eat-In Kitchen with white custom cabinetry, Quartz countertops, a Breakfast bar, elevated LG stainless appliances, including a 5-burner dual-fuel gas range, under-cabinet lighting, and designer tiled backsplash. Enjoy the covered back porch, perfect for sipping your favorite beverage, rain or shine. The Primary Ensuite easily fits a king-sized bed, and features a walk-in closet, dual adult-height vanities with Quartz countertops and large walk-in shower. Two additional nicely sized bedrooms with large windows and walk-in closets offer great flexibility depending on your needs. And don't forget the convenience of having laundry on the main floor! A full unfinished basement offers great storage, and space for hobbies, kids' play, or future finishing. This home is centrally located just minutes from restaurants, shopping, schools, and Gravois Greenway. Don't miss the opportunity to make it your home!

    Zillow last checked:

    Listing updated:

    Listed by:

    Debbie Strathearn 314-680-8172,

    Coldwell Banker Realty - Gundaker

    Bought with:

    Daniel W Swanson, 2020026552

    RE/MAX Results

    Source: MARIS,MLS#: 26023554MLS LogoOriginating MLS: St. Louis Association of REALTORS

    Facts & features

    Interior

    Bedrooms & bathrooms
    • Bedrooms: 3
    • Bathrooms: 2
    • Full bathrooms: 2
    • Main level bathrooms: 2
    • Main level bedrooms: 3
    Primary bedroom
    • Features: Floor Covering: Wood
    • Level: Main
    • Area: 180
    • Dimensions: 12x15
    Bedroom 2
    • Features: Floor Covering: Wood
    • Level: Main
    • Area: 176
    • Dimensions: 16x11
    Primary bathroom
    • Features: Floor Covering: Luxury Vinyl Tile
    • Level: Main
    • Area: 55
    • Dimensions: 11x5
    Bathroom
    • Features: Floor Covering: Luxury Vinyl Tile
    • Area: 48
    • Dimensions: 8x6
    Bathroom 3
    • Features: Floor Covering: Wood
    • Area: 121
    • Dimensions: 11x11
    Breakfast room
    • Features: Floor Covering: Luxury Vinyl Tile
    • Level: Main
    • Area: 80
    • Dimensions: 10x8
    Dining room
    • Features: Floor Covering: Wood
    • Level: Main
    • Area: 121
    • Dimensions: 11x11
    Great room
    • Features: Floor Covering: Wood
    • Level: Main
    • Area: 294
    • Dimensions: 21x14
    Kitchen
    • Features: Floor Covering: Luxury Vinyl Tile
    • Level: Main
    • Area: 143
    • Dimensions: 13x11
    Laundry
    • Features: Floor Covering: Luxury Vinyl Tile
    • Level: Main
    • Area: 18
    • Dimensions: 3x6
    Heating
    • Forced Air, Natural Gas
    Cooling
    • Ceiling Fan(s), Central Air
    Appliances
    • Included: ENERGY STAR Qualified Appliances, Stainless Steel Appliance(s), ENERGY STAR Qualified Dishwasher, Disposal, Ice Maker, Microwave, Gas Range, Refrigerator
    • Laundry: Electric Dryer Hookup, Laundry Closet, Main Level
    Features
    • Breakfast Bar, Ceiling Fan(s), Double Vanity, Eat-in Kitchen, Entrance Foyer, Lever Faucets, Open Floorplan, Pantry, Separate Dining, Shower, Solid Surface Countertop(s), Vaulted Ceiling(s), Walk-In Closet(s)
    • Flooring: Hardwood, Vinyl
    • Doors: Panel Door(s), Sliding Doors
    • Windows: ENERGY STAR Qualified Windows, Insulated Windows, Low Emissivity Windows, Screens, Tilt-In Windows
    • Basement: Concrete,Unfinished
    • Number of fireplaces: 1
    • Fireplace features: Gas Log, Glass Doors, Great Room
    Interior area
    • Total structure area: 1,692
    • Total interior livable area: 1,692 sqft
    • Finished area above ground: 1,692

    Property

    Parking
    • Total spaces: 2
    • Parking features: Concrete, Driveway, Garage, Garage Door Opener, Garage Faces Front
    • Attached garage spaces: 2
    • Has uncovered spaces: Yes
    Features
    • Levels: One
    • Patio & porch: Covered, Rear Porch
    • Exterior features: Entry Steps/Stairs
    • Fencing: None
    Lot
    • Size: 7,840 Square Feet
    • Dimensions: 48 x 96 x 101 x 130
    • Features: Back Yard, Front Yard, Landscaped, Level
    Details
    • Parcel number: 32J641199
    • Special conditions: Standard

    Construction

    Type & style
    • Home type: SingleFamily
    • Architectural style: Ranch
    • Property subtype: Single Family Residence
    Materials
    • Brick Veneer, Vinyl Siding
    • Roof: Architectural Shingle
    Condition
    • Year built: 1994

    Utilities & green energy

    • Electric: Four Phase, Ameren
    • Sewer: Public Sewer
    • Water: Public
    • Utilities for property: Cable Connected, Electricity Connected, Natural Gas Connected, Sewer Connected, Underground Utilities, Water Connected

    Community & HOA

    Community
    • Security: Carbon Monoxide Detector(s), Smoke Detector(s)
    • Subdivision: Briarwood Estates Two
    HOA
    • Has HOA: Yes
    • Amenities included: None
    • Services included: Maintenance Grounds, Common Area Maintenance, Trash
    • HOA fee: $300 annually
    • HOA name: Briarwood Estates Oakville MO HOA
    Location
    • Region: Saint Louis

    Financial & listing details

    • Tax assessed value: $321,400
    • Annual tax amount: $3,813
    • Date on market: 4/24/2026
    • Cumulative days on market: 4 days
    • Listing terms: Cash,Conventional,FHA,VA Loan
    • Ownership: Private
    • Electric utility on property: Yes

    Price history

    DateEventPrice
    6/11/2026Sold--
    Source: MARIS #26023554 Report a problem
    4/28/2026Pending sale$379,000$224/sqft
    Source: MARIS #26023554 Report a problem
    4/24/2026Listed for sale$379,000+45.8%$224/sqft
    Source: MARIS #26023554 Report a problem
    6/23/2020Sold--
    Source: MARIS #20033916 Report a problem
    5/23/2020Pending sale$260,000$154/sqft
    Source: Fox Financial Realty & Reloc #20033916 Report a problem
    5/22/2020Listed for sale$260,000$154/sqft
    Source: Fox Financial Realty & Reloc #20033916 Report a problem
    8/22/2002Sold--
    Source: Public Record Report a problem

    Public tax history

    YearProperty taxesTax assessment
    2025$3,813 +7.5%$61,060 +15.7%
    2024$3,546 +1.3%$52,770
    2023$3,501 +17.3%$52,770 +16.8%
    2022$2,985 +3.3%$45,170
    2021$2,889 +0.4%$45,170 +5.5%
    2020$2,879 +3%$42,810
    2019$2,794 $42,810 +13.8%
    2018$2,794 $37,620
    2017$2,794 +0.1%$37,620 +5.8%
    2016$2,790 +1.5%$35,550
    2015$2,748 $35,550 +4.3%
    2014$2,748 +12.5%$34,070
    2013$2,443 $34,070 -7.9%
    2012-- $37,010
    2011-- $37,010 -3.9%
    2010$2,483 +4.2%$38,520
    2009$2,383 -1.8%$38,520 -7%
    2008$2,427 +5.2%$41,440
    2007$2,306 $41,440 +15.3%
    2006$2,306 -3%$35,950
    2005$2,377 $35,950 +11.8%
    2003-- $32,150 +12.1%
    2002$2,037 +15.5%$28,690
    2001$1,764 $28,690
    Find assessor info on the county website

    Neighborhood: 63129

    Nearby schools

    GreatSchools rating
    Schools provided by the listing agent
    • Elementary: Wohlwend Elem.
    • Middle: Bernard Middle
    • High: Oakville Sr. High

    Source: MARIS. This data may not be complete. We recommend contacting the local school district to confirm school assignments for this home.

    Get a cash offer in 3 minutes
    Find out how much your home could sell for in as little as 3 minutes with a no-obligation cash offer.
    Estimated market value
    $393,600
    Get a cash offer in 3 minutes
    Find out how much your home could sell for in as little as 3 minutes with a no-obligation cash offer.
    Estimated market value
    $393,600