Skip main navigation
Off market
Street View
  • $604,500

    5612 Brookhill Ln, Frisco, TX 75034

    4beds
    3baths
    3,233sqft
    SingleFamily
    Built in 2005
    6,473 Square Feet Lot
    $604,500 Zestimate®
    $187/sqft
    $3,441 Estimated rent

    Home value

    $604,500

    $568,000 - $641,000

    $3,441/mo

    Zestimate® history
    Loading
    Loading...

    Owner options

    List your home for rent

    $3,441/mo

    Rent Zestimate®

    Find your next renter with Zillow Rental Manager. Plus, with online applications, you can quickly screen prospective tenants – for free.

    Learn more

    $3,441/mo

    Rent Zestimate®

    Refinance and save

    $4,273/mo

    Est. payment

    Refinancing to a lower rate could help reduce your monthly payments and save thousands over the life of the loan.

    See today's rates

    $4,273/mo

    Est. payment

    Explore your selling options

    Work with a Zillow partner agent

    Leverage their expertise and Zillow's premium Showcase listings to get your home seen by more buyers.

    Get started

    List with your own agent

    Get your home in front of millions of buyers by listing it on Zillow.

    Learn how to do it

    Sell it yourself

    Take full control of how buyers see your home on Zillow by listing For Sale by Owner (FSBO).

    List your home

    What's special

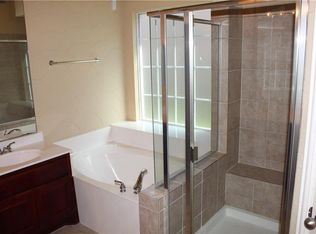
    This approximately 3233 sq ft home, located in the Lonestar Ranch community overlooks a greenbelt and neighborhood walking trails. 4 bedrooms, 3.5 bathrooms, a formal dining, game room and media room make this home perfect. Once you enter, you will find soaring ceilings, crown molding, oversized tile, and a decorative window with a plant ledge high above the front door. French doors to the left, lead to private home office boasting wood flooring and tall ceilings that only enhance the roomy feel of the study. Just past the study, through a large archway, you will find the formal dining room with an arched window and a large recess to highlight a buffet or china cabinet. If you continue across the hall into the kitchen you will find plenty of room for cooking and gathering with friends or family. The kitchen includes gorgeous granite countertops, 42 inch cabinets, a tile backsplash, oversized tile flooring, an undermount sink, and built-in black appliances. The breakfast nook features a breathtaking window seat and a door to a patio outside. The open family room has great views of the backyard and the greenbelt beyond through its many windows. With a breakfast bar from the kitchen and room for plenty of seating, this is the perfect room for comfortable living and easy entertaining. The impressive master suite is located at the rear of the home for maximum privacy. A gorgeous bay window overlooks the backyard and greenbelt, adding natural light to the large room. The private master bathroom also has excellent elements like dual vanities, attractive tile flooring, a garden tub, a separate shower, and a large walk-in closet. At the top of the stairs you will enter the sizeable game room with vaulted ceilings and wall of window that drench the room in light. At the top of the stairs to your left, through double doors, is a true media room. With no windows, this room is ideal for movie watching, and it even includes wall sconces and surround-sound wiring for a true theate

    This property is off market, which means it's not currently listed for sale or rent on Zillow. This may be different from what's available on other websites or public sources.

    Facts & features

    Interior

    Bedrooms & bathrooms
    • Bedrooms: 4
    • Bathrooms: 3.5
    Heating
    • Other
    Cooling
    • Central
    Features
    • Has fireplace: Yes
    • Fireplace features: Electric
    Interior area
    • Total interior livable area: 3,233 sqft

    Property

    Parking
    • Parking features: Garage - Attached
    Features
    • Exterior features: Brick
    Lot
    • Size: 6,473 Square Feet
    Details
    • Parcel number: R241218

    Construction

    Type & style
    • Home type: SingleFamily
    Materials
    • Foundation: Slab
    • Roof: Composition
    Condition
    • Year built: 2005

    Community & HOA

    HOA
    • Has HOA: Yes
    • HOA fee: $277 monthly
    Location
    • Region: Frisco

    Financial & listing details

    • Price per square foot: $187/sqft
    • Tax assessed value: $636,584
    • Annual tax amount: $1,059

    Price history

    DateEventPrice
    6/7/2010Sold--
    Source: Agent Provided Report a problem
    5/1/2010Listed for sale$299,900$93/sqft
    Source: Keller Williams Realty Report a problem

    Public tax history

    YearProperty taxesTax assessment
    2025$1,059 +9.2%$575,828 +10%
    2024$970 +9.1%$523,480 +10%
    2023$889 -4.3%$475,891 +10%
    2022$929 +2.6%$432,628 +10%
    2021$905 +3.6%$393,298 +0%
    2020$874 -3.4%$393,296 -2.1%
    2019$905 +2.4%$401,638 +2.5%
    2018$884 -87.4%$392,000 +4%
    2017$7,032 $376,983 +10%
    2016$7,032 +7.3%$342,712 +0.8%
    2015$6,555 $339,910 +10%
    2014$6,555 $309,009 -0.1%
    2013$6,555 $309,208 +4.9%
    2012-- $294,789 +0.9%
    2011-- $292,122 -0.1%
    2010-- $292,273 0%
    2009-- $292,378 -3.7%
    2007-- $303,707 +3%
    2006$727 $294,944 +375%
    2003-- $62,100 +53.3%
    2002-- $40,500
    Find assessor info on the county website

    Neighborhood: 75034

    Nearby schools

    GreatSchools rating
    Get a cash offer in 3 minutes
    Find out how much your home could sell for in as little as 3 minutes with a no-obligation cash offer.
    Estimated market value
    $604,500
    Get a cash offer in 3 minutes
    Find out how much your home could sell for in as little as 3 minutes with a no-obligation cash offer.
    Estimated market value
    $604,500