Skip main navigation
Sold for $410,000
  • Listed by: Coldwell Banker Kivett-Teeters • Karen Halvorsen • Contact: 951-658-2149
    Bought with: Allison James Estates & Homes
    $410,000

    5612 Corte Ruiz, Hemet, CA 92545

    2beds
    1,689sqft
    Single Family Residence
    Built in 2008
    5,227 Square Feet Lot
    $417,600 Zestimate®
    $243/sqft
    $2,275 Estimated rent

    Home value

    $417,600

    $397,000 - $438,000

    $2,275/mo

    Zestimate® history
    Loading
    Loading...

    Owner options

    List your home for rent

    $2,275/mo

    Rent Zestimate®

    Find your next renter with Zillow Rental Manager. Plus, with online applications, you can quickly screen prospective tenants – for free.

    Learn more

    $2,275/mo

    Rent Zestimate®

    Refinance and save

    $2,831/mo

    Est. payment

    Refinancing to a lower rate could help reduce your monthly payments and save thousands over the life of the loan.

    See today's rates

    $2,831/mo

    Est. payment

    Explore your selling options

    Work with a Zillow partner agent

    Leverage their expertise and Zillow's premium Showcase listings to get your home seen by more buyers.

    Get started

    List with your own agent

    Get your home in front of millions of buyers by listing it on Zillow.

    Learn how to do it

    Sell it yourself

    Take full control of how buyers see your home on Zillow by listing For Sale by Owner (FSBO).

    List your home

    What's special

    Master suiteGuest bathPutting greenSeparate showerFull appliancesSoaking tubEating bar
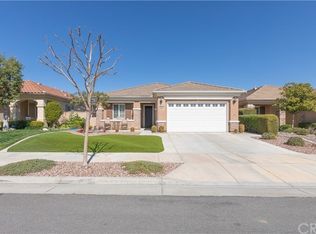
    PRICE REDUCED!!!! ! RESORT STYLE LIVING IN A DEL WEBB 55+COMMUNITY. TURN KEY, SHORT ESCROW. THESE HOMES ARE BEAUTIFULLY DESIGNED FOR EASY-CARE LIVING.THIS HOME BRINGS CUSTOME WINDOW AND FLOOR COVERINGS, TILE AND WOOD LAMINATE . TWO NICE SIZED BEDROOMS PLUS AN OFFICE /DEN (OR WHATEVER). GUEST BATH HAS CORIAN COUNTEERS TUB/SHOWER, MASTER SUITE HAS A SOAKING TUB, SEPARATE SHOWER, DUAL SINKS, CORIAN COUNTERS. YOU WILL LOVE THE EXTRA LARGE WALK-IN CLOSET. SEPARATE LAUNDRY ROOM WITH WASHER DRYER AND TUB. LIVING/DINING HAS A FIREPLACE AND IS OPEN TO A BOUNTIFUL KITCHEN, EATING BAR WITH GRANITE COUNTERS, ABUNDANCE OF CABINETS AND FULL APPLIANCES. THERE ALSO IS A PANTRY. THE COVERED PATIO, WITH PUTTING GREEN, IS ON THE GREENBELT WITH WALKING PATHS. YARD IS FENCED, NO LAWN TO MOW. BEAUTIFULLY LANDSCAPED. THE COMMUNITY OFFERS INDOOR AND OUTDOOR POOLS TWO SPAS ,PICKLE BALL. TENNIS, BOOCHE BALL, FITNESS CENTER WITH INSIDE WALKING TRACK. THE COMMUNITY CENTER ALSO OFFERS LIBRARY, CONFERENCE CENTER,MOVIES. ALSO PLANNED EVENTS ARE OFFERED FOR COMMUNITY RESIDENTS. . LARGE TWO CAR GARAGE. EASY ACCESS IN AND OUT OF TOWN. NO SHOWTIME

    Zillow last checked:

    Listing updated:

    Listed by:

    Karen Halvorsen DRE #00817277 951-658-2149,

    Coldwell Banker Kivett-Teeters

    Bought with:

    Claudia Sandoval, DRE #02007699

    Allison James Estates & Homes

    Source: CRMLS,MLS#: SW24038737MLS LogoOriginating MLS: California Regional MLS

    Facts & features

    Interior

    Bedrooms & bathrooms
    • Bedrooms: 2
    • Bathrooms: 2
    • Full bathrooms: 2
    • Main level bathrooms: 2
    • Main level bedrooms: 2
    Rooms
    • Room types: Bedroom, Primary Bedroom
    Primary bedroom
    • Features: Main Level Primary
    Bedroom
    • Features: All Bedrooms Down
    Bathroom
    • Features: Bathtub, Dual Sinks, Soaking Tub, Separate Shower, Tub Shower
    Kitchen
    • Features: Butler's Pantry, Granite Counters, Kitchen/Family Room Combo
    Heating
    • Central
    Cooling
    • Central Air
    Appliances
    • Included: Dishwasher, Free-Standing Range, Disposal, Gas Oven, Gas Range, Water Heater
    • Laundry: Laundry Room
    Features
    • Ceiling Fan(s), Crown Molding, Eat-in Kitchen, Granite Counters, High Ceilings, Open Floorplan, Solid Surface Counters, All Bedrooms Down, Main Level Primary
    • Flooring: Laminate, Tile
    • Doors: Panel Doors
    • Windows: Custom Covering(s), Double Pane Windows
    • Has fireplace: Yes
    • Fireplace features: Living Room
    • Common walls with other units/homes: No Common Walls
    Interior area
    • Total interior livable area: 1,689 sqft

    Property

    Parking
    • Total spaces: 2
    • Parking features: Concrete, Direct Access, Door-Single, Driveway, Garage Faces Front, Garage, Garage Door Opener
    • Attached garage spaces: 2
    Accessibility
    • Accessibility features: No Stairs
    Features
    • Levels: One
    • Stories: 1
    • Entry location: one
    • Patio & porch: Concrete, Open, Patio
    • Pool features: Association
    • Has spa: Yes
    • Spa features: Community
    • Fencing: Wrought Iron
    • Has view: Yes
    • View description: Park/Greenbelt
    Lot
    • Size: 5,227 Square Feet
    • Features: 0-1 Unit/Acre, Sprinkler System
    Details
    • Parcel number: 460351006
    • Special conditions: Trust

    Construction

    Type & style
    • Home type: SingleFamily
    • Architectural style: Traditional
    • Property subtype: Single Family Residence
    Materials
    • Drywall, Stucco
    • Foundation: Slab
    • Roof: Tile
    Condition
    • Turnkey
    • New construction: No
    • Year built: 2008

    Utilities & green energy

    • Sewer: Public Sewer
    • Water: Public
    • Utilities for property: Cable Connected, Electricity Connected, Natural Gas Connected, Phone Connected, Sewer Connected, Underground Utilities, Water Connected

    Community & HOA

    Community
    • Features: Curbs, Park, Street Lights
    • Security: Smoke Detector(s)
    • Senior community: Yes
    HOA
    • Has HOA: Yes
    • Amenities included: Bocce Court, Clubhouse, Fitness Center, Jogging Path, Meeting/Banquet/Party Room, Other Courts, Barbecue, Picnic Area, Paddle Tennis, Pickleball, Pool, Spa/Hot Tub, Tennis Court(s)
    • HOA fee: $245 monthly
    • HOA name: solera diamond valley
    Location
    • Region: Hemet

    Financial & listing details

    • Price per square foot: $243/sqft
    • Tax assessed value: $418,200
    • Annual tax amount: $4,139
    • Date on market: 3/6/2024
    • Cumulative days on market: 51 days
    • Listing terms: Cash,Cash to New Loan,Conventional,1031 Exchange,VA Loan
    • Inclusions: REFRIGERATOR, WASHER DRYER
    • Road surface type: Paved

    Price history

    DateEventPrice
    5/24/2024Sold$410,000-0.5%$243/sqft
    Source: CRMLS #SW24038737 Report a problem
    4/27/2024Pending sale$412,000$244/sqft
    Source: CRMLS #SW24038737 Report a problem
    4/4/2024Price change$412,000-2.4%$244/sqft
    Source: CRMLS #SW24038737 Report a problem
    3/6/2024Listed for sale$422,000+53.5%$250/sqft
    Source: CRMLS #SW24038737 Report a problem
    3/17/2008Sold$275,000$163/sqft
    Source: Public Record Report a problem

    Public tax history

    Tax history is unavailable.
    Find assessor info on the county website

    Neighborhood: 92545

    Nearby schools

    GreatSchools rating
    Get a cash offer in 3 minutes
    Find out how much your home could sell for in as little as 3 minutes with a no-obligation cash offer.
    Estimated market value
    $417,600
    Get a cash offer in 3 minutes
    Find out how much your home could sell for in as little as 3 minutes with a no-obligation cash offer.
    Estimated market value
    $417,600