Skip main navigation
Off market
  • $869,400

    5612 Delcliff Cir, Sacramento, CA 95822

    4beds
    2,756sqft
    SingleFamily
    Built in 1988
    10,018 Square Feet Lot
    $869,400 Zestimate®
    $315/sqft
    $3,847 Estimated rent

    Home value

    $869,400

    $817,000 - $922,000

    $3,847/mo

    Zestimate® history
    Loading
    Loading...

    Owner options

    List your home for rent

    $3,847/mo

    Rent Zestimate®

    Find your next renter with Zillow Rental Manager. Plus, with online applications, you can quickly screen prospective tenants – for free.

    Learn more

    $3,847/mo

    Rent Zestimate®

    Refinance and save

    $5,641/mo

    Est. payment

    Refinancing to a lower rate could help reduce your monthly payments and save thousands over the life of the loan.

    See today's rates

    $5,641/mo

    Est. payment

    Explore your selling options

    Work with a Zillow partner agent

    Leverage their expertise and Zillow's premium Showcase listings to get your home seen by more buyers.

    Get started

    List with your own agent

    Get your home in front of millions of buyers by listing it on Zillow.

    Learn how to do it

    Sell it yourself

    Take full control of how buyers see your home on Zillow by listing For Sale by Owner (FSBO).

    List your home

    What's special

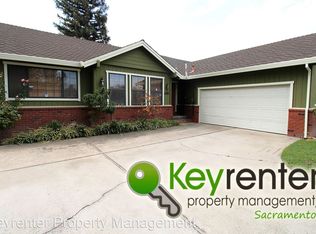
    We are proud to present one South Land Park gem property, a rare custom built two-story home. South Land Park is one of the most desirable community in Sacramento and is just south of Land Park and is bordered to the north by Sutterville Road, to the east by Freeport Blvd, to the west by Interstate 5 and to the south by Florin Road. This property is located within the Land Park Estates Subdivision and conveniently within short distant to Downtown Sacramento. Construction was completed in 1989. It has 4 bedrooms, 3 full bathrooms, approximately 2756 square feet of living space, and situated on 0.23 acre of land (approximately 10,019 square feet). This home features; 1 fireplace in the family room, a living/dining room combo. In addition to the Family/dining combo room, there are extra dinette/eating area in the kitchen nook and extra breakfast counter space in the kitchen, good enough to seat 4 people, an inside laundry area, 2nd floor walk in attic. The roof was replaced approximately two years ago with top grade composition shingles. The concrete patio in the backyard was replaced about 1 year ago. This property is quipped as follows; Stainless steel appliances, dishwasher replaced about 5 years ago, oven/microwave is built-in and was replaced in December 2015, central vacuum system, two HVAC systems, one per floor. Downstairs AC unit had condenser parts that were replaced about 2 years ago. Heat furnaces are located as follows; one the attic space above the bedroom and one downstairs in the kitchen pantry. There are two water heaters, one upstairs in the walk in attic, and the 2nd one downstairs in the kitchen pantry, which was replaced about 2-4 years ago. Automatic sprinklers system for front and backyard. Front landscaping has been redone recently. The built pool in the backyard will need to be resurfaced. Pool pump was replace, but has not been in use.

    This property is off market, which means it's not currently listed for sale or rent on Zillow. This may be different from what's available on other websites or public sources.
    Facts & features

    Interior

    Bedrooms & bathrooms
    • Bedrooms: 4
    • Bathrooms: 3
    • Full bathrooms: 3
    Heating
    • Forced air, Gas
    Cooling
    • Central
    Appliances
    • Included: Dishwasher, Garbage disposal, Microwave, Range / Oven, Trash compactor, Washer
    Features
    • Flooring: Tile, Carpet, Linoleum / Vinyl
    • Basement: None
    • Has fireplace: Yes
    Interior area
    • Total interior livable area: 2,756 sqft

    Property

    Parking
    • Parking features: Garage - Attached
    Features
    • Exterior features: Wood, Brick
    • Has view: Yes
    • View description: None
    Lot
    • Size: 10,018 Square Feet
    Details
    • Parcel number: 02404500370000

    Construction

    Type & style
    • Home type: SingleFamily
    Materials
    • wood frame
    • Roof: Shake / Shingle
    Condition
    • Year built: 1988

    Community & HOA

    Location
    • Region: Sacramento

    Financial & listing details

    • Price per square foot: $315/sqft
    • Tax assessed value: $615,103
    • Annual tax amount: $7,407

    Price history

    DateEventPrice
    10/27/2016Sold$530,000$192/sqft
    Source: MetroList Services of CA #16053763 Report a problem

    Public tax history

    YearProperty taxesTax assessment
    2025$7,407 +1.4%$615,103 +2%
    2024$7,303 +2.5%$603,043 +2%
    2023$7,124 +1.5%$591,220 +2%
    2022$7,018 +5%$579,629 +2%
    2021$6,681 -0.8%$568,265 +1%
    2020$6,732 +2.2%$562,439 +2%
    2019$6,588 +2.7%$551,412 +2%
    2018$6,417 +1.5%$540,600 +2%
    2017$6,325 +44.6%$530,000 +46.8%
    2016$4,374 +4.2%$361,029 +1.5%
    2015$4,199 $355,607 +2%
    2014$4,199 $348,642 +0.5%
    2013-- $347,068 +2%
    2012-- $340,263 +2%
    2011-- $333,592 +0.8%
    2010-- $331,100 +1.8%
    2008-- $325,381 +2%
    2007-- $319,002 +2%
    2006-- $312,748 +2%
    2005-- $306,617 +2%
    2004-- $300,606 +1.9%
    2003-- $295,098 +2%
    2002-- $289,312 +2%
    2001-- $283,640 +2%
    2000-- $278,080
    Find assessor info on the county website

    Neighborhood: South Land Park

    Nearby schools

    GreatSchools rating
    Get a cash offer in 3 minutes
    Find out how much your home could sell for in as little as 3 minutes with a no-obligation cash offer.
    Estimated market value
    $869,400
    Get a cash offer in 3 minutes
    Find out how much your home could sell for in as little as 3 minutes with a no-obligation cash offer.
    Estimated market value
    $869,400