This charming Mountainview home features 3 bedrooms, 1.5 baths and about 1,264 sq ft of thoughtfully laid-out, move-in-ready living space. The updated kitchen and adjoining dining area are perfect for weekday breakfasts — and just begging for a Pinterest-ready coffee bar. A bright living room with a wall of windows overlooks the fenced backyard and covered patio, ideal for morning coffee or weekend grilling. Set on a generous 9,522 sq ft lot, the three bedrooms provide flexible space for a growing family, overnight guests, or a home office. Located minutes from central Waco and close to Mountainview Park, Target, and H-E-B, this is a smart choice for buyers seeking an easy-care starter home or a low-maintenance investment. Improvements: New cabinet doors in kitchen, entire inside painted, all incoming water lines replaced and insulated under house, garage door opener motor replaced, new glass doors on shower, 3 new outdoor metal & glass doors installed, dishwasher replaced. 2018: Wooden deck installed over concrete patio 2023: All fascia repaired & replaced, entire outside of house repainted, tin roof over deck replaced with metal roofing material, 8” beams and cedar posts added and stained, outdoor wall fan. 2024: replaced garage door springs with new roller and springs above door, new roof and metal fixtures installed, new gutters and shutters installed, new gas hot water heater. 2025: new quartz counter tops & backsplash, new granite sink, cabinet pulls, & electric stove.
Sold
Price Unknown
5612 Fairview Dr, Waco, TX 76710
3beds
1,264sqft
Single Family Residence
Built in 1959
9,539 Square Feet Lot
$220,400 Zestimate®
$--/sqft
$1,727 Estimated rent
Home value
$220,400
$207,000 - $236,000
$1,727/mo
Zestimate® history
Owner options
List your home for rent
$1,727/mo
Rent Zestimate®
Find your next renter with Zillow Rental Manager. Plus, with online applications, you can quickly screen prospective tenants – for free.
$1,727/mo
Rent Zestimate®
Refinance and save
Refinancing to a lower rate could help reduce your monthly payments and save thousands over the life of the loan.
Explore your selling options
Work with a Zillow partner agent
Leverage their expertise and Zillow's premium Showcase listings to get your home seen by more buyers.
Get startedList with your own agent
Get your home in front of millions of buyers by listing it on Zillow.
Learn how to do itSell it yourself
Take full control of how buyers see your home on Zillow by listing For Sale by Owner (FSBO).
List your homeWhat's special
Electric stoveOutdoor wall fanNew granite sinkCovered patioAdjoining dining areaFenced backyardUpdated kitchen
Zillow last checked:
Listing updated:
Listed by:
Kimberly Pearson 0814509,
Dalton Wade, Inc. 888-668-8283,
Jessica Shane 0842260 254-644-2119,
Dalton Wade, Inc.
Bought with:
Non-NTREIS MLS Licensee
NON MLS
Source: NTREIS,MLS#: 21180797
Facts & features
Interior
Bedrooms & bathrooms
- Bedrooms: 3
- Bathrooms: 2
- Full bathrooms: 1
- 1/2 bathrooms: 1
Primary bedroom
- Level: First
- Dimensions: 0 x 0
Living room
- Level: First
- Dimensions: 0 x 0
Heating
- Electric
Appliances
- Included: Dishwasher, Electric Oven, Gas Water Heater, Microwave
- Laundry: In Garage
Features
- Decorative/Designer Lighting Fixtures, High Speed Internet, Paneling/Wainscoting, Cable TV
- Flooring: Ceramic Tile, Simulated Wood, Tile
- Has basement: No
- Has fireplace: No
Interior area
- Total interior livable area: 1,264 sqft
Property
Parking
- Total spaces: 2
- Parking features: Driveway
- Attached garage spaces: 1
- Carport spaces: 1
- Covered spaces: 2
- Has uncovered spaces: Yes
Features
- Levels: One
- Stories: 1
- Patio & porch: Patio, Covered
- Exterior features: Rain Gutters
- Pool features: None
- Fencing: Wood
Lot
- Size: 9,539 Square Feet
Details
- Parcel number: 480266000034005
Construction
Type & style
- Home type: SingleFamily
- Architectural style: Ranch,Detached
- Property subtype: Single Family Residence
Materials
- Brick
- Roof: Composition,Shingle
Condition
- Year built: 1959
Utilities & green energy
- Sewer: Public Sewer
- Water: Public
- Utilities for property: Natural Gas Available, Sewer Available, Separate Meters, Water Available, Cable Available
Community & HOA
Community
- Subdivision: Lake Air Village
HOA
- Has HOA: No
Location
- Region: Waco
Financial & listing details
- Tax assessed value: $174,091
- Annual tax amount: $3,914
- Date on market: 2/15/2026
- Cumulative days on market: 31 days
- Listing terms: Cash,Conventional,FHA,VA Loan
Price history
| Date | Event | Price |
|---|---|---|
| 4/22/2026 | Sold | -- |
Source: NTREIS #21180797 Report a problem | ||
| 4/1/2026 | Pending sale | $225,000$178/sqft |
Source: NTREIS #21180797 Report a problem | ||
| 3/19/2026 | Contingent | $225,000$178/sqft |
Source: NTREIS #21180797 Report a problem | ||
| 3/6/2026 | Price change | $225,000-1.3%$178/sqft |
Source: NTREIS #21180797 Report a problem | ||
| 2/26/2026 | Price change | $228,000-0.9%$180/sqft |
Source: NTREIS #21180797 Report a problem | ||
| 2/15/2026 | Listed for sale | $230,000+103.9%$182/sqft |
Source: NTREIS #21180797 Report a problem | ||
| 5/3/2017 | Sold | -- |
Source: Agent Provided Report a problem | ||
| 3/31/2017 | Listed for sale | $112,800+26.7%$89/sqft |
Source: RE/MAX CENTEX, REALTORS #169189 Report a problem | ||
| 3/25/2010 | Sold | -- |
Source: Agent Provided Report a problem | ||
| 2/14/2010 | Listed for sale | $89,000$70/sqft |
Source: Coldwell Banker Jim Stewart, Realtors #135565 Report a problem | ||
Public tax history
| Year | Property taxes | Tax assessment |
|---|---|---|
| 2025 | $1,257 -15.8% | $174,091 -12.6% |
| 2024 | $1,492 -30.7% | $199,102 +5.7% |
| 2023 | $2,152 -2.8% | $188,284 +10% |
| 2022 | $2,214 -14.2% | $171,167 +10% |
| 2021 | $2,580 | $155,606 +10% |
| 2020 | -- | $141,460 +9.3% |
| 2019 | $2,177 | $129,373 -1.6% |
| 2018 | $2,177 -11.5% | $131,420 +21.9% |
| 2017 | $2,461 +7.2% | $107,840 +10.9% |
| 2016 | $2,295 | $97,200 +2.9% |
| 2015 | $2,295 | $94,490 -1.7% |
| 2014 | $2,295 | $96,100 +0.3% |
| 2012 | -- | $95,777 +14.8% |
| 2011 | -- | $83,405 +13.6% |
| 2010 | -- | $73,426 -7.6% |
| 2009 | -- | $79,506 -1.8% |
| 2008 | -- | $80,964 +3.7% |
| 2007 | -- | $78,039 |
| 2006 | -- | $78,039 +8.8% |
| 2005 | -- | $71,723 +5.1% |
| 2003 | -- | $68,250 |
Find assessor info on the county website
Neighborhood: Mountainview
Nearby homes
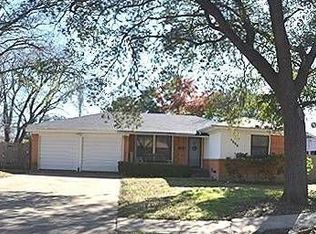
- $230,0003 bd2 ba1.3k sqft5606 Fairview Dr, Waco, TX 76710Off Market
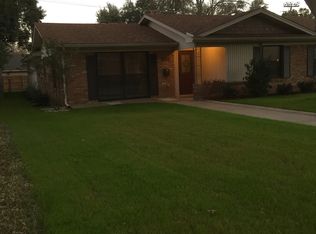
- $245,5003 bd2 ba1.3k sqft5618 Fairview Dr, Waco, TX 76710Off Market
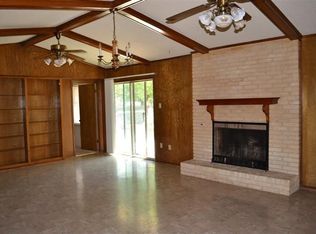
- $270,3003 bd2 ba2k sqft1929 Trinity Dr, Waco, TX 76710Off Market
- $188,8003 bd2 ba1.2k sqft5600 Fairview Dr, Waco, TX 76710Off Market
- $240,1003 bd2 ba1.8k sqft5613 Fairview Dr, Waco, TX 76710Off Market
- $188,2003 bd1 ba1.3k sqft5607 Fairview Dr, Waco, TX 76710Off Market
- $277,8004 bd2 ba1.6k sqft2001 Trinity Dr, Waco, TX 76710Off Market
- $344,1003 bd2 ba2.2k sqft1925 Trinity Dr, Waco, TX 76710Off Market
Nearby schools
GreatSchools rating
- 3/10Mountainview Elementary SchoolGrades: PK-5Distance: 0.4 mi
- 4/10Tennyson Middle SchoolGrades: 6-8Distance: 1.1 mi
- 3/10Waco High SchoolGrades: 9-12Distance: 0.9 mi
Schools provided by the listing agent
- Elementary: Mountainview
- Middle: Tennyson
- High: Waco
- District: Waco ISD
Source: NTREIS. This data may not be complete. We recommend contacting the local school district to confirm school assignments for this home.
- Texas
- McLennan County
- Waco
- 76710
- Mountainview
- 5612 Fairview Dr
