Under Construction. Welcome to Bridgewalk, a new construction community offering single-family homes. Experience the charm and secluded ambiance of this boating community and relish in the ease of reaching Lake Nona's celebrated shopping, dining, and entertainment. Offering a variety of amenities including sports courts, a private boat launch, and more. Explore 3 Models - Open Daily. The stunning Forever Series two-story Ruby floor plan is loaded with luxurious structural and design upgrades. This dream home offers 5 bedrooms, 4 full bathrooms, dining room, spacious gathering room, loft, and abundant storage throughout—perfect for both everyday living and entertaining. The gourmet kitchen is a true centerpiece, featuring a massive center island, pendant pre-wiring, a large walk-in pantry, built-in stainless-steel Whirlpool appliances, white cabinetry, and quartz countertops. The kitchen seamlessly opens to the café and gathering room, both overlooking the covered Lanai. The owner’s suite boasts a spa-like bathroom with a walk-in shower with rain shower head, upgraded shower wall tile extended to ceiling, a Blanco Maple quartz-topped vanity, and elegant Dana White cabinetry. Additional highlights include wood-look luxury vinyl flooring throughout the first floor, an upgraded laundry room sink, gutters, 2” faux wood blinds, and a washer and dryer—making this home truly move-in ready. This beautifully appointed Ruby home combines thoughtful design, upscale finishes, and modern convenience in every detail.
Sold for $648,190
$648,190
5612 Flame Vine Way, Saint Cloud, FL 34771
5beds
2,886sqft
Single Family Residence
Built in 2026
6,000 Square Feet Lot
$640,900 Zestimate®
$225/sqft
$3,144 Estimated rent
Home value
$640,900
$583,000 - $705,000
$3,144/mo
Zestimate® history
Owner options
List your home for rent
$3,144/mo
Rent Zestimate®
Find your next renter with Zillow Rental Manager. Plus, with online applications, you can quickly screen prospective tenants – for free.
$3,144/mo
Rent Zestimate®
Refinance and save
$4,409/mo
Est. payment
Refinancing to a lower rate could help reduce your monthly payments and save thousands over the life of the loan.
$4,409/mo
Est. payment
Explore your selling options
Work with a Zillow partner agent
Leverage their expertise and Zillow's premium Showcase listings to get your home seen by more buyers.
Get startedList with your own agent
Get your home in front of millions of buyers by listing it on Zillow.
Learn how to do itSell it yourself
Take full control of how buyers see your home on Zillow by listing For Sale by Owner (FSBO).
List your homeWhat's special
Covered lanaiMassive center islandQuartz countertopsAbundant storage throughoutGourmet kitchenDining roomSpacious gathering room
Zillow last checked:
Listing updated:
Listed by:
Adrienne Escott 407-250-9131,
PULTE REALTY OF NORTH FLORIDA LLC 407-250-9131
Bought with:
Maria Gonzalez Ortiz, 3334178
INT'L PROFESSIONAL REALTY INC
Source: Stellar MLS,MLS#: O6367555 Originating MLS: Orlando Regional
Originating MLS: Orlando Regional
Facts & features
Interior
Bedrooms & bathrooms
- Bedrooms: 5
- Bathrooms: 4
- Full bathrooms: 4
Rooms
- Room types: Loft
Primary bedroom
- Features: En Suite Bathroom, Shower No Tub, Water Closet/Priv Toilet, Walk-In Closet(s)
- Level: First
- Area: 180 Square Feet
- Dimensions: 12x15
Bedroom 2
- Features: Built-in Closet
- Level: First
- Area: 132 Square Feet
- Dimensions: 12x11
Bedroom 3
- Features: Walk-In Closet(s)
- Level: Second
- Area: 144 Square Feet
- Dimensions: 12x12
Bedroom 4
- Features: Walk-In Closet(s)
- Level: Second
- Area: 143 Square Feet
- Dimensions: 13x11
Bedroom 5
- Features: En Suite Bathroom, Walk-In Closet(s)
- Level: Second
- Area: 168 Square Feet
- Dimensions: 14x12
Primary bathroom
- Features: Dual Sinks, Shower No Tub, Stone Counters, Water Closet/Priv Toilet
- Level: First
- Area: 99 Square Feet
- Dimensions: 9x11
Bathroom 2
- Features: Dual Sinks, Stone Counters, Tub With Shower
- Level: Second
- Area: 60 Square Feet
- Dimensions: 5x12
Bathroom 3
- Features: Single Vanity, Stone Counters, Tub With Shower
- Level: Second
- Area: 40 Square Feet
- Dimensions: 5x8
Bathroom 4
- Level: First
- Area: 40 Square Feet
- Dimensions: 5x8
Balcony porch lanai
- Level: First
- Area: 120 Square Feet
- Dimensions: 10x12
Dinette
- Level: First
- Area: 90 Square Feet
- Dimensions: 9x10
Great room
- Level: First
- Area: 225 Square Feet
- Dimensions: 15x15
Kitchen
- Features: Kitchen Island, Pantry, Stone Counters
- Level: First
- Area: 168 Square Feet
- Dimensions: 12x14
Laundry
- Level: First
- Area: 90 Square Feet
- Dimensions: 9x10
Loft
- Level: Second
- Area: 280 Square Feet
- Dimensions: 20x14
Heating
- Central, Electric, Heat Pump
Cooling
- Central Air
Appliances
- Included: Oven, Cooktop, Dishwasher, Disposal, Dryer, Electric Water Heater, Microwave, Range Hood, Refrigerator, Washer
- Laundry: Inside, Laundry Room
Features
- Eating Space In Kitchen, Kitchen/Family Room Combo, Open Floorplan, Primary Bedroom Main Floor, Smart Home, Split Bedroom, Stone Counters, Thermostat, Walk-In Closet(s)
- Flooring: Carpet, Luxury Vinyl, Tile
- Doors: Sliding Doors
- Windows: Blinds, Double Pane Windows, Insulated Windows, Low Emissivity Windows, Window Treatments
- Has fireplace: No
Interior area
- Total structure area: 2,886
- Total interior livable area: 2,886 sqft
Property
Parking
- Total spaces: 2
- Parking features: Driveway, Garage Door Opener
- Attached garage spaces: 2
- Has uncovered spaces: Yes
- Details: Garage Dimensions: 18x19
Features
- Levels: Two
- Stories: 2
- Patio & porch: Covered, Rear Porch
- Exterior features: Irrigation System, Lighting, Rain Gutters, Sidewalk
Lot
- Size: 6,000 Square Feet
- Features: Cleared, Landscaped, Sidewalk, Above Flood Plain
- Residential vegetation: Trees/Landscaped
Details
- Parcel number: 042531352300013290
- Zoning: PD/AN
- Special conditions: None
Construction
Type & style
- Home type: SingleFamily
- Architectural style: Coastal
- Property subtype: Single Family Residence
Materials
- Block, HardiPlank Type, Stucco, Wood Frame
- Foundation: Slab
- Roof: Shingle
Condition
- Under Construction
- New construction: Yes
- Year built: 2026
Details
- Builder model: Ruby
- Builder name: Pulte Homes
- Warranty included: Yes
Utilities & green energy
- Sewer: Public Sewer
- Water: Public
- Utilities for property: BB/HS Internet Available, Cable Available, Electricity Connected, Phone Available, Public, Sewer Connected, Street Lights, Underground Utilities, Water Connected
Green energy
- Energy efficient items: HVAC, Insulation, Roof, Thermostat, Water Heater, Windows
- Water conservation: Drip Irrigation, Irrig. System-Drip/Microheads, Fl. Friendly/Native Landscape
Community & HOA
Community
- Features: Clubhouse, Fitness Center, Pool
- Security: Smoke Detector(s), Fire Resistant Exterior, Fire/Smoke Detection Integration
- Pet fee: $0 monthly
- Subdivision: BRIDGEWALK
HOA
- Has HOA: Yes
- Amenities included: Clubhouse, Fitness Center, Pool, Recreation Facilities, Trail(s)
- Services included: Community Pool, Insurance, Internet, Maintenance Grounds, Manager, Pool Maintenance, Recreational Facilities
- HOA fee: $162 monthly
- HOA name: Erik Baker
Location
- Region: Saint Cloud
Financial & listing details
- Price per square foot: $225/sqft
- Tax assessed value: $90,000
- Annual tax amount: $3,639
- Date on market: 12/16/2025
- Cumulative days on market: 13 days
- Listing terms: Cash,Conventional,FHA,VA Loan
- Ownership: Fee Simple
- Total actual rent: 0
- Electric utility on property: Yes
- Road surface type: Paved
Price history
| Date | Event | Price |
|---|---|---|
| 3/27/2026 | Sold | $648,190+0.5%$225/sqft |
Source:  Stellar MLS #O6367555 Report a problem Stellar MLS #O6367555 Report a problem | ||
| 12/31/2025 | Pending sale | $644,990$223/sqft |
Source: Stellar MLS #O6367555 Report a problem | ||
| 12/17/2025 | Price change | $644,990+15.2%$223/sqft |
Source: Stellar MLS #O6367555 Report a problem | ||
| 12/16/2025 | Listed for sale | $559,990+2.8%$194/sqft |
Source:  Pulte Report a problem Pulte Report a problem | ||
| 4/28/2025 | Listing removed | $544,990$189/sqft |
Source: Pulte Report a problem | ||
| 4/23/2025 | Listed for sale | $544,990+0.4%$189/sqft |
Source: Pulte Report a problem | ||
| 10/30/2024 | Listing removed | $542,990$188/sqft |
Source: Pulte Report a problem | ||
| 10/16/2024 | Listed for sale | $542,990$188/sqft |
Source: Pulte Report a problem | ||
Public tax history
| Year | Property taxes | Tax assessment |
|---|---|---|
| 2025 | $3,791 +2227.3% | $90,000 +662.7% |
| 2024 | $163 | $11,800 |
Find assessor info on the county website
Neighborhood: 34771
Nearby homes
- $641,700-- bd-- ba-- sqft5606 Flame Vine Way, Saint Cloud, FL 34771Sold
- $458,0004 bd2 ba1.8k sqft5618 Flame Vine Way, Saint Cloud, FL 34771Sold
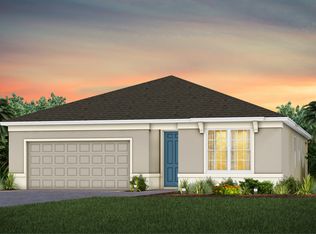
- $493,000-- bd-- ba-- sqft5600 Flame Vine Way, Saint Cloud, FL 34771Sold
- $618,4404 bd3 ba2.9k sqft5624 Flame Vine Way, Saint Cloud, FL 34771Sold

- $510,600-- bd-- ba-- sqft5621 Wood Bridge Pl, Saint Cloud, FL 34771Sold
- $510,5904 bd2 ba1.8k sqft5621 Wood Bridge Place St, Saint Cloud, FL 34771Sold
- $441,1004 bd3 ba2k sqft5627 Wood Bridge Pl, Saint Cloud, FL 34771Off Market
- $650,0004 bd4 ba2.8k sqft5615 Wood Bridge Pl, Saint Cloud, FL 34771Sold
Nearby schools
GreatSchools rating
- 9/10Voyager K-8Grades: K-8Distance: 2.6 mi
- 5/10Tohopekaliga High SchoolGrades: PK,9-12Distance: 4.8 mi
Schools provided by the listing agent
- Elementary: VOYAGER K-8
- Middle: VOYAGER K-8
- High: Tohopekaliga High School
Source: Stellar MLS. This data may not be complete. We recommend contacting the local school district to confirm school assignments for this home.
Get a cash offer in 3 minutes
Find out how much your home could sell for in as little as 3 minutes with a no-obligation cash offer.
Estimated market value
$640,900
Get a cash offer in 3 minutes
Find out how much your home could sell for in as little as 3 minutes with a no-obligation cash offer.
Estimated market value
$640,900
- Florida
- Osceola County
- Saint Cloud
- 34771
- 5612 Flame Vine Way
Nearby cities
Nearby neighborhoods
Nearby zip codes
Other Saint Cloud Topics
