Skip main navigation
Pending
  • Listed by: Keller Williams Chesterfield • Richie T Fisher • Contact: 314-277-1424
    $89,900

    5612 Hamilton Ave, Saint Louis, MO 63136

    4beds
    1,050sqft
    : 
    Loading
    Get pre-qualified
    Single Family Residence
    Built in 1932
    4,865 Square Feet Lot
    $-- Zestimate®
    $86/sqft
    $-- HOA

    What's special

    Functional layoutSpacious eat-in kitchen
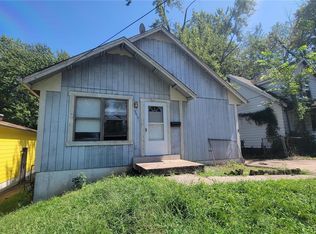
    Cash-flowing 4-bedroom, 1-bath opportunity with strong cash flow, currently leased at $1,300/month ($1200 rent + $100 sewer bill), making it an excellent addition to any investment portfolio or a great starter home with upside potential. This property features a functional layout with four bedrooms, offering flexibility and strong tenant appeal. The home includes LVP flooring throughout the living room, bathroom, and select bedrooms, along with a spacious eat-in kitchen that opens to a deck overlooking a fenced backyard. Three generously sized bedrooms are located upstairs, providing comfortable living space. A full basement offers ample storage and additional potential. Key updates include PVC plumbing, newer water heater, furnace, and roof, helping reduce immediate capital expenses. Property is being sold as-is, presenting a solid opportunity for investors seeking a property with proven income and room for value-add improvements.
    97 days
    |
    44
    |
    2
    |

    Zillow last checked:

    Listing updated:

    Listed by:

    Richie T Fisher 314-277-1424,

    Keller Williams Chesterfield

    Source: MARIS,MLS#: 26022301MLS LogoOriginating MLS: St. Louis Association of REALTORS

      Facts & features

      Interior

      Bedrooms & bathrooms
      • Bedrooms: 4
      • Bathrooms: 1
      • Full bathrooms: 1
      • Main level bathrooms: 1
      • Main level bedrooms: 1
      Bedroom
      • Features: Floor Covering: Carpeting
      • Level: Main
      Bedroom 2
      • Features: Floor Covering: Carpeting
      • Level: Second
      Bedroom 3
      • Features: Floor Covering: Carpeting
      • Level: Second
      Bedroom 4
      • Features: Floor Covering: Luxury Vinyl Plank
      • Level: Second
      Bathroom
      • Features: Floor Covering: Luxury Vinyl Plank
      • Level: Main
      Kitchen
      • Features: Floor Covering: Laminate
      • Level: Main
      Living room
      • Features: Floor Covering: Luxury Vinyl Plank
      • Level: Main
      Heating
      • Forced Air
      Cooling
      • None
      Appliances
      • Included: Refrigerator
      • Laundry: In Basement, Washer Hookup
      Features
      • Eat-in Kitchen, Laminate Counters
      • Flooring: Carpet, Laminate
      • Doors: Panel Door(s)
      • Basement: Full,Unfinished
      • Has fireplace: No
      Interior area
      • Total structure area: 1,050
      • Total interior livable area: 1,050 sqft
      • Finished area above ground: 1,050
      • Finished area below ground: 0

      Property

      Features
      • Levels: One and One Half
      • Exterior features: Private Yard
      • Fencing: Chain Link
      • Has view: Yes
      • View description: Neighborhood
      Lot
      • Size: 4,865 Square Feet
      • Features: Level
      Details
      • Parcel number: 14G610715
      • Special conditions: Listing As Is

      Construction

      Type & style
      • Home type: SingleFamily
      • Architectural style: Traditional
      • Property subtype: Single Family Residence
      Materials
      • Asbestos
      • Foundation: Concrete Perimeter
      Condition
      • Year built: 1932

      Utilities & green energy

      • Electric: Ameren
      • Sewer: Public Sewer
      • Water: Public
      • Utilities for property: Cable Available, Electricity Connected, Natural Gas Connected, Sewer Connected, Water Connected

      Community & HOA

      Community
      • Subdivision: West Walnut Manor
      HOA
      • Has HOA: No
      Location
      • Region: Saint Louis

      Financial & listing details

      • Price per square foot: $86/sqft
      • Tax assessed value: $44,000
      • Annual tax amount: $808
      • Date on market: 4/14/2026
      • Cumulative days on market: 97 days
      • Listing terms: Cash,Conventional,Other
      • Electric utility on property: Yes

        Estimated market value

        Not available

        Estimated sales range

        Not available

        $1,278/mo

        Price history

        DateEventPrice
        7/17/2026Pending sale$89,900$86/sqft
        Source: MARIS #26022301 Report a problem
        4/28/2026Listed for sale$89,900$86/sqft
        Source: MARIS #26022301 Report a problem
        4/19/2026Contingent$89,900$86/sqft
        Source: MARIS #26022301 Report a problem
        4/14/2026Listed for sale$89,900+373.2%$86/sqft
        Source: MARIS #26022301 Report a problem
        8/21/2020Sold--
        Source: MARIS #20053242 Report a problem
        7/27/2020Listed for sale$19,000$18/sqft
        Source: Realty Executives of St. Louis #20053242 Report a problem
        7/27/2020Pending sale$19,000+38.2%$18/sqft
        Source: Realty Executives of St. Louis #20053242 Report a problem
        6/26/2020Sold--
        Source: Public Record Report a problem
        6/25/2020Price change$13,750-13.5%$13/sqft
        Source: House Sold Easy Realty, LLC #20035604 Report a problem
        6/12/2020Price change$15,900-5.9%$15/sqft
        Source: House Sold Easy Realty, LLC #20035604 Report a problem
        5/29/2020Listed for sale$16,900$16/sqft
        Source: House Sold Easy Realty, LLC #20035604 Report a problem
        12/6/2006Sold--
        Source: Public Record Report a problem
        10/25/2006Sold--
        Source: Public Record Report a problem

        Public tax history

        YearProperty taxesTax assessment
        2025$808 +5.7%$8,360 +17.6%
        2024$765 +0.8%$7,110
        2023$759 +10%$7,110 +35.7%
        2022$689 +1.5%$5,240
        2021$679 +0.8%$5,240 +6.1%
        2020$674 -7.2%$4,940
        2019$726 $4,940 -5.4%
        2018$726 $5,220
        2017$726 +4.5%$5,220 +5.7%
        2016$695 +5.2%$4,940
        2015$661 $4,940 +13.8%
        2014$661 +13.5%$4,340
        2013$582 $4,340 +8.8%
        2012-- $3,990 -31.2%
        2011-- $5,800 -4.4%
        2010$551 +7.2%$6,070
        2009$514 -2.2%$6,070 -10.9%
        2008$526 +7.6%$6,810
        2007$489 $6,810 +10%
        2006$489 -0.9%$6,190
        2005$493 -2.4%$6,190 +7.5%
        2003$506 +0.1%$5,760 +6.1%
        2002$505 +5.6%$5,430
        2001$478 $5,430
        Find assessor info on the county website

        Monthly payment

        Est. payment

        Payment breakdown

        Explore the cost of this home by adjusting the details. Changes won't be saved.
        All calculations are estimates and provided by Zillow, Inc. for informational purposes only. Actual amounts may vary.
        HOA fees may include property taxes on listings classified as Co-Ops. Contact the listing agent and/or owner for fee details.
        Mortgage interest rates are dependent on a number of factors, including credit score, down payment, and repayment length. Interest rate data provided by Zillow Group Marketplace, Inc. as of 1/1/1970 from various mortgage lenders with which we have lead or other similar arrangements; the Estimated Payment is an average of those rates.
        See how much you could borrow to make a competitive offer.

        Climate risks

        Neighborhood: 63136

        Getting around

        53 / 100
        Somewhat Walkable
        30 / 100
        Somewhat Bikeable

        Nearby schools

        GreatSchools rating
        Schools provided by the listing agent
        • Elementary: Northview / Gary Gore
        • Middle: Jennings Jr. High
        • High: Jennings High

        Source: MARIS. This data may not be complete. We recommend contacting the local school district to confirm school assignments for this home.

        A local agent can set up tours, give advice and negotiate with sellers.

        A local lender can help you make sure your offer is ready when you are.

        Browse local experts

        Similar homes