Skip main navigation
Off market
  • $548,400

    5612 Hillview Way, Missoula, MT 59803

    3beds
    2,392sqft
    SingleFamily
    Built in 1977
    10,018 Square Feet Lot
    $548,400 Zestimate®
    $229/sqft
    $2,551 Estimated rent

    Home value

    $548,400

    $515,000 - $581,000

    $2,551/mo

    Zestimate® history
    Loading
    Loading...

    Owner options

    List your home for rent

    $2,551/mo

    Rent Zestimate®

    Find your next renter with Zillow Rental Manager. Plus, with online applications, you can quickly screen prospective tenants – for free.

    Learn more

    $2,551/mo

    Rent Zestimate®

    Refinance and save

    $2,716/mo

    Est. payment

    Refinancing to a lower rate could help reduce your monthly payments and save thousands over the life of the loan.

    See today's rates

    $2,716/mo

    Est. payment

    Explore your selling options

    Work with a Zillow partner agent

    Leverage their expertise and Zillow's premium Showcase listings to get your home seen by more buyers.

    Get started

    List with your own agent

    Get your home in front of millions of buyers by listing it on Zillow.

    Learn how to do it

    Sell it yourself

    Take full control of how buyers see your home on Zillow by listing For Sale by Owner (FSBO).

    List your home

    What's special

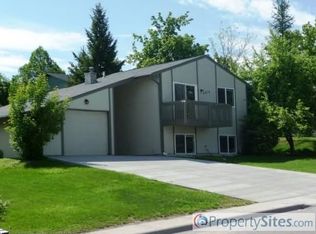
    The true gift of an Artisan, a Craftsman is to see the beauty, the latent qualities of a banal object or a structure, and to envision what it can be become, given the opportunity and the time to do so from a truly visionary core.When house-hunting in the South Hills of Missoula in 2015, the current owners were quick to recognize the untapped potential of what was then decidedly a ubiquitous offering located at 5612 Hillview Way.The creative couple, with mad carpentry/ wood-working skills and an inherent sense of artistry, had a collective vision of enlarged and reconfigured spaces, custom, quality detailing on not only the interior of this c. 1977 Split-Level Rancher, but also in wanting to streamline and to transform the grounds. At the base of the front yard, decades-old Juniper bushes were removed, and in their place a locally-sourced, stone wall was created and establishing a genteel, noteworthy presence along the streetscape. With the intentional thought of creating a 'Dream Home' residence, the owners have spent the past few years taking this property to a level that totally sets the standard of what is possible with regards to a truly distinctive, atypical,and altogether lovely lifestyle! The vestiges of the original, factory-grade detailing (Think hollow-core doors, plasticized trim, popcorn ceiling lines, cheesy Formica and the like) have been stripped. In their place, reclaimed Pine, Blue Pine and Juniper lumber, sourced from the Nine Mile Valley and custom-milled onsite, has been artistically crafted into one-of-a-kind doors, trim and accents pieces that are featured throughout this gorgeous abode. With a passion for cooking and entertaining, the Kitchen has been transformed into the true focal point of the Home, adorned with eye-catching, exposed Wood Beam-accents, luxe Oak Countertops with Granite Inlays, and distinctive columns that add beauty and cohesion of design. A full suite of Stainless Appliances are accented by a Custom-welded Range Hood, each drawer, each cabinet designed with practicality in mind without sacrificing aesthetics. The Pantry? The Pantry is so roomy, it's also used as a Home Office. The fluidity of the Open Kitchen/Dining Region works incredibly well with the spacious Living Room, whose gallery lighting showcases the transformed, wood-burning Fireplace, while the French Doors yield to a full-length, freshly painted deck. The true metamorphosis of the residence was established with the reconfiguration of 3 small bedrooms and an inadequate hall bath into a stately Master Bedroom Suite, spacious enough to accommodate the largess of any size or style of furnishings. With access from either the hallway and also through French Doors of the Master Bedroom, the crowning achievement of this level is no doubt the Master Bathroom. An incredible amount of time was spent creating the Dual Vanities, their Granite and Wood Inlay appointments. Stones were gathered, creating steps that lift you up and into the Jetted Tub that's set beneath a Gentle-Rain Shower Head. The Walk-In Shower is a true Masterpiece in it's own right: Larger than your first Studio Apartment, hosting multiple Shower Heads, a truly unique Stone Bench and a coved ceiling worthy of any museum! Offering an additional 1,196' of warm and inviting living quarters, the Lower Level plays host to what's currently being used as the Family Room/Home Theater, but is certainly adaptable to a number of uses that's limited only by one's imagination. Anchoring the Southern side of the Home you'll find the "Teen Suite" offering a large Walk-In Closet and a Cozy Corner for relaxation and alleged studying. *Wink* The Lower Level Bathroom features Old-School Sinks, encased within a Pine Counter Top, and handy, floor-to-ceiling Cubby Holes for linens. The third Bedroom is spacious, private and discreetly tucked away you'll find the Laundry Suite, offering a myriad of cabinetry, counter tops, and an old Farm-style Sink. The fully fenced rear grounds plays host to not only the full-length deck, it also features an aggregate patio, a Fire Pit to gather around on those cooler evenings, mature Fruit trees and a wide expanse of lawn. The attached, over-sized Double Garage offers multiple shelves, work-benches and plenty of storage. Since 2015, the transformation of this once unremarkable, c. 1977 abode has truly been a labor of love, tapping into fiercely creative and altogether tasteful talents, and creating a larger-than-life lifestyle, one that can't be duplicated. Contact your Real Estate Professional today to schedule a private viewing of this artisan abode. It's that good!

    This property is off market, which means it's not currently listed for sale or rent on Zillow. This may be different from what's available on other websites or public sources.
    Facts & features

    Interior

    Bedrooms & bathrooms
    • Bedrooms: 3
    • Bathrooms: 2
    • Full bathrooms: 2
    Heating
    • None, Other
    Cooling
    • Central
    Appliances
    • Included: Dishwasher, Dryer, Range / Oven, Refrigerator
    Features
    • Fireplace, Theater/Media Room, Master Bedroom Main Floor, Jetted Bathtub
    • Flooring: Other
    • Basement: Finished
    • Has fireplace: Yes
    Interior area
    • Total interior livable area: 2,392 sqft

    Property

    Parking
    • Parking features: Garage - Attached
    Features
    • Exterior features: Stone, Brick
    • Fencing: Chain Link
    • Has view: Yes
    • View description: Mountain
    Lot
    • Size: 10,018 sqft
    Details
    • Parcel number: 04209307109110000

    Construction

    Type & style
    • Home type: SingleFamily
    Materials
    • Frame
    • Foundation: Concrete
    • Roof: Composition
    Condition
    • Year built: 1977

    Utilities & green energy

    • Utilities for property: Electric, Telephone, City Sewer, City Water, Gas, Internet

    Community & neighborhood

    Location
    • Region: Missoula

    Other

    Other facts
    • Terms Of Sale: Cash, Conventional, FHA, VA
    • Utilities: Electric, Telephone, City Sewer, City Water, Gas, Internet
    • Views: Mountains, Residential
    • Construction: Wood/Frame
    • Roof: Comp/Asphalt
    • Foundation: Poured Concrete
    • Basement: Full, Full Finished, Exit - Interior Only
    • App./Equip. Included: Dishwasher, Range, Refrigerator, Dryer, Washer, Window Treatment
    • Exterior Features: Deck, Landscaped, Patio, Fence
    • Adjacent Owners: Private
    • Interior Features: Fireplace, Theater/Media Room, Master Bedroom Main Floor, Jetted Bathtub
    • Garage Type: Attached
    • Covenant: Yes
    • Siding: Brick/Stone, Fiber Cement
    • Outbuildings: Storage Shed(s)
    • Road Surface: Blacktop/Asphalt
    • Road Frontage: City Street
    • Lot Size Estimate: Lot to .50
    • Sq. Ft. Source: Public Records
    • Style: Split Entry
    • Fin. Sq. Ft. Est.: 2000 - 2500
    • HVAC: Gas Hot Water
    • Possession: Negotiable
    • Fencing: Chain Link
    • Property Sub-Type: Single Family Residence

    Price history

    DateEventPrice
    10/19/2018Sold--
    Source: MRMLS #21809946 Report a problem
    9/10/2018Price change$298,500-5.2%$125/sqft
    Source: BHHS Montana Properties - Missoula #21809946 Report a problem
    8/23/2018Price change$315,000-3.1%$132/sqft
    Source: BHHS Montana Properties - Missoula #21809946 Report a problem
    8/2/2018Listed for sale$325,000+51.2%$136/sqft
    Source: BHHS Montana Properties - Missoula #21809946 Report a problem
    4/24/2015Sold--
    Source: MRMLS #20151119 Report a problem
    4/8/2015Pending sale$215,000$90/sqft
    Source: FIDELITY REAL ESTATE #20151119 Report a problem
    3/4/2015Listed for sale$215,000+0.5%$90/sqft
    Source: Fidelity Real Estate #20151119 Report a problem
    11/3/2014Listing removed$214,000$89/sqft
    Source: Fidelity Real Estate #20145047 Report a problem
    7/26/2014Listed for sale$214,000$89/sqft
    Source: Fidelity Real Estate #20145047 Report a problem

    Public tax history

    YearProperty taxesTax assessment
    2025$3,965 -12.1%$541,000 +26.1%
    2024$4,509 +8.4%$428,900
    2023$4,160 +16.6%$428,900 +37%
    2022$3,567 +2.5%$313,100
    2021$3,479 +8.2%$313,100 +13.3%
    2020$3,216 -2.6%$276,300
    2019$3,303 +5%$276,300 +18.8%
    2018$3,145 +1.6%$232,600
    2017$3,097 +14%$232,600 +9.4%
    2016$2,717 +14.5%$212,700
    2015$2,373 -4.4%$212,700 +70.7%
    2014$2,482 +9.9%$124,603 +4.5%
    2013$2,259 +1.7%$119,265 +5.1%
    2012$2,221 $113,460
    2011-- --
    2010-- --
    2009-- --
    2008-- $137,700
    2007-- $137,700
    2006-- $137,700
    2005-- $137,700
    2004-- $137,700
    2003-- $137,700 +36.3%
    2002-- $101,000
    2000-- $101,000

    Find assessor info on the county website

    Neighborhood: Moose Can Gully

    Nearby schools

    GreatSchools rating
    Get pre-qualified for a loan
    At Zillow Home Loans, we can pre-qualify you in as little as 5 minutes with no impact to your credit score.

    An equal housing lender. NMLS #10287.
