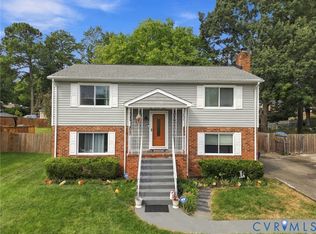
Welcome home to 5612 Jessup Station Place, a beautifully updated, low-maintenance ranch tucked away at the end of a quiet Chesterfield cul-de-sac! Offering effortless one-level living, this 3-bedroom, 2-bathroom home combines modern upgrades with unbeatable convenience near Chippenham Parkway and major roadways. Step inside to find a freshly painted interior filled with natural light and brand-new, durable laminate flooring sweeping through the main living spaces. The heart of the home is the stunning, fully modernized kitchen, complete with premium quartz countertops, a crisp white subway tile backsplash, a central island, and an eat-in breakfast area perfect for morning coffee. Primary suite has a walk in closet and private bath with new ceramic tile, vanity and amenities. Two additional bedrooms feature brand-new, plush carpeting and share a bathroom that has been fully updated with contemporary vanities and custom ceramic tile flooring. Outdoor living is a dream with a covered back porch, ideal for relaxing or entertaining while overlooking the fully fenced front and backyard. Designed for peace of mind and low-upkeep, the exterior boasts vinyl siding, vinyl windows, and newly installed architectural dimensional shingled roof. Featuring an attached 1-car garage and a paved driveway, this turnkey property is ready for you to move right in. Schedule your tour today!
Pending
Price cut: $10K (8/9)
$385,000
5612 Jessup Station Place, VA 23234
3beds
1,514sqft
Single Family Residence
Built in 2001
9,452 Square Feet Lot
$383,100 Zestimate®
$254/sqft
$-- HOA
What's special
- 56 days
- 25
- 1
Zillow last checked:
Listing updated:
Listed by:
Jason Johnson,
EXP Realty, LLC 804-729-5188
Source: eXp Realty,MLS#: 2620883Originating MLS: Central Virginia Regional Mls
Facts & features
Interior
Bedrooms & bathrooms
- Bedrooms: 3
- Bathrooms: 2
- Full bathrooms: 2
Bedroom 1
- Description: Laminate flooring, walk in closet and full bath
- Level: First
- Dimensions: 0 x 0
Bedroom 2
- Description: Carpet flooring
- Level: First
- Dimensions: 0 x 0
Bedroom 3
- Description: Carpet flooring
- Level: First
- Dimensions: 0 x 0
Bathroom 1
- Description: Tub & Shower
- Level: First
Dining room
- Description: Laminate flooring
- Level: First
- Dimensions: 0 x 0
Family room
- Description: Laminate flooring, gas fireplace
- Level: First
- Dimensions: 0 x 0
Kitchen
- Description: Laminate flooring, quartz countertops, pantry
- Level: First
- Dimensions: 0 x 0
Laundry
- Description: Laminate flooring
- Level: First
- Dimensions: 0 x 0
Heating
- Electric, Heat Pump
Cooling
- Central Air
Appliances
- Laundry: Dryer Hookup
Features
- Bedroom On Main Level, Ceiling Fans, Cathedral Ceilings, Dining Area, Eat In Kitchen, Fireplace, Granite Counters, Kitchen Island, Main Level Primary, Cable Tv, Walk In Closets
- Flooring: Laminate, Partially Carpeted
- Has fireplace: Yes
- Fireplace features: Gas, Insert
Interior area
- Total interior livable area: 1,514 sqft
- Finished area above ground: 1,514
- Finished area below ground: 0
Property
Parking
- Total spaces: 1
- Parking features: Attached, Garage
- Attached garage spaces: 1
Features
- Levels: One
- Stories: 1
- Patio & porch: Deck
- Pool features: None
- Fencing: Chain Link,Full
Lot
- Size: 9,452 Square Feet
Details
- Parcel number: 773686418400000
- Zoning description: R7
Construction
Type & style
- Home type: SingleFamily
- Architectural style: Ranch
- Property subtype: Single Family Residence
Materials
- Brick, Vinyl Siding, Wood Siding
- Roof: Composition,Shingle
Condition
- New construction: No
- Year built: 2001
Utilities & green energy
- Sewer: Public Sewer
- Water: Public
Community & HOA
Community
- Subdivision: Jessup Station
Location
- Region: North Chesterfield
Financial & listing details
- Price per square foot: $254/sqft
- Tax assessed value: $342,800
- Annual tax amount: $3,050
- Date on market: 7/31/2026
- Listing agreement: Exclusive Right To Sell
- Ownership: Individuals
- Ownership type: Sole Proprietor
Estimated market value
$383,100
$364,000 - $402,000
$2,302/mo
Price history
| Date | Event | Price |
|---|---|---|
| 8/19/2026 | Pending sale | $385,000$254/sqft |
Source: eXp Realty #2620883 Report a problem | ||
| 8/9/2026 | Price change | $385,000-2.5%$254/sqft |
Source: eXp Realty #2620883 Report a problem | ||
| 8/3/2026 | Listed for sale | $395,000+25.4%$261/sqft |
Source: eXp Realty #2620883 Report a problem | ||
| 6/23/2023 | Sold | $315,000+5%$208/sqft |
Source: eXp Realty #111031389 Report a problem | ||
| 7/28/2021 | Sold | $300,000+20%$198/sqft |
Source:  Long & Foster Broker Feed #2118093_1 Report a problem Long & Foster Broker Feed #2118093_1 Report a problem | ||
| 1/23/2006 | Sold | $249,950+233.5%$165/sqft |
Source: Agent Provided Report a problem | ||
| 5/26/2000 | Sold | $74,950+44.1%$50/sqft |
Source: Agent Provided Report a problem | ||
| 4/1/1981 | Sold | $52,000$34/sqft |
Source: Agent Provided Report a problem | ||
Public tax history
| Year | Property taxes | Tax assessment |
|---|---|---|
| 2025 | $2,758 +5% | $309,900 +6.2% |
| 2024 | $2,626 +9.4% | $291,800 +10.7% |
| 2023 | $2,400 +21% | $263,700 +22.3% |
| 2022 | $1,984 +11% | $215,600 +14.6% |
| 2021 | $1,787 +8.7% | $188,100 +8.7% |
| 2020 | $1,644 +5.2% | $173,100 +5.2% |
| 2019 | $1,564 -1% | $164,600 +2.2% |
| 2018 | $1,580 +9.9% | $161,000 +2.6% |
| 2017 | $1,437 | $156,900 +6.7% |
| 2016 | $1,437 +2.4% | $147,100 +2.4% |
| 2015 | $1,404 | $143,600 |
| 2014 | $1,404 | $143,600 +1.8% |
| 2013 | -- | $141,000 -0.7% |
| 2012 | -- | $142,000 -5.8% |
| 2011 | -- | $150,800 -3.3% |
| 2010 | -- | $156,000 -1.1% |
| 2009 | -- | $157,700 +0.7% |
| 2008 | -- | $156,600 +12.5% |
| 2007 | -- | $139,200 +24.1% |
| 2005 | -- | $112,200 +11.6% |
| 2004 | -- | $100,500 +1.8% |
| 2003 | -- | $98,700 +4.9% |
| 2002 | -- | $94,100 +3.4% |
| 2001 | -- | $91,000 |
Find assessor info on the county website
Monthly payment
Est. payment
Payment breakdown
Explore the cost of this home by adjusting the details. Changes won't be saved.Climate risks
Neighborhood: 23234
Nearby schools
Schools provided by the listing agent
- Elementary: Hening
- Middle: Manchester
- High: Meadowbrook
Source: eXp Realty. This data may not be complete. We recommend contacting the local school district to confirm school assignments for this home.
- $282,4003 bd1 ba1.4k sqft5606 Jessup Rd, North Chesterfield, VA 23234Off Market
- $251,2003 bd1 ba1k sqft5600 Jessup Rd, North Chesterfield, VA 23234Off Market
- $355,2003 bd2 ba1.4k sqft5607 Jessup Station Pl, North Chesterfield, VA 23234Off Market
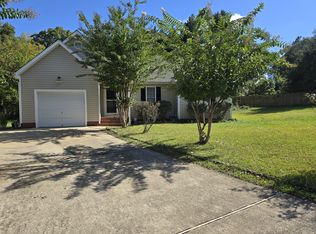
- $351,4003 bd2 ba1.5k sqft5119 Jessup Station Dr, North Chesterfield, VA 23234Off Market
Similar homes
- $369,9502 bd2 ba1.6k sqft4914 Crispin Ct, North Chesterfield, VA 23234For Sale
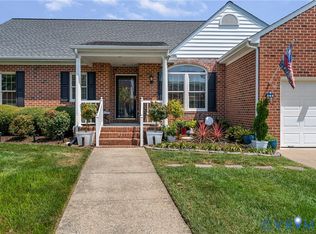 MLS ID #2619601, Brian Hunt, Real Broker LLC. CVRMLS
 - $375,0003 bd3 ba2.1k sqft8148 Indian Springs Rd, North Chesterfield, VA 23237For Sale
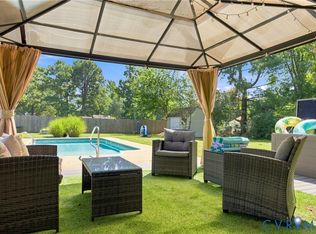 MLS ID #2620769, Cassie Dickerson, Liz Moore & Associates. CVRMLS
 - $359,9003 bd2 ba1.3k sqft2813 Parkdale Rd, North Chesterfield, VA 23234For Sale
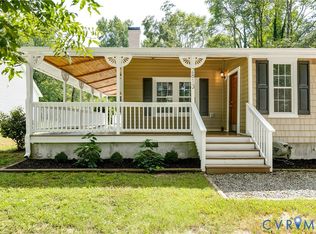 MLS ID #2623587, Bryson Lefmann, Samson Properties. CVRMLS
 - $374,9504 bd2 ba1.9k sqft612 Whiffletree Rd, North Chesterfield, VA 23236For Sale
 MLS ID #2625096, John Thiel, Long & Foster REALTORS. CVRMLS
