Unbelievable and rare single story in gated and guarded Cliffs of Gleneagles! This gorgeous home features meticulous landscaping, luxury appliances, hardwoods throughout, and a true backyard paradise all on a corner lot. Home features an inviting formal living room with giant bay windows offering views of the sparkling pool. The stately office boasts gorgeous hardwood built-ins and floor-to-ceiling windows that bring generous natural light. The dining room is stylish and refined, with enormous windows providing scenic views.
The kitchen is a chef's dream, with a built-in Thermador gas range, double ovens, built-in refrigerator and Miele coffee maker, and an oversized island topped with and elegant granite countertop. The beautiful pendant lights and generous built-ins create a space perfect for entertaining. The breakfast nook is a sleek space, with chic built-in glass cabinetry, built-in wine cooler, dry bar, and elaborate chandelier. Directly off the kitchen is a cozy family room surrounded by windows that boasts a warming fireplace and abundant natural light. The primary suite is a spacious haven with high ceilings featuring crown molding, oversized bay windows, walk-in closet, and space for a comfortable sitting area. The spa-like primary bath has an enormous jetted garden tub, separate shower, dual vanities and an eye-catching vaulted ceiling. A large bedroom offers an option as a secondary primary suite, with generously-sized ensuite bath and walk-in closet. An additional bedroom could be converted into an exercise or game room.
The magnificent backyard paradise is the perfect space for outdoor living, with a beautiful pergola and fireplace, built-in gas grill, and a shimmering pool and spa with elegant water features. The yard also includes a gated garden area made for growing vegetables and herbs. This spectacular corner lot is located in the gated Cliffs of Gleneagles, right next to Gleneagles Country Club and surrounded by premier shopping and dining.
Sold
Price Unknown
5612 Kelly Ln, Plano, TX 75093
3beds
3,230sqft
Single Family Residence
Built in 1995
0.34 Acres Lot
$1,512,500 Zestimate®
$--/sqft
$4,766 Estimated rent
Home value
$1,512,500
$1.41M - $1.62M
$4,766/mo
Zestimate® history
Owner options
List your home for rent
$4,766/mo
Rent Zestimate®
Find your next renter with Zillow Rental Manager. Plus, with online applications, you can quickly screen prospective tenants – for free.
$4,766/mo
Rent Zestimate®
Refinance and save
$2,800/mo
Est. payment
Refinancing to a lower rate could help reduce your monthly payments and save thousands over the life of the loan.
$2,800/mo
Est. payment
Explore your selling options
Work with a Zillow partner agent
Leverage their expertise and Zillow's premium Showcase listings to get your home seen by more buyers.
Get startedList with your own agent
Get your home in front of millions of buyers by listing it on Zillow.
Learn how to do itSell it yourself
Take full control of how buyers see your home on Zillow by listing For Sale by Owner (FSBO).
List your homeWhat's special
Shimmering pool and spaWarming fireplacePergola and fireplaceStately officeBuilt-in gas grillHigh ceilingsFloor-to-ceiling windows
Zillow last checked:
Listing updated:
Listed by:
Cindy O'Gorman 0363087 972-387-0300,
Ebby Halliday, REALTORS 972-387-0300,
Stacie O'Gorman Ferguson 0517252 972-672-5465,
Ebby Halliday, REALTORS
Bought with:
Terri McCoy
Keller Williams Legacy
Source: NTREIS,MLS#: 20780806
Facts & features
Interior
Bedrooms & bathrooms
- Bedrooms: 3
- Bathrooms: 3
- Full bathrooms: 2
- 1/2 bathrooms: 1
Primary bedroom
- Features: En Suite Bathroom, Jetted Tub, Bath in Primary Bedroom, Separate Shower, Walk-In Closet(s)
- Level: First
- Dimensions: 19 x 16
Bedroom
- Features: Walk-In Closet(s)
- Level: First
- Dimensions: 15 x 13
Bedroom
- Level: First
- Dimensions: 16 x 12
Breakfast room nook
- Level: First
- Dimensions: 13 x 15
Dining room
- Level: First
- Dimensions: 16 x 15
Kitchen
- Features: Built-in Features, Eat-in Kitchen, Granite Counters, Kitchen Island, Stone Counters
- Level: First
- Dimensions: 14 x 15
Living room
- Level: First
- Dimensions: 24 x 16
Office
- Level: First
- Dimensions: 13 x 14
Utility room
- Features: Built-in Features, Utility Room
- Level: First
- Dimensions: 9 x 7
Heating
- Central, Fireplace(s)
Cooling
- Central Air, Ceiling Fan(s)
Appliances
- Included: Built-In Gas Range, Built-in Coffee Maker, Built-In Refrigerator, Dishwasher, Disposal, Microwave, Refrigerator, Wine Cooler
- Laundry: Washer Hookup, Electric Dryer Hookup, Laundry in Utility Room
Features
- Built-in Features, Chandelier, Dry Bar, Decorative/Designer Lighting Fixtures, Eat-in Kitchen, High Speed Internet, Kitchen Island, Pantry, Cable TV, Walk-In Closet(s)
- Flooring: Hardwood, Wood
- Windows: Plantation Shutters, Window Coverings
- Has basement: No
- Number of fireplaces: 1
- Fireplace features: Gas, Gas Log, Living Room
Interior area
- Total interior livable area: 3,230 sqft
Property
Parking
- Total spaces: 3
- Parking features: Driveway, Garage, Garage Door Opener, Garage Faces Side
- Attached garage spaces: 3
- Has uncovered spaces: Yes
Features
- Levels: One
- Stories: 1
- Patio & porch: Patio, Covered
- Exterior features: Garden, Lighting, Outdoor Grill, Outdoor Living Area
- Pool features: Fenced, Pool, Pool/Spa Combo
- Fencing: Brick,Back Yard,Wood
Lot
- Size: 0.34 Acres
- Features: Corner Lot, Landscaped, Subdivision, Sprinkler System
Details
- Parcel number: R281100B00101
Construction
Type & style
- Home type: SingleFamily
- Architectural style: Traditional,Detached
- Property subtype: Single Family Residence
Materials
- Brick
- Foundation: Slab
- Roof: Composition
Condition
- Year built: 1995
Utilities & green energy
- Sewer: Public Sewer
- Water: Public
- Utilities for property: Electricity Available, Phone Available, Sewer Available, Underground Utilities, Water Available, Cable Available
Community & HOA
Community
- Features: Curbs, Sidewalks
- Security: Security System, Fire Alarm, Smoke Detector(s), Gated with Guard
- Subdivision: Cliffs Of Gleneagles
HOA
- Has HOA: Yes
- Services included: Maintenance Grounds, Security
- HOA fee: $2,800 annually
- HOA name: Cliffs of Gleneagles HOA
- HOA phone: 817-640-2064
Location
- Region: Plano
Financial & listing details
- Tax assessed value: $1,501,976
- Annual tax amount: $14,783
- Date on market: 11/21/2024
- Cumulative days on market: 4 days
- Exclusions: Dining Light Fixture, Nursery Light, All mounted TV's, 3 large Gray pots & Trees in Backyard. 2 Pots on front porch
- Electric utility on property: Yes
Price history
| Date | Event | Price |
|---|---|---|
| 12/13/2024 | Sold | -- |
Source: NTREIS #20780806 Report a problem | ||
| 12/4/2024 | Pending sale | $1,399,900$433/sqft |
Source: NTREIS #20780806 Report a problem | ||
| 11/25/2024 | Contingent | $1,399,900$433/sqft |
Source: NTREIS #20780806 Report a problem | ||
| 11/21/2024 | Listed for sale | $1,399,900$433/sqft |
Source: NTREIS #20780806 Report a problem | ||
Public tax history
| Year | Property taxes | Tax assessment |
|---|---|---|
| 2025 | $14,572 +7.4% | $1,036,343 +10% |
| 2024 | $13,565 +8.8% | $942,130 +10% |
| 2023 | $12,465 -7.4% | $856,482 +10% |
| 2022 | $13,467 +1.9% | $778,620 +10% |
| 2021 | $13,218 +9.5% | $707,836 +10% |
| 2020 | $12,067 -4% | $643,487 -3.2% |
| 2019 | $12,575 -5.5% | $664,565 +0.1% |
| 2018 | $13,312 +0.1% | $663,866 -1.8% |
| 2017 | $13,293 | $676,371 +4.1% |
| 2016 | $13,293 +10.8% | $649,776 +7.6% |
| 2015 | $12,002 | $603,663 +5.9% |
| 2014 | $12,002 | $569,915 +2.2% |
| 2013 | -- | $557,411 -0.5% |
| 2012 | -- | $560,045 +1.8% |
| 2011 | -- | $550,000 |
| 2010 | -- | $550,000 -8% |
| 2009 | -- | $597,919 +2% |
| 2008 | -- | $586,468 +4.7% |
| 2007 | -- | $560,235 +1% |
| 2006 | -- | $554,649 +2.2% |
| 2005 | -- | $542,830 +6.3% |
| 2003 | -- | $510,867 -0.9% |
| 2002 | -- | $515,495 +1.8% |
| 2001 | -- | $506,620 -9.8% |
| 2000 | -- | $561,909 |
Find assessor info on the county website
Neighborhood: 75093
Nearby homes
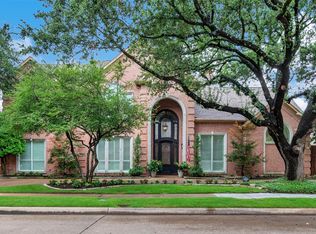
- $--5 bd6 ba5k sqft5608 Kelly Ln, Plano, TX 75093Sold
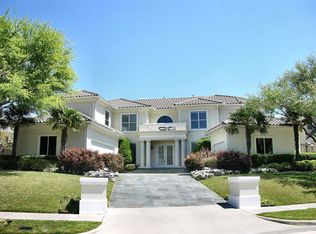
- $1,495,0004 bd4 ba4.8k sqft1812 Kings Isle Dr, Plano, TX 75093Off Market
- $1,623,7005 bd4 ba5.2k sqft5621 Kelly Ln, Plano, TX 75093Off Market
- $1,945,9004 bd5 ba4.9k sqft1821 Kings Isle Dr, Plano, TX 75093Off Market
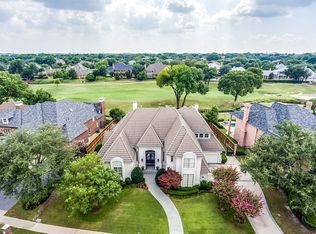
- $2,098,0006 bd5 ba5.8k sqft5625 Kelly Ln, Plano, TX 75093Off Market
- $1,964,9004 bd4 ba5.4k sqft5617 Kelly Ln, Plano, TX 75093Off Market
- $1,737,7005 bd6 ba5.2k sqft5604 Kelly Ln, Plano, TX 75093Off Market
- $1,712,8005 bd5 ba4.9k sqft1901 Kings Isle Dr, Plano, TX 75093Off Market
Nearby schools
GreatSchools rating
- 7/10Huffman Elementary SchoolGrades: PK-5Distance: 0.6 mi
- 6/10Renner Middle SchoolGrades: 6-8Distance: 1.4 mi
- 5/10Shepton High SchoolGrades: 9-10Distance: 0.7 mi
Schools provided by the listing agent
- Elementary: Huffman
- Middle: Renner
- High: Shepton
- District: Plano ISD
Source: NTREIS. This data may not be complete. We recommend contacting the local school district to confirm school assignments for this home.
Get a cash offer in 3 minutes
Find out how much your home could sell for in as little as 3 minutes with a no-obligation cash offer.
Estimated market value
$1,512,500
Get a cash offer in 3 minutes
Find out how much your home could sell for in as little as 3 minutes with a no-obligation cash offer.
Estimated market value
$1,512,500
- Texas
- Collin County
- Plano
- 75093
- 5612 Kelly Ln
Nearby cities
Nearby neighborhoods
Nearby zip codes
Other Plano Topics
