Skip main navigation
Sold for $1,250,000
  • $1,250,000

    5612 Kemp Ln, Burke, VA 22015

    6beds
    3,584sqft
    Single Family Residence
    Built in 1984
    0.29 Acres Lot
    $1,256,700 Zestimate®
    $349/sqft
    $4,791 Estimated rent

    Home value

    $1,256,700

    $1.18M - $1.33M

    $4,791/mo

    Zestimate® history
    Loading
    Loading...

    Owner options

    List your home for rent

    $4,791/mo

    Rent Zestimate®

    Find your next renter with Zillow Rental Manager. Plus, with online applications, you can quickly screen prospective tenants – for free.

    Learn more

    $4,791/mo

    Rent Zestimate®

    Refinance and save

    $7,696/mo

    Est. payment

    Refinancing to a lower rate could help reduce your monthly payments and save thousands over the life of the loan.

    See today's rates

    $7,696/mo

    Est. payment

    Explore your selling options

    Work with a Zillow partner agent

    Leverage their expertise and Zillow's premium Showcase listings to get your home seen by more buyers.

    Get started

    List with your own agent

    Get your home in front of millions of buyers by listing it on Zillow.

    Learn how to do it

    Sell it yourself

    Take full control of how buyers see your home on Zillow by listing For Sale by Owner (FSBO).

    List your home

    What's special

    Beautifully maintained groundsMeticulously maintained landscapingBeautifully appointed gourmet kitchenExpansive center islandGenerous pantryAbundant cabinetrySamsung induction oven
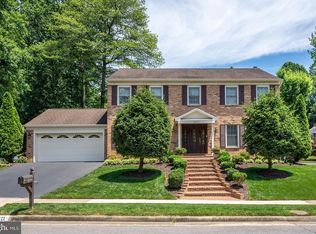
    Welcome to a truly exceptional 6-bedroom, 3.5-bath colonial with an insulated & heated 2-car garage, nestled in one of Burke’s most sought-after neighborhoods, where timeless design meets modern comfort in a home thoughtfully crafted for both everyday living and elevated entertaining. From the moment you arrive, the meticulously maintained landscaping creates a beautiful first impression, offering a sense of pride of ownership and a welcoming approach that continues throughout the property. Step inside and you are greeted by a grand foyer with soaring ceilings open to the second floor, creating an immediate sense of space, light, and elegance. This impressive entry sets the tone for the home’s refined interior, where formal living and dining rooms offer the perfect setting for both intimate gatherings and larger celebrations. Gorgeous hardwood flooring flows throughout the main level and continues seamlessly upstairs into all the bedrooms, creating a cohesive, elevated feel throughout the home. The inviting family room, centered around a cozy fireplace, opens effortlessly into a beautifully appointed gourmet kitchen. Designed with both function and style in mind, the kitchen features a Samsung induction oven, an expansive center island, abundant cabinetry, and a generous pantry, making it ideal for everything from everyday meals to entertaining. One of the home’s most captivating features is the stunning sunroom, filled with natural light and equipped for year-round enjoyment with its own heating. Whether you are enjoying a quiet morning coffee or hosting friends, this space offers a true extension of the home’s living experience. A thoughtfully designed mudroom provides exceptional organization with built-in benches and ample storage, creating a seamless transition from the outdoors. Step outside to a Trex deck and dedicated grilling area, perfect for entertaining or relaxing in your private outdoor retreat, all surrounded by beautifully maintained grounds. Upstairs, four spacious bedrooms offer comfort and versatility, highlighted by a luxurious primary suite designed as a true sanctuary. Complete with a private sitting area ideal for a reading nook, nursery, or workspace, the suite also features two large closets, including a walk-in, both enhanced with custom closet systems. The spa-inspired primary bath showcases stunning custom tilework, built-in shelving, and a dual vanity, creating a space that is both beautiful and functional. A centrally located laundry chute in the main hall adds a thoughtful and practical touch, making everyday living just a bit easier for everyone in the home. The lower level offers over 1,100 square feet of beautifully finished space, designed to impress. Featuring a custom bar, two additional bedrooms, a full bath, and two distinct living areas, this level provides incredible flexibility for entertaining, hosting guests, or multi-generational living. Set within a highly desirable Burke community, this home offers a rare combination of size, thoughtful upgrades, and timeless appeal. Every detail has been considered, creating a home that is not only beautiful, but truly lives well.

    Zillow last checked:

    Listing updated:

    Listed by:

    Sheila Cuadros 703-585-7879,

    KW United,

    Co-Listing Agent: Erich A Cuadros 516-668-3334,

    KW United

    Bought with:

    Sam Papkin, 0225250953

    KW Metro Center

    Source: Bright MLS,MLS#: VAFX2299712MLS Logo

    Facts & features

    Interior

    Bedrooms & bathrooms
    • Bedrooms: 6
    • Bathrooms: 4
    • Full bathrooms: 3
    • 1/2 bathrooms: 1
    • Main level bathrooms: 1
    Basement
    • Area: 1160
    Heating
    • Forced Air, Natural Gas
    Cooling
    • Central Air, Programmable Thermostat, Electric
    Appliances
    • Included: Microwave, Dishwasher, Disposal, Oven/Range - Electric, Stainless Steel Appliance(s), Washer, Dryer, Refrigerator, Water Heater, Gas Water Heater
    • Laundry: Laundry Chute
    Features
    • Bathroom - Walk-In Shower, Built-in Features, Breakfast Area, Formal/Separate Dining Room, Kitchen Island, Recessed Lighting, Walk-In Closet(s), Bar, Other
    • Flooring: Hardwood, Carpet
    • Basement: Finished
    • Number of fireplaces: 1
    • Fireplace features: Stone, Mantel(s)
    Interior area
    • Total structure area: 3,584
    • Total interior livable area: 3,584 sqft
    • Finished area above ground: 2,424
    • Finished area below ground: 1,160

    Property

    Parking
    • Total spaces: 2
    • Parking features: Garage Faces Front, Garage Door Opener, Asphalt, Attached, Driveway
    • Attached garage spaces: 2
    • Has uncovered spaces: Yes
    Accessibility
    • Accessibility features: 2+ Access Exits
    Features
    • Levels: Two
    • Stories: 2
    • Patio & porch: Screened
    • Exterior features: Rain Gutters
    • Pool features: None
    Lot
    • Size: 0.29 Acres
    Details
    • Additional structures: Above Grade, Below Grade
    • Parcel number: 0782 19 0164
    • Zoning: 131
    • Special conditions: Standard,Third Party Approval

    Construction

    Type & style
    • Home type: SingleFamily
    • Architectural style: Colonial
    • Property subtype: Single Family Residence
    Materials
    • Brick, Vinyl Siding
    • Foundation: Concrete Perimeter
    • Roof: Architectural Shingle
    Condition
    • Excellent
    • New construction: No
    • Year built: 1984

    Utilities & green energy

    • Sewer: Public Sewer
    • Water: Public

    Community & neighborhood

    Location
    • Region: Burke
    • Subdivision: Southport

    HOA & financial

    HOA
    • Has HOA: Yes
    • HOA fee: $70 annually

    Other

    Other facts
    • Listing agreement: Exclusive Right To Sell
    • Listing terms: Cash,Conventional,FHA,VA Loan
    • Ownership: Fee Simple

    Price history

    DateEventPrice
    5/6/2026Sold$1,250,000+25.6%$349/sqft
    Source: Bright MLS #VAFX2299712 Report a problem
    4/15/2026Pending sale$995,000$278/sqft
    Source: Bright MLS #VAFX2299712 Report a problem
    4/9/2026Listed for sale$995,000+80.9%$278/sqft
    Source: Bright MLS #VAFX2299712 Report a problem
    6/26/2008Sold$550,000-11.9%$153/sqft
    Source: Public Record Report a problem
    2/6/2008Price change$624,000-6%$174/sqft
    Source: VLS Homes Report a problem
    11/16/2007Listed for sale$664,000$185/sqft
    Source: VLS Homes Report a problem

    Public tax history

    YearProperty taxesTax assessment
    2025-- $909,300 +4.8%
    2024-- $867,440
    2023-- $867,440 +6.9%
    2022$9,279 $811,420 +12.6%
    2021-- $720,660 +4.3%
    2020$8,176 +3.8%$690,790 +3.8%
    2019$7,880 +1.4%$665,780 +1.4%
    2018$7,773 +6.7%$656,820 +4.7%
    2017$7,285 +2.5%$627,450 +2.3%
    2016$7,106 +6.2%$613,360 +2.3%
    2015$6,690 +4.3%$599,430 +4%
    2014$6,416 $576,180
    2013-- $576,180 -2%
    2012-- $587,960 +4.5%
    2011-- $562,510 +8.8%
    2010-- $516,920 -5.7%
    2009-- $548,430 -4.9%
    2008-- $576,530 -3.8%
    2007-- $599,270 +78.2%
    2003-- $336,260 +13%
    2002-- $297,575 +15.4%
    2001-- $257,955

    Find assessor info on the county website

    Neighborhood: 22015

    Nearby schools

    GreatSchools rating
    Schools provided by the listing agent
    • Elementary: Ravensworth
    • Middle: Lake Braddock Secondary School
    • High: Lake Braddock Secondary School
    • District: Fairfax County Public Schools

    Source: Bright MLS. This data may not be complete. We recommend contacting the local school district to confirm school assignments for this home.

    Get a cash offer in 3 minutes
    Find out how much your home could sell for in as little as 3 minutes with a no-obligation cash offer.
    Estimated market value
    $1,256,700
    Get a cash offer in 3 minutes
    Find out how much your home could sell for in as little as 3 minutes with a no-obligation cash offer.
    Estimated market value
    $1,256,700