WOW! Enter into this amazing updated fabulous home backing up to the golf course but wooded enough for privacy. Light and bright, fresh paint, updated floors, lighting, windows, kitchen, microwave, baths, etc. Kitchen is a dream as it overlooks the living area and full wall of window to just gaze the pool, trees and golf course. Formal dining area can be used a bonus room. Master bedroom is HUGE and again, the view. Ensuite bath with oversized updated show, clawfoot tub, separate vanities and walk in closet. Two other bedrooms are split and have an updated bath. Game room with built-in could be a media room or another bedroom. Walk-in attic has been shelved and has an abundance of store. Step out on the second floor covered patio and enjoy coffee or an evening with friends. Then there is the backyard, covered porch to sit, entertain, BBQ and swim. Beautiful pool with waterfall and built in hot tub spa. All of this combined with the community amenities, Blue Ribbon award winning Curtsinger is just a stroll away, playground, golf course and just minutes from 121 and Tollway shopping. This house is truly turn key.
Sold
Price Unknown
5612 Lafayette Dr, Frisco, TX 75035
4beds
3,182sqft
Single Family Residence
Built in 1996
7,840 Square Feet Lot
$755,200 Zestimate®
$--/sqft
$3,696 Estimated rent
Home value
$755,200
$717,000 - $793,000
$3,696/mo
Zestimate® history
Owner options
List your home for rent
$3,696/mo
Rent Zestimate®
Find your next renter with Zillow Rental Manager. Plus, with online applications, you can quickly screen prospective tenants – for free.
$3,696/mo
Rent Zestimate®
Refinance and save
$180/mo
Est. payment
Refinancing to a lower rate could help reduce your monthly payments and save thousands over the life of the loan.
$180/mo
Est. payment
Explore your selling options
Work with a Zillow partner agent
Leverage their expertise and Zillow's premium Showcase listings to get your home seen by more buyers.
Get startedList with your own agent
Get your home in front of millions of buyers by listing it on Zillow.
Learn how to do itSell it yourself
Take full control of how buyers see your home on Zillow by listing For Sale by Owner (FSBO).
List your homeWhat's special
Updated floorsLight and brightFormal dining areaWooded enough for privacySecond floor covered patioClawfoot tubSeparate vanities
Zillow last checked:
Listing updated:
Listed by:
Bonnie Powell Copeland 0450975 972-571-8875,
Coldwell Banker Apex, REALTORS 972-727-3377
Bought with:
Elyse Guthrie, 0658284
Keller Williams Realty Allen
Source: NTREIS,MLS#: 21264306
Facts & features
Interior
Bedrooms & bathrooms
- Bedrooms: 4
- Bathrooms: 3
- Full bathrooms: 3
Primary bedroom
- Features: Dual Sinks, Double Vanity, En Suite Bathroom, Granite Counters, Sitting Area in Primary, Separate Shower
- Level: Second
- Dimensions: 20 x 20
Bedroom
- Features: Ceiling Fan(s), Split Bedrooms
- Level: First
- Dimensions: 12 x 12
Bedroom
- Features: Split Bedrooms, Walk-In Closet(s)
- Level: Second
- Dimensions: 11 x 12
Bedroom
- Features: Ceiling Fan(s), Split Bedrooms, Walk-In Closet(s)
- Level: Second
- Dimensions: 13 x 13
Bonus room
- Level: First
- Dimensions: 15 x 15
Breakfast room nook
- Features: Breakfast Bar, Butler's Pantry, Granite Counters, Kitchen Island, Pantry
- Level: First
- Dimensions: 10 x 10
Game room
- Features: Built-in Features, Ceiling Fan(s)
- Level: Second
- Dimensions: 18 x 18
Kitchen
- Features: Breakfast Bar, Kitchen Island, Stone Counters, Walk-In Pantry
- Level: First
- Dimensions: 16 x 13
Living room
- Features: Ceiling Fan(s), Fireplace
- Level: First
- Dimensions: 20 x 20
Heating
- Central, Natural Gas
Cooling
- Central Air, Ceiling Fan(s), Electric
Appliances
- Included: Double Oven, Dryer, Dishwasher, Gas Cooktop, Disposal
Features
- Decorative/Designer Lighting Fixtures, Eat-in Kitchen, Granite Counters, High Speed Internet, Kitchen Island, Multiple Staircases, Cable TV, Vaulted Ceiling(s), Walk-In Closet(s), Wired for Sound
- Flooring: Carpet, Ceramic Tile, Engineered Hardwood
- Has basement: No
- Number of fireplaces: 1
- Fireplace features: Gas, Gas Log, Gas Starter
Interior area
- Total interior livable area: 3,182 sqft
Property
Parking
- Total spaces: 2
- Parking features: Door-Multi, Garage, Garage Door Opener
- Attached garage spaces: 2
Features
- Levels: Two
- Stories: 2
- Patio & porch: Covered, Deck
- Exterior features: Deck, Rain Gutters
- Pool features: In Ground, Pool, Pool/Spa Combo, Waterfall, Water Feature, Community
- Fencing: Metal,Wood,Wrought Iron
Lot
- Size: 7,840 Square Feet
- Features: Back Yard, Interior Lot, Lawn, Landscaped, On Golf Course, Sprinkler System
- Residential vegetation: Partially Wooded
Details
- Parcel number: R31070HH02001
Construction
Type & style
- Home type: SingleFamily
- Architectural style: Traditional,Detached
- Property subtype: Single Family Residence
Materials
- Brick
- Foundation: Slab
Condition
- Year built: 1996
Utilities & green energy
- Sewer: Public Sewer
- Water: Public
- Utilities for property: Natural Gas Available, Sewer Available, Separate Meters, Water Available, Cable Available
Community & HOA
Community
- Features: Fishing, Golf, Lake, Playground, Pool, Restaurant, Sidewalks, Trails/Paths, Curbs
- Security: Carbon Monoxide Detector(s), Smoke Detector(s)
- Subdivision: Plantation Resort Ph Iic The
HOA
- Has HOA: Yes
- Services included: All Facilities
- HOA fee: $180 semi-annually
- HOA name: Real Management
- HOA phone: 214-522-1943
Location
- Region: Frisco
Financial & listing details
- Tax assessed value: $694,009
- Annual tax amount: $10,635
- Date on market: 5/8/2026
- Cumulative days on market: 31 days
- Listing terms: Cash,Conventional,VA Loan
Price history
| Date | Event | Price |
|---|---|---|
| 6/29/2026 | Sold | -- |
Source: NTREIS #21264306 Report a problem | ||
| 6/22/2026 | Pending sale | $779,000$245/sqft |
Source: NTREIS #21264306 Report a problem | ||
| 6/9/2026 | Contingent | $779,000$245/sqft |
Source: NTREIS #21264306 Report a problem | ||
| 6/1/2026 | Price change | $779,000-2.6%$245/sqft |
Source: NTREIS #21264306 Report a problem | ||
| 5/8/2026 | Listed for sale | $799,950-4.7%$251/sqft |
Source: NTREIS #21264306 Report a problem | ||
| 4/6/2023 | Listing removed | -- |
Source: NTREIS #20012659 Report a problem | ||
| 6/1/2022 | Listing removed | $839,000$264/sqft |
Source: NTREIS #20012659 Report a problem | ||
| 5/18/2022 | Price change | $839,000-1.1%$264/sqft |
Source: NTREIS #20012659 Report a problem | ||
| 5/10/2022 | Price change | $848,477-0.1%$267/sqft |
Source: NTREIS #20012659 Report a problem | ||
| 5/2/2022 | Listed for sale | $849,477$267/sqft |
Source: NTREIS #20012659 Report a problem | ||
| 4/19/2022 | Pending sale | $849,477$267/sqft |
Source: NTREIS #20012659 Report a problem | ||
| 3/24/2022 | Listed for sale | $849,477+214.7%$267/sqft |
Source: NTREIS #20012659 Report a problem | ||
| 4/24/2013 | Sold | -- |
Source: Agent Provided Report a problem | ||
| 11/16/2012 | Price change | $269,900-1.8%$85/sqft |
Source: WILLIAM DAVIS REALTY #11849362 Report a problem | ||
| 10/12/2012 | Listed for sale | $274,900$86/sqft |
Source: WILLIAM DAVIS REALTY #11849362 Report a problem | ||
Public tax history
| Year | Property taxes | Tax assessment |
|---|---|---|
| 2025 | $8,453 +2.7% | $634,750 +10% |
| 2024 | $8,229 +13.1% | $577,045 +10% |
| 2023 | $7,278 -11.1% | $524,586 +10% |
| 2022 | $8,190 +2.9% | $476,896 +10% |
| 2021 | $7,960 +12.6% | $433,542 +14.7% |
| 2020 | $7,067 -5.4% | $377,993 -3.8% |
| 2019 | $7,474 -1.5% | $393,034 +3.4% |
| 2018 | $7,585 +16.5% | $380,107 +0.1% |
| 2017 | $6,508 | $379,695 +8.1% |
| 2016 | $6,508 +12.1% | $351,311 +17.4% |
| 2015 | $5,808 | $299,173 +15.2% |
| 2014 | $5,808 | $259,618 +5.4% |
| 2013 | -- | $246,367 +1.6% |
| 2012 | -- | $242,559 -0.8% |
| 2011 | -- | $244,565 +2.8% |
| 2010 | -- | $238,013 -2.2% |
| 2009 | -- | $243,387 -1.5% |
| 2008 | -- | $247,086 -0.2% |
| 2007 | -- | $247,511 +0.7% |
| 2006 | -- | $245,866 +5.6% |
| 2005 | -- | $232,922 +6.5% |
| 2004 | -- | $218,698 -3% |
| 2003 | -- | $225,455 -1.5% |
| 2002 | -- | $228,963 0% |
| 2001 | -- | $229,012 +9.7% |
| 2000 | -- | $208,696 |
Find assessor info on the county website
Neighborhood: Plantation Resort
Nearby homes
- $605,1004 bd2 ba3.2k sqft5616 Lafayette Dr, Frisco, TX 75035Off Market
- $538,6004 bd2 ba2.3k sqft5608 Lafayette Dr, Frisco, TX 75035Off Market
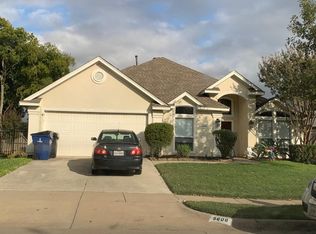
- $588,1004 bd3 ba2.4k sqft5700 Lafayette Dr, Frisco, TX 75035Off Market
- $507,4004 bd3 ba2.4k sqft5604 Lafayette Dr, Frisco, TX 75035Off Market
- $649,0005 bd4 ba3.4k sqft5613 Lafayette Dr, Frisco, TX 75035Off Market
- $645,6005 bd3 ba3.5k sqft5617 Lafayette Dr, Frisco, TX 75035Off Market
- $619,0005 bd4 ba3k sqft5609 Lafayette Dr, Frisco, TX 75035Off Market
- $614,7004 bd3 ba3.2k sqft5704 Lafayette Dr, Frisco, TX 75035Off Market
Nearby schools
GreatSchools rating
- 10/10Curtsinger Elementary SchoolGrades: PK-5Distance: 0.4 mi
- 10/10Wester Middle SchoolGrades: 6-8Distance: 1.2 mi
- 9/10Centennial High SchoolGrades: 9-12Distance: 0.8 mi
Schools provided by the listing agent
- Elementary: Curtsinger
- Middle: Wester
- High: Centennial
- District: Frisco ISD
Source: NTREIS. This data may not be complete. We recommend contacting the local school district to confirm school assignments for this home.
Get a cash offer in 3 minutes
Find out how much your home could sell for in as little as 3 minutes with a no-obligation cash offer.
Estimated market value
$755,200
Get a cash offer in 3 minutes
Find out how much your home could sell for in as little as 3 minutes with a no-obligation cash offer.
Estimated market value
$755,200
- Texas
- Collin County
- Frisco
- 75035
- Plantation Resort
- 5612 Lafayette Dr
Nearby cities
Nearby neighborhoods
Nearby zip codes
Other Frisco Topics
