Welcome home to this spacious 4-bedroom, 3 full bath, 2 half bath home in the sought-after Lake Cyrus community! Offering plenty of room to live, entertain, and grow, this home features an updated kitchen, fully finished basement, and fenced backyard perfect for relaxing and hosting gatherings. Enjoy the space and flexibility of multiple living areas along with the lifestyle and amenities Lake Cyrus has to offer. With a fantastic Hoover location and a floor plan designed for both everyday living and entertaining, this is one you’ll want to see!
For sale
$500,000
5612 Lake Cyrus Way, Birmingham, AL 35244
4beds
3,284sqft
Single Family Residence
Built in 1999
8,276 Square Feet Lot
$-- Zestimate®
$152/sqft
$-- HOA
What's special
- 7 days
- 1,326
- 80
Likely to sell faster than
Zillow last checked:
Listing updated:
Listed by:
Anthony Chappell 205-447-6910,
Battle Realty & Company
Source: GALMLS,MLS#: 21462954
Facts & features
Interior
Bedrooms & bathrooms
- Bedrooms: 4
- Bathrooms: 5
- Full bathrooms: 3
- 1/2 bathrooms: 2
Rooms
- Room types: Bedroom, Dining Room, Bathroom, Great Room, Half Bath (ROOM), Kitchen, Master Bedroom, Office/Study (ROOM), Play/Rec (ROOM)
Primary bedroom
- Level: First
Bedroom 1
- Level: Second
Bedroom 2
- Level: Second
Bedroom 3
- Level: Second
Bathroom 1
- Level: Second
Bathroom 3
- Level: First
Bathroom 4
- Level: First
Bathroom 5
- Level: Basement
Dining room
- Level: First
Kitchen
- Level: First
Basement
- Area: 769
Office
- Level: Basement
Heating
- Central, Dual Systems (HEAT), Forced Air, Natural Gas
Cooling
- Central Air, Dual
Appliances
- Included: Dishwasher, Disposal, Microwave, Stove-Gas, Gas Water Heater
- Laundry: Electric Dryer Hookup, Floor Drain, Washer Hookup, Upper Level, Laundry Closet, Yes
Features
- High Ceilings, Smooth Ceilings, Linen Closet, Separate Shower, Walk-In Closet(s)
- Flooring: Carpet, Hardwood, Tile
- Basement: Full,Finished,Daylight
- Attic: Pull Down Stairs,Yes
- Number of fireplaces: 1
- Fireplace features: Ventless, Great Room, Gas
Interior area
- Total interior livable area: 3,284 sqft
- Finished area above ground: 2,515
- Finished area below ground: 769
Video & virtual tour
Property
Parking
- Total spaces: 2
- Parking features: Basement, Lower Level, Garage Faces Side
- Attached garage spaces: 2
Features
- Levels: 2+ story
- Patio & porch: Open (PATIO), Patio, Open (DECK), Deck
- Exterior features: Balcony
- Pool features: In Ground, Community
- Has spa: Yes
- Spa features: Bath
- Fencing: Fenced
- Has view: Yes
- View description: None
- Waterfront features: No
Lot
- Size: 8,276 Square Feet
- Features: Acreage, Cul-De-Sac
Details
- Parcel number: 3900311000001.038
- Special conditions: N/A
Construction
Type & style
- Home type: SingleFamily
- Property subtype: Single Family Residence
Materials
- 1 Side Brick, 2 Sides Brick, 3 Sides Brick, Brick
- Foundation: Basement
Condition
- Year built: 1999
Utilities & green energy
- Water: Public
- Utilities for property: Sewer Connected, Underground Utilities
Community & HOA
Community
- Security: Security System
- Subdivision: Lake Cyrus
HOA
- Has HOA: Yes
- Services included: Maintenance Grounds
Location
- Region: Birmingham
Financial & listing details
- Price per square foot: $152/sqft
- Tax assessed value: $406,900
- Annual tax amount: $2,902
- Price range: $500K - $500K
- Date on market: 8/23/2026
- Road surface type: Paved
Estimated market value
Not available
Estimated sales range
Not available
Not available
Price history
| Date | Event | Price |
|---|---|---|
| 8/27/2026 | Listed for sale | $500,000+44.9%$152/sqft |
Source:  GALMLS #21462954 Report a problem GALMLS #21462954 Report a problem | ||
| 6/9/2004 | Sold | $345,000+702.3%$105/sqft |
Source: Public Record Report a problem | ||
| 11/19/1998 | Sold | $43,000$13/sqft |
Source: Public Record Report a problem | ||
Public tax history
| Year | Property taxes | Tax assessment |
|---|---|---|
| 2025 | $2,902 +2.7% | $40,700 +2.7% |
| 2024 | $2,825 -2.3% | $39,640 -2.3% |
| 2023 | $2,892 +10.5% | $40,560 +10.3% |
| 2022 | $2,616 +8% | $36,760 +7.9% |
| 2021 | $2,421 +7.8% | $34,080 +7.6% |
| 2020 | $2,246 -4.2% | $31,660 -4.1% |
| 2019 | $2,343 -4% | $33,000 -4% |
| 2018 | $2,442 +4.2% | $34,360 +4.1% |
| 2017 | $2,343 +2.3% | $33,000 +2.3% |
| 2016 | $2,289 | $32,260 |
| 2015 | $2,289 +7.1% | $32,260 +7.2% |
| 2014 | $2,137 -7.4% | $30,100 |
| 2013 | $2,308 | $30,100 -5.3% |
| 2012 | $2,308 -4.2% | $31,790 -4.2% |
| 2011 | $2,410 -4% | $33,190 -4% |
| 2010 | $2,511 | $34,590 |
| 2009 | $2,511 -2% | $34,590 -2% |
| 2008 | $2,561 +0.4% | $35,280 +0.4% |
| 2007 | $2,551 +5.3% | $35,140 +5.3% |
| 2006 | $2,423 +4.1% | $33,370 +4.1% |
| 2005 | $2,328 +5.2% | $32,060 -47.4% |
| 2004 | $2,213 +4% | $60,960 +4% |
| 2003 | $2,127 -42.8% | $58,600 +14.4% |
| 2002 | $3,719 | $51,220 |
| 2001 | $3,719 +49.5% | $51,220 +49.5% |
| 2000 | $2,487 | $34,260 |
Find assessor info on the county website
Monthly payment
Est. payment
Payment breakdown
Explore the cost of this home by adjusting the details. Changes won't be saved.Climate risks
Neighborhood: 35244
Nearby schools
Schools provided by the listing agent
- Elementary: Deer Valley
- Middle: Bumpus, Robert F
- High: Hoover
Source: GALMLS. This data may not be complete. We recommend contacting the local school district to confirm school assignments for this home.

Similar homes
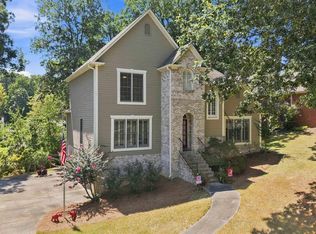
- $449,0004 bd4 ba3.5k sqft1913 Valewood Cir, Hoover, AL 35244For Sale
 MLS ID #21463171, Carlton Jones, ERA King Real Estate. GALMLS
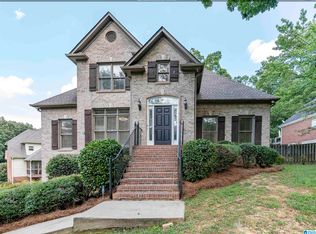
 - $529,9005 bd5 ba3.3k sqft6515 Oak Crest Cv, Hoover, AL 35244For Sale
 MLS ID #21460591, Daphney Massey, Century 21 Advantage. GALMLS
 - $424,9004 bd3 ba3k sqft1395 Eden Ridge Cir, Hoover, AL 35244For Sale
 MLS ID #21462245, Stacy Flippen, ARC Realty Mountain Brook. GALMLS
 - $460,0004 bd5 ba3.6k sqft1716 Southpointe Dr, Birmingham, AL 35244For Sale
 MLS ID #21453136, Christian Kelly, ARC Realty Vestavia. GALMLS
 - $549,9004 bd5 ba3.8k sqftSpectrum, Att&t, Dish, Birmingham, AL 35244For SaleMLS ID #21462188, Pat Morgan, RealtySouth-OTM-Acton Rd. GALMLS
- $589,9004 bd5 ba2.8k sqft108 Maple Trce, Birmingham, AL 35244For SaleMLS ID #21461403, Freddy Guerra, Exp Realty LLC. GALMLS
- $311,5004 bd3 ba2.8k sqft1929 Valewood Cir, Birmingham, AL 35244For SaleMLS ID #21459654, Marie Romano, Romano Properties LLC. GALMLS
- $650,0005 bd5 ba3.9k sqft113 Southview Ter, Birmingham, AL 35244For SaleMLS ID #21457850, Robb Williams, eXp Realty, LLC Central. GALMLS
- $467,9004 bd2 ba2k sqftAtt Fiber / Spectrum, Birmingham, AL 35244For SaleMLS ID #21463070, Gina Trent-McLaughlin, Allen & Associates Realty, Inc. GALMLS
- $489,0004 bd3 ba3k sqftAt&t, Birmingham, AL 35216For SaleMLS ID #21462247, Cameron Reynolds, ARC Realty Vestavia. GALMLS
- $348,5003 bd2 ba1.7k sqft1320 Moss Rose Ln, Birmingham, AL 35244For SaleMLS ID #21462063, Andrew Hancock, Keller Williams Realty Vestavia. GALMLS
- $649,9005 bd4 ba3.6k sqftAtt, Hoover, AL 35244For SaleMLS ID #21459917, Kyle Lubsen, EXP Realty LLC. GALMLS
- $635,0005 bd5 ba3.8k sqftSpectrum / At&t, Birmingham, AL 35244For SaleMLS ID #21451106, Shannon Malcom, EXIT Realty Birmingham. GALMLS
- $419,0004 bd3 ba3.1k sqft1928 Indian Lake Dr, Birmingham, AL 35244For SaleMLS ID #21454081, James Faulkner, CVR Holdings Inc. -Ethos International Real Estate. GALMLS
- $500,0004 bd3 ba2.9k sqft132 Newgate Rd, Alabaster, AL 35007For SaleMLS ID #21462052, Ashlee Springer, Keller Williams Metro South. GALMLS
- $415,0004 bd4 ba2.3k sqft4774 Sandpiper Ln, Birmingham, AL 35244For SaleMLS ID #21455723, Isaac McDow, Keller Williams Realty Vestavia. GALMLS
- $499,9004 bd5 ba2.8k sqft1177 Eagle Park Rd, Birmingham, AL 35242For SaleMLS ID #21456952, Scott Boudreaux, LAH Sotheby's International Realty Crestline. GALMLS
- $460,0003 bd2 ba1.7k sqft3544 Crossings Cir, Birmingham, AL 35242For SaleMLS ID #21463095, Matt Scallions, LIST Birmingham. GALMLS
- $465,0004 bd4 ba3k sqft845 Meadow Ridge Ln, Birmingham, AL 35242For SaleMLS ID #21462301, Tina Baum, RE/MAX Advantage. GALMLS
