*Contract Pending* Welcome to your dream home in the desirable Dundee - Elmwood area! This beautiful 2-story gem boasts 3 bedrooms and an extra deep 2-car garage. As you step into the family room, prepare to be mesmerized by the natural light cascading onto the stunning refinished flooring. Off the living room, you'll discover a fully conditioned sunroom area with high ceilings, fresh new carpet, and an abundance of natural light that will inspire your daily endeavors. As you explore further, a spacious dining room awaits, perfect for hosting memorable gatherings. Prepare to be impressed by the granite countertops & backsplash, featuring white cabinets exuding elegance, ample storage, stainless steel appliances, and a perfect breakfast nook. Venture upstairs to find three cozy bedrooms that provide ultimate relaxation. You'll love spaciously remodeled Full & 3/4 Bathrooms. New Driveway, AC, Electric Panel & More!! Call today, and make this home yours!
Sold for $392,000
$392,000
5612 Leavenworth St, Omaha, NE 68106
3beds
1,705sqft
Single Family Residence
Built in 1924
5,662 Square Feet Lot
$400,700 Zestimate®
$230/sqft
$2,260 Estimated rent
Home value
$400,700
$365,000 - $437,000
$2,260/mo
Zestimate® history
Owner options
List your home for rent
$2,260/mo
Rent Zestimate®
Find your next renter with Zillow Rental Manager. Plus, with online applications, you can quickly screen prospective tenants – for free.
$2,260/mo
Rent Zestimate®
Refinance and save
$2,708/mo
Est. payment
Refinancing to a lower rate could help reduce your monthly payments and save thousands over the life of the loan.
$2,708/mo
Est. payment
Explore your selling options
Work with a Zillow partner agent
Leverage their expertise and Zillow's premium Showcase listings to get your home seen by more buyers.
Get startedList with your own agent
Get your home in front of millions of buyers by listing it on Zillow.
Learn how to do itSell it yourself
Take full control of how buyers see your home on Zillow by listing For Sale by Owner (FSBO).
List your homeWhat's special
Fully conditioned sunroom areaNew drivewayCozy bedroomsRefinished flooringStainless steel appliancesSpacious dining roomFresh new carpet
Zillow last checked:
Listing updated:
Listed by:
Jack Harvey 402-681-1716,
Meraki Realty Group,
Eric Carraher 402-312-3301,
Meraki Realty Group
Bought with:
Jen Manhart, 20020721
Better Homes and Gardens R.E.
Source: GPRMLS,MLS#: 22431245
Facts & features
Interior
Bedrooms & bathrooms
- Bedrooms: 3
- Bathrooms: 2
- Full bathrooms: 1
- 1/4 bathrooms: 1
Primary bedroom
- Features: Wood Floor
- Level: Second
Bedroom 2
- Features: Wood Floor
- Level: Second
Bedroom 3
- Features: Wood Floor
- Level: Second
Dining room
- Features: Wood Floor
Kitchen
- Features: Wood Floor, Balcony/Deck
Living room
- Features: Wood Floor, Bay/Bow Windows, Fireplace
- Level: Main
Basement
- Area: 702
Office
- Features: Wall/Wall Carpeting
- Level: Main
Heating
- Other Fuel, Other
Cooling
- Central Air
Appliances
- Included: Range, Refrigerator, Dishwasher, Disposal
Features
- Windows: Egress Window, Bay Window(s)
- Basement: Unfinished
- Number of fireplaces: 1
- Fireplace features: Living Room, Wood Burning
Interior area
- Total structure area: 1,705
- Total interior livable area: 1,705 sqft
- Finished area above ground: 1,590
- Finished area below ground: 115
Property
Parking
- Total spaces: 2
- Parking features: Detached
- Garage spaces: 2
Features
- Levels: Two
- Patio & porch: Patio
- Fencing: Partial
Lot
- Size: 5,662 Square Feet
- Dimensions: 52.07 x 111.565
- Features: Up to 1/4 Acre.
Details
- Parcel number: 1217520000
Construction
Type & style
- Home type: SingleFamily
- Property subtype: Single Family Residence
Materials
- Foundation: Block
Condition
- Not New and NOT a Model
- New construction: No
- Year built: 1924
Utilities & green energy
- Sewer: Public Sewer
- Water: Public
Community & HOA
Community
- Subdivision: GREENLEAF
HOA
- Has HOA: No
Location
- Region: Omaha
Financial & listing details
- Price per square foot: $230/sqft
- Tax assessed value: $312,700
- Annual tax amount: $5,204
- Date on market: 12/20/2024
- Listing terms: VA Loan,FHA,Conventional,Cash,Other
- Ownership: Fee Simple
Price history
| Date | Event | Price |
|---|---|---|
| 2/7/2025 | Sold | $392,000-2%$230/sqft |
Source:  GPRMLS #22431245 Report a problem GPRMLS #22431245 Report a problem | ||
| 1/17/2025 | Pending sale | $400,000$235/sqft |
Source: GPRMLS #22431245 Report a problem | ||
| 12/19/2024 | Price change | $400,000+9.6%$235/sqft |
Source: GPRMLS #22431245 Report a problem | ||
| 5/4/2024 | Listed for sale | $365,000$214/sqft |
Source: GPRMLS #22404088 Report a problem | ||
| 4/25/2024 | Pending sale | $365,000$214/sqft |
Source: GPRMLS #22404088 Report a problem | ||
| 3/1/2024 | Price change | $365,000-2.7%$214/sqft |
Source: GPRMLS #22404088 Report a problem | ||
| 1/19/2024 | Price change | $375,000-6%$220/sqft |
Source: GPRMLS #22327241 Report a problem | ||
| 11/20/2023 | Price change | $399,000-11.3%$234/sqft |
Source: GPRMLS #22327241 Report a problem | ||
| 12/8/2022 | Listed for sale | $450,000$264/sqft |
Source: GPRMLS #22228581 Report a problem | ||
Public tax history
| Year | Property taxes | Tax assessment |
|---|---|---|
| 2025 | $5,229 +0.5% | $312,700 |
| 2024 | $5,205 -6.1% | $312,700 +19% |
| 2023 | $5,542 -1.2% | $262,700 |
| 2022 | $5,608 +20.3% | $262,700 +19.3% |
| 2021 | $4,661 +3.1% | $220,200 +4.3% |
| 2020 | $4,522 -0.3% | $211,200 |
| 2019 | $4,535 +25.7% | $211,200 +25.9% |
| 2018 | $3,608 +0.7% | $167,800 -12% |
| 2017 | $3,584 | $190,600 +14.1% |
| 2016 | $3,584 +1.4% | $167,000 |
| 2015 | $3,536 | $167,000 |
| 2014 | -- | $167,000 |
| 2013 | -- | $167,000 |
| 2012 | -- | $167,000 |
| 2011 | -- | $167,000 |
| 2009 | $3,427 | $167,000 |
| 2008 | -- | $167,000 +28.9% |
| 2005 | -- | $129,600 +29.9% |
| 2004 | -- | $99,800 |
Find assessor info on the county website
Neighborhood: Dundee
Nearby homes
- $370,0002 bd2 ba2.2k sqft5616 Leavenworth St, Omaha, NE 68106Sold

- $590,1003 bd3 ba2.8k sqft5608 Leavenworth St, Omaha, NE 68106Off Market

- $430,0003 bd2 ba2.8k sqft5620 Leavenworth St, Omaha, NE 68106Sold

- $663,0004 bd3 ba2.6k sqft5609 Jones St, Omaha, NE 68106Off Market
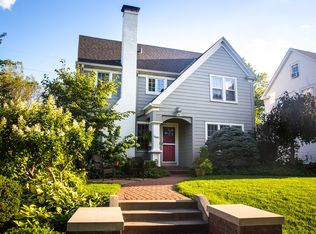
- $298,4004 bd1 ba1.8k sqft5602 Leavenworth St, Omaha, NE 68106Off Market
- $506,3003 bd2 ba2.2k sqft5605 Jones St, Omaha, NE 68106Off Market
- $556,0004 bd4 ba2.4k sqft5611 Jones St, Omaha, NE 68106Off Market
- $422,0004 bd4 ba2.9k sqft5624 Leavenworth St, Omaha, NE 68106Sold
Nearby schools
GreatSchools rating
- 4/10Washington Elementary SchoolGrades: PK-6Distance: 0.2 mi
- 4/10Lewis & Clark Middle SchoolGrades: 6-8Distance: 1.5 mi
- 5/10Central High SchoolGrades: 9-12Distance: 3 mi
Schools provided by the listing agent
- Elementary: Washington
- Middle: Lewis and Clark
- High: Central
- District: Omaha
Source: GPRMLS. This data may not be complete. We recommend contacting the local school district to confirm school assignments for this home.


Get pre-qualified for a loan
At Zillow Home Loans, we can pre-qualify you in as little as 5 minutes with no impact to your credit score.An equal housing lender. NMLS #10287.
Sell for more on Zillow
Get a Zillow Showcase℠ listing at no additional cost and you could sell for .
$400,700
2% more
+$8,014
With Zillow Showcase(estimated)
$408,714
- Nebraska
- Douglas County
- Omaha
- 68106
- Dundee
- 5612 Leavenworth St
Nearby cities
Nearby neighborhoods
Nearby zip codes
Other Omaha Topics
