Skip main navigation
Sold for $1,225,000
  • $1,225,000

    5612 N 22ND Street, Phoenix, AZ 85016

    3beds
    3,108sqft
    Single Family Residence
    Built in 1957
    0.27 Acres Lot
    $1,224,200 Zestimate®
    $394/sqft
    $6,106 Estimated rent

    Home value

    $1,224,200

    $1.13M - $1.33M

    $6,106/mo

    Zestimate® history
    Loading
    Loading...

    Owner options

    List your home for rent

    $6,106/mo

    Rent Zestimate®

    Find your next renter with Zillow Rental Manager. Plus, with online applications, you can quickly screen prospective tenants – for free.

    Learn more

    $6,106/mo

    Rent Zestimate®

    Refinance and save

    $6,855/mo

    Est. payment

    Refinancing to a lower rate could help reduce your monthly payments and save thousands over the life of the loan.

    See today's rates

    $6,855/mo

    Est. payment

    Explore your selling options

    Work with a Zillow partner agent

    Leverage their expertise and Zillow's premium Showcase listings to get your home seen by more buyers.

    Get started

    List with your own agent

    Get your home in front of millions of buyers by listing it on Zillow.

    Learn how to do it

    Sell it yourself

    Take full control of how buyers see your home on Zillow by listing For Sale by Owner (FSBO).

    List your home

    What's special

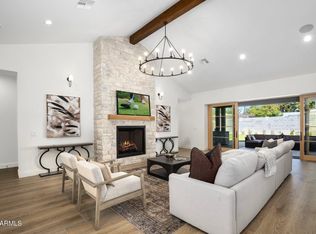
    A distinctive mid-century residence defined by clean architectural lines and authentic design details throughout. Clerestory windows and walls of glass fill the interior with natural light while framing views of the private courtyard pool. The living room features built-in shelving and a fireplace with a raised hearth, while multiple sets of glass doors create seamless sight lines across the property. The kitchen offers ceiling-height cabinetry, a granite island with an integrated gas cooktop, built-in oven, stainless steel appliances, and a skylight overhead. Across the courtyard, the detached guest house offers a separate bedroom, full bathroom with walk-in shower, kitchenette, exposed beam ceilings, and polished concrete floors. This rare layout allows for true separation, ideal for office use, guests, or multigenerational living. The backyard extends beyond the courtyard to include a grassy side yard, while mature trees provide shade and character, all just minutes from Biltmore Fashion Park and convenient freeway access.

    Zillow last checked:

    Listing updated:

    Listed by:

    Michelle Kort 602-750-2520,

    Compass,

    Jane Tiffany 602-663-3879,

    Compass

    Bought with:

    Non-MLS Agent

    Non-MLS Office

    Source: ARMLS,MLS#: 6989530MLS Logo

    Facts & features

    Interior

    Bedrooms & bathrooms
    • Bedrooms: 3
    • Bathrooms: 3
    • Full bathrooms: 2
    • 1/2 bathrooms: 1
    Heating
    • Heat Pump
    Cooling
    • Central Air
    Appliances
    • Included: Dryer, Washer, Built In Recycling, Refrigerator, Dishwasher, Disposal, Gas Cooktop, Built-In Electric Oven
    • Laundry: Inside
    Features
    • High Speed Internet, Granite Counters, Breakfast Bar, No Interior Steps, Vaulted Ceiling(s), Kitchen Island, Pantry, Full Bth Master Bdrm
    • Flooring: Tile, Wood, Concrete
    • Windows: Single Pane, Skylight(s), Double Pane Windows, Wood Frames
    • Has basement: No
    • Number of fireplaces: 1
    • Fireplace features: Wood Burning, Living Room
    Interior area
    • Total structure area: 3,108
    • Total interior livable area: 3,108 sqft

    Property

    Parking
    • Total spaces: 4
    • Parking features: Attached Carport
    • Carport spaces: 2
    • Uncovered spaces: 2
    Features
    • Stories: 1
    • Patio & porch: Covered, Patio
    • Has private pool: Yes
    • Pool features: Outdoor Pool
    • Spa features: None
    • Fencing: Back Yard,Block
    Lot
    • Size: 0.27 Acres
    • Features: Alley, Desert Front, Grass Back
    Details
    • Additional structures: Guest House
    • Parcel number: 16447039

    Construction

    Type & style
    • Home type: SingleFamily
    • Architectural style: Mid-Century Modern
    • Property subtype: Single Family Residence
    Materials
    • Painted, Block
    • Foundation: Block
    • Roof: Composition
    Condition
    • Year built: 1957

    Utilities & green energy

    • Sewer: Public Sewer
    • Water: City Water

    Community & neighborhood

    Community
    • Community features: Biking/Walking Path
    Location
    • Region: Phoenix
    • Subdivision: GROVEMONT

    Other

    Other facts
    • Listing terms: Cash,Conventional
    • Ownership: Fee Simple
    • Road surface type: Asphalt

    Price history

    DateEventPrice
    3/26/2026Sold$1,225,000-15.5%$394/sqft
    Source: ARMLS #6989530 Report a problem
    3/14/2026Pending sale$1,450,000$467/sqft
    Source: ARMLS #6989530 Report a problem
    3/3/2026Listed for sale$1,450,000+506.7%$467/sqft
    Source: ARMLS #6989530 Report a problem
    1/16/1997Sold$239,000$77/sqft
    Source: Public Record Report a problem

    Public tax history

    YearProperty taxesTax assessment
    2025$8,425 +5.3%$92,710 -12.2%
    2024$8,004 +3%$105,600 +68.1%
    2023$7,773 +3.3%$62,832 -9.2%
    2022$7,524 +0.8%$69,210 +7.3%
    2021$7,466 +2.4%$64,530 +12.1%
    2020$7,289 +2.7%$57,580 +10.8%
    2019$7,095 $51,980 +5%
    2018$7,095 +5.4%$49,520 +2.1%
    2017$6,733 +12.7%$48,500 -0.2%
    2016$5,976 +9.1%$48,620 -1%
    2015$5,477 $49,110 +19.1%
    2014-- $41,220 +12%
    2013-- $36,820 -3%
    2012-- $37,960 -7.5%
    2011-- $41,060 -27.3%
    2010-- $56,500 -10.3%
    2009-- $63,010 -4.8%
    2008-- $66,200 +5.2%
    2007-- $62,950 +84.9%
    2006-- $34,050
    2005-- $34,050 +8.6%
    2004-- $31,350 +7.5%
    2003-- $29,150 +31%
    2002-- $22,250

    Find assessor info on the county website

    Neighborhood: Camelback East

    Nearby schools

    GreatSchools rating
    Schools provided by the listing agent
    • Elementary: Madison #1 Elementary School
    • Middle: Madison #1 Elementary School
    • High: Camelback High School
    • District: Madison Elementary District

    Source: ARMLS. This data may not be complete. We recommend contacting the local school district to confirm school assignments for this home.

    Get a cash offer in 3 minutes
    Find out how much your home could sell for in as little as 3 minutes with a no-obligation cash offer.
    Estimated market value
    $1,224,200
    Get a cash offer in 3 minutes
    Find out how much your home could sell for in as little as 3 minutes with a no-obligation cash offer.
    Estimated market value
    $1,224,200