Skip main navigation
Off market
  • $1,842,500

    5612 N CAMELBACK CANYON Drive, Phoenix, AZ 85018

    4beds
    4baths
    2,467sqft
    Single Family Residence
    Built in 1959
    1.03 Acres Lot
    $1,842,500 Zestimate®
    $747/sqft
    $5,706 Estimated rent

    Home value

    $1,842,500

    $1.47M - $2.34M

    $5,706/mo

    Zestimate® history
    Loading
    Loading...

    Owner options

    List your home for rent

    $5,706/mo

    Rent Zestimate®

    Find your next renter with Zillow Rental Manager. Plus, with online applications, you can quickly screen prospective tenants – for free.

    Learn more

    $5,706/mo

    Rent Zestimate®

    Refinance and save

    $8,419/mo

    Est. payment

    Refinancing to a lower rate could help reduce your monthly payments and save thousands over the life of the loan.

    See today's rates

    $8,419/mo

    Est. payment

    Explore your selling options

    Work with a Zillow partner agent

    Leverage their expertise and Zillow's premium Showcase listings to get your home seen by more buyers.

    Get started

    List with your own agent

    Get your home in front of millions of buyers by listing it on Zillow.

    Learn how to do it

    Sell it yourself

    Take full control of how buyers see your home on Zillow by listing For Sale by Owner (FSBO).

    List your home

    What's special

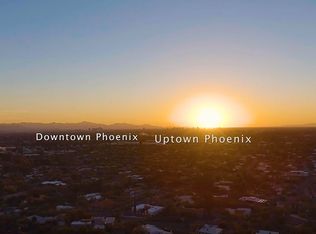
    Breathtaking and captivating 180 degree+ views of Camelback, Squaw Peak Mountains, Glendale, downtown Phoenix, & Tempe, all nestled near the tip top of Camelback Mountain! This one of a kind lot is over 1 acre and boasts a 2,467sq ft home with a 504sq ft guest house complete with a full kitchen, full bath, and new AC 2014. The main home has a fully updated master bath in 2010, new AC in 2009, partial wood floor 2009 and has been well cared for. Although this home was constructed in 1959, it is prime for a remodel or will suit a ''build your own design'' just as well. In a neighborhood consisting of many high end remodels. Very close proximity to The Village, The Henry, Biltmore Fashion Park, AJ's, fine dining, and shopping.

    This property is off market, which means it's not currently listed for sale or rent on Zillow. This may be different from what's available on other websites or public sources.

    Zillow last checked:

    Listing updated:

    Listed by:

    Chris Morrison 602-456-0065,

    Compass,

    Jay Jordan 602-388-5841,

    Compass

    Bought with:

    Sandra Baldwin, SA020884000

    Compass

    Source: ARMLS,MLS#: 5391196MLS Logo

    Facts & features

    Interior

    Bedrooms & bathrooms
    • Bedrooms: 4
    • Bathrooms: 4
    Heating
    • Electric
    Cooling
    • Central Air, Ceiling Fan(s), Programmable Thmstat
    Appliances
    • Included: Electric Cooktop
    Features
    • High Speed Internet, Eat-in Kitchen, Breakfast Bar, 3/4 Bath Master Bdrm
    • Flooring: Carpet, Stone, Tile
    • Has basement: No
    • Has fireplace: Yes
    • Fireplace features: Fire Pit, Living Room
    Interior area
    • Total structure area: 2,467
    • Total interior livable area: 2,467 sqft

    Property

    Parking
    • Total spaces: 6
    • Parking features: Garage Door Opener
    • Garage spaces: 2
    • Uncovered spaces: 4
    Accessibility
    • Accessibility features: Bath Grab Bars
    Features
    • Stories: 1
    • Patio & porch: Covered
    • Exterior features: Balcony, Private Yard, Storage
    • Pool features: None
    • Has spa: Yes
    • Spa features: Private
    • Fencing: Partial,Wrought Iron
    • Has view: Yes
    • View description: City Lights
    Lot
    • Size: 1.03 Acres
    • Features: Corner Lot, Natural Desert Back, Natural Desert Front
    Details
    • Parcel number: 17116017A

    Construction

    Type & style
    • Home type: SingleFamily
    • Architectural style: Ranch
    • Property subtype: Single Family Residence
    Materials
    • Stucco, Painted, Slump Block
    • Roof: Composition,Built-Up
    Condition
    • Year built: 1959

    Utilities & green energy

    • Sewer: Public Sewer
    • Water: City Water

    Community & HOA

    Community
    • Subdivision: CAMELBACK HEIGHTS
    HOA
    • Has HOA: No
    • Services included: No Fees
    Location
    • Region: Phoenix

    Financial & listing details

    • Price per square foot: $747/sqft
    • Annual tax amount: $7,868
    • Date on market: 10/27/2025
    • Cumulative days on market: 30 days
    • Listing terms: Cash,Conventional
    • Ownership: Fee Simple

    Price history

    DateEventPrice
    3/24/2016Sold$1,400,000$567/sqft
    Source: ARMLS #5391196 Report a problem

    Public tax history

    Tax history is unavailable.

    Neighborhood: Camelback East

    Nearby schools

    GreatSchools rating
    Schools provided by the listing agent
    • Elementary: Hopi Elementary School
    • Middle: Ingleside Middle School
    • High: Arcadia High School
    • District: Scottsdale Unified District

    Source: ARMLS. This data may not be complete. We recommend contacting the local school district to confirm school assignments for this home.

    Get a cash offer in 3 minutes
    Find out how much your home could sell for in as little as 3 minutes with a no-obligation cash offer.
    Estimated market value
    $1,842,500
    Get a cash offer in 3 minutes
    Find out how much your home could sell for in as little as 3 minutes with a no-obligation cash offer.
    Estimated market value
    $1,842,500