Custom Estate Pool Home on 2.4 Acres with Private Lake...This all brick, 4 bedroom, 3 bath with a study, stunning estate home is a wildlife lover’s paradise, offering breathtaking private lake views, serene surroundings, and abundant natural beauty. A circular driveway leads to the welcoming covered brick front porch, setting the stage for this exceptional property. As you step inside the spacious foyer, you will see soaring ceilings and expansive windows that showcase the lake and pool views from the main living areas. The stunning newly renovated kitchen combines high-end design with top-tier functionally, featuring custom Busby cabinets, granite countertops, a gas range, wall oven, warming drawer, pot filler, uplighting and a gorgeous marble and granite center island with a prep sink. A wine bar with a wine refrigerator adds the perfect touch for entertaining. The kitchen is separated from the living room by a large built-in peninsula with extra glass-front and lower cabinetry for added storage and display.The living room has a floor-to-ceiling brick fireplace with a hearth, creating a warm and inviting atmosphere. The formal dining room features a bay window and an elegant chandelier, offering a beautiful space for gatherings.The spacious primary suite has two walk-in closets and an extra-large en-suite bathroom with dual vanities, a soaking tub, a walk-in shower, and a private water closet. Next to the primary suite is a study with built-in shelving, which can also serve as a fifth bedroom. Another secondary bedroom and full bath are located on the same side of the home. A versatile flex room serves as a den, playroom, or study space. The remaining two large secondary bedrooms share a hall bath with direct pool access. Outside, the expansive newly screened lanai overlooks the tranquil pool and lake, providing the perfect space for relaxation and entertaining. Additional features include a water softener and reverse osmosis purifier, a whole-house generator and an oversized two-car garage. High-end finishes throughout include wood and tile floors in the main living spaces, crown molding, custom cabinetry, and designer lighting. The pool is an impressive 20,000 gallon pool, extra large and deep, beautifully designed and newly renovated and resurfaced. Water access includes fishing and boating. This exceptional home is the perfect balance of grace, elegance and luxury-while remaining invitingly comfortable.
Sold for $875,000
$875,000
5612 NW 91ST BOULEVARD, GAINESVILLE, FL 32653
4beds
3,576sqft
Single Family Residence
Built in 1988
2.39 Acres Lot
$855,900 Zestimate®
$245/sqft
$4,517 Estimated rent
Home value
$855,900
$770,000 - $950,000
$4,517/mo
Zestimate® history
Owner options
List your home for rent
$4,517/mo
Rent Zestimate®
Find your next renter with Zillow Rental Manager. Plus, with online applications, you can quickly screen prospective tenants – for free.
$4,517/mo
Rent Zestimate®
Refinance and save
$6,356/mo
Est. payment
Refinancing to a lower rate could help reduce your monthly payments and save thousands over the life of the loan.
$6,356/mo
Est. payment
Explore your selling options
Work with a Zillow partner agent
Leverage their expertise and Zillow's premium Showcase listings to get your home seen by more buyers.
Get startedList with your own agent
Get your home in front of millions of buyers by listing it on Zillow.
Learn how to do itSell it yourself
Take full control of how buyers see your home on Zillow by listing For Sale by Owner (FSBO).
List your homeWhat's special
Private lake viewsBay windowNewly renovated kitchenExpansive windowsEn-suite bathroomGranite countertopsGas range
Zillow last checked:
Listing updated:
Listed by:
Rachel Kerensky 352-317-1717,
BHGRE THOMAS GROUP 352-226-8228
Bought with:
Holly Moebus, 3403442
BHGRE THOMAS GROUP
Source: Stellar MLS,MLS#: GC528443 Originating MLS: Gainesville-Alachua
Originating MLS: Gainesville-Alachua
Facts & features
Interior
Bedrooms & bathrooms
- Bedrooms: 4
- Bathrooms: 3
- Full bathrooms: 3
Rooms
- Room types: Bonus Room, Den/Library/Office, Family Room, Dining Room, Living Room, Great Room, Utility Room
Primary bedroom
- Features: En Suite Bathroom, Walk-In Closet(s)
- Level: First
Kitchen
- Features: Granite Counters, No Closet
- Level: First
Living room
- Features: No Closet
- Level: First
Heating
- Central
Cooling
- Central Air, Zoned
Appliances
- Included: Bar Fridge, Oven, Dishwasher, Disposal, Dryer, Exhaust Fan, Microwave, Range Hood, Refrigerator, Washer, Water Purifier, Water Softener, Wine Refrigerator
- Laundry: Inside, Laundry Room
Features
- Built-in Features, Cathedral Ceiling(s), Ceiling Fan(s), Crown Molding, Eating Space In Kitchen, High Ceilings, Open Floorplan, Primary Bedroom Main Floor, Solid Surface Counters, Solid Wood Cabinets, Split Bedroom, Stone Counters, Thermostat, Vaulted Ceiling(s), Walk-In Closet(s)
- Flooring: Carpet, Tile, Hardwood
- Doors: French Doors
- Windows: Blinds, Shutters, Window Treatments
- Has fireplace: Yes
- Fireplace features: Family Room, Masonry, Wood Burning
Interior area
- Total structure area: 4,873
- Total interior livable area: 3,576 sqft
Property
Parking
- Total spaces: 2
- Parking features: Circular Driveway, Driveway, Garage Faces Side
- Attached garage spaces: 2
- Has uncovered spaces: Yes
Features
- Levels: One
- Stories: 1
- Patio & porch: Covered, Front Porch, Patio, Porch, Rear Porch
- Exterior features: Rain Gutters
- Has private pool: Yes
- Pool features: Deck, Diving Board, Gunite, In Ground, Lighting, Salt Water, Screen Enclosure, Tile
- Has view: Yes
- View description: Water, Lake
- Has water view: Yes
- Water view: Water,Lake
- Waterfront features: Lake Front, Lake Privileges
Lot
- Size: 2.39 Acres
- Features: Landscaped, Oversized Lot, Private
- Residential vegetation: Mature Landscaping, Trees/Landscaped
Details
- Parcel number: 06037060020
- Zoning: PD
- Special conditions: None
Construction
Type & style
- Home type: SingleFamily
- Property subtype: Single Family Residence
Materials
- Brick
- Foundation: Slab
- Roof: Shingle
Condition
- New construction: No
- Year built: 1988
Utilities & green energy
- Electric: Photovoltaics Seller Owned
- Sewer: Septic Tank
- Water: Well
- Utilities for property: BB/HS Internet Available, Cable Available, Electricity Available, Electricity Connected, Fiber Optics, Phone Available, Sewer Available, Sewer Connected, Water Available, Water Connected
Green energy
- Energy efficient items: Water Heater
- Energy generation: Solar
Community & HOA
Community
- Pet fee: $0 monthly
- Subdivision: HAMMOCK THE
HOA
- Has HOA: Yes
- HOA fee: $102 monthly
- HOA name: Golden Rule/April Strickland
- Second HOA name: The Hammock/Lake HOA $400/annually
Location
- Region: Gainesville
Financial & listing details
- Price per square foot: $245/sqft
- Tax assessed value: $625,418
- Annual tax amount: $9,969
- Date on market: 3/7/2025
- Cumulative days on market: 15 days
- Ownership: Fee Simple
- Total actual rent: 0
- Electric utility on property: Yes
- Road surface type: Paved
Price history
| Date | Event | Price |
|---|---|---|
| 5/14/2025 | Sold | $875,000-2.2%$245/sqft |
Source:  Stellar MLS #GC528443 Report a problem Stellar MLS #GC528443 Report a problem | ||
| 3/23/2025 | Pending sale | $895,000$250/sqft |
Source: Stellar MLS #GC528443 Report a problem | ||
| 3/7/2025 | Listed for sale | $895,000+75.5%$250/sqft |
Source: Stellar MLS #GC528443 Report a problem | ||
| 11/4/2013 | Sold | $510,000-5.5%$143/sqft |
Source: Public Record Report a problem | ||
| 9/6/2013 | Price change | $539,900-1.8%$151/sqft |
Source: Prudential Trend Realty #337660 Report a problem | ||
| 7/16/2013 | Price change | $549,900-15.3%$154/sqft |
Source: Prudential Trend Realty #337660 Report a problem | ||
| 11/16/2012 | Listed for sale | $649,000$181/sqft |
Source: Prudential Trend Realty #337660 Report a problem | ||
Public tax history
| Year | Property taxes | Tax assessment |
|---|---|---|
| 2025 | $10,183 +2.1% | $505,749 +2.9% |
| 2024 | $9,969 +2.6% | $491,496 +3% |
| 2023 | $9,717 +3% | $477,181 +3% |
| 2022 | $9,431 +1.3% | $463,282 +3% |
| 2021 | $9,305 +1.2% | $449,788 +1.4% |
| 2020 | $9,192 -0.6% | $443,578 +2.3% |
| 2019 | $9,244 | $433,605 +1.9% |
| 2018 | $9,244 +2% | $425,520 +2.1% |
| 2017 | $9,064 -0.4% | $416,770 +2.1% |
| 2016 | $9,098 +3% | $408,200 -1.1% |
| 2015 | $8,833 -11.5% | $412,800 +0.2% |
| 2014 | $9,976 +0.5% | $411,900 -13.6% |
| 2013 | $9,922 | $476,700 -0.8% |
| 2012 | -- | $480,600 +54.6% |
| 2011 | -- | $310,910 -43.4% |
| 2010 | -- | $549,700 -5.9% |
| 2009 | -- | $583,900 -0.9% |
| 2008 | -- | $589,000 +2.4% |
| 2007 | -- | $575,400 +5.6% |
| 2006 | -- | $545,000 +17.3% |
| 2005 | -- | $464,700 +17.1% |
| 2004 | -- | $396,700 +7% |
| 2003 | -- | $370,600 |
| 2002 | -- | $370,600 +2.7% |
| 2001 | -- | $360,900 +30.1% |
| 2000 | -- | $277,300 |
Find assessor info on the county website
Neighborhood: 32653
Nearby homes
- $573,2004 bd3 ba2.6k sqft5700 NW 91st Blvd, Gainesville, FL 32653Off Market
- $731,7004 bd3 ba3.3k sqft5600 NW 91st Blvd, Gainesville, FL 32653Off Market
- $705,0003 bd3 ba3.5k sqft5726 NW 91st Blvd, Gainesville, FL 32653Sold
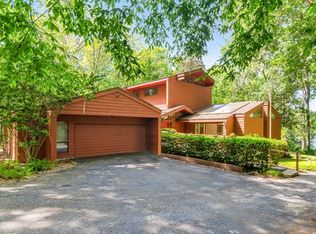
- $893,2004 bd3 ba3.4k sqft5522 NW 91st Blvd, Gainesville, FL 32653Off Market

- $630,9003 bd4 ba3.2k sqft5601 NW 91st Blvd, Gainesville, FL 32653Off Market
- $694,5004 bd3 ba3.4k sqft5822 NW 91st Blvd, Gainesville, FL 32653Off Market
- $523,5005 bd3 ba2.5k sqft5701 NW 91st Blvd, Gainesville, FL 32653Off Market
- $597,8004 bd3 ba2.8k sqft5519 NW 91st Blvd, Gainesville, FL 32653Off Market
Nearby schools
GreatSchools rating
- 8/10William S. Talbot Elementary SchoolGrades: PK-5Distance: 3.2 mi
- 7/10Fort Clarke Middle SchoolGrades: 6-8Distance: 2.3 mi
- 6/10Gainesville High SchoolGrades: 8-12Distance: 6.5 mi
Schools provided by the listing agent
- Elementary: William S. Talbot Elem School-AL
- Middle: Fort Clarke Middle School-AL
- High: Gainesville High School-AL
Source: Stellar MLS. This data may not be complete. We recommend contacting the local school district to confirm school assignments for this home.
Get a cash offer in 3 minutes
Find out how much your home could sell for in as little as 3 minutes with a no-obligation cash offer.
Estimated market value
$855,900
Get a cash offer in 3 minutes
Find out how much your home could sell for in as little as 3 minutes with a no-obligation cash offer.
Estimated market value
$855,900
- Florida
- Alachua County
- Gainesville
- 32653
- 5612 NW 91ST BOULEVARD
Nearby cities
Nearby neighborhoods
Nearby zip codes
Other Gainesville Topics
