Discover modern comfort in this beautifully updated 2 bedroom, 2 full bath townhome located in the desirable Fairway Meadows community. This charming home offers a range of upgrades and features designed for convenience and style. The newly updated kitchen features brand new appliances, quartz countertops, along with fresh paint and modern finishes. Enjoy the luxury of a fully remodeled guest bathroom, adding a touch of elegance to the home. New Finishes Throughout: Freshly painted walls, recessed lighting in many rooms, new ceiling fans, new window blinds, and stylish new baseboards create a bright, inviting atmosphere. Two private outdoor patios offer space for outdoor relaxation, dining, and entertaining.
Oversized Garage: The spacious garage provides an abundance of storage and parking, a rare find in this area. Situated in a quiet cul de sac, this home is perfect for those looking for both comfort and style. HOA includes a community swimming pool, plus no water or sewer bill.
Sold
Price Unknown
5612 Oak View Dr, Fort Worth, TX 76112
2beds
1,361sqft
Townhouse
Built in 1974
4,007 Square Feet Lot
$215,900 Zestimate®
$--/sqft
$1,609 Estimated rent
Home value
$215,900
$201,000 - $229,000
$1,609/mo
Zestimate® history
Owner options
List your home for rent
$1,609/mo
Rent Zestimate®
Find your next renter with Zillow Rental Manager. Plus, with online applications, you can quickly screen prospective tenants – for free.
$1,609/mo
Rent Zestimate®
Refinance and save
$277/mo
Est. payment
Refinancing to a lower rate could help reduce your monthly payments and save thousands over the life of the loan.
$277/mo
Est. payment
Explore your selling options
Work with a Zillow partner agent
Leverage their expertise and Zillow's premium Showcase listings to get your home seen by more buyers.
Get startedList with your own agent
Get your home in front of millions of buyers by listing it on Zillow.
Learn how to do itSell it yourself
Take full control of how buyers see your home on Zillow by listing For Sale by Owner (FSBO).
List your homeWhat's special
Modern finishesStylish new baseboardsFresh paintFreshly painted wallsRecessed lightingTwo private outdoor patiosAbundance of storage
Zillow last checked:
Listing updated:
Listed by:
Tami Ellis 0505503 817-806-4100,
BHHS Premier Properties 817-806-4100
Bought with:
Michelle Camacho
Avazco Realty Group
Source: NTREIS,MLS#: 20750683
Facts & features
Interior
Bedrooms & bathrooms
- Bedrooms: 2
- Bathrooms: 2
- Full bathrooms: 2
Primary bedroom
- Features: En Suite Bathroom, Linen Closet, Walk-In Closet(s)
- Level: First
- Dimensions: 16 x 11
Bedroom
- Features: Walk-In Closet(s)
- Level: First
- Dimensions: 11 x 11
Dining room
- Level: First
- Dimensions: 12 x 11
Kitchen
- Features: Breakfast Bar, Built-in Features, Galley Kitchen, Stone Counters
- Level: First
- Dimensions: 18 x 8
Living room
- Features: Fireplace
- Level: First
- Dimensions: 21 x 14
Utility room
- Features: Closet
- Level: First
- Dimensions: 5 x 2
Heating
- Central, Electric, Fireplace(s)
Cooling
- Central Air, Ceiling Fan(s), Electric
Appliances
- Included: Dishwasher, Electric Range, Electric Water Heater, Disposal, Microwave
- Laundry: Washer Hookup, Electric Dryer Hookup, In Kitchen
Features
- Walk-In Closet(s)
- Flooring: Ceramic Tile
- Has basement: No
- Number of fireplaces: 1
- Fireplace features: Living Room, Masonry, Wood Burning Stove
Interior area
- Total interior livable area: 1,361 sqft
Property
Parking
- Total spaces: 2
- Parking features: Door-Single, Garage Faces Front, Garage, Garage Door Opener
- Attached garage spaces: 2
Features
- Levels: One
- Stories: 1
- Exterior features: Courtyard, Rain Gutters
- Pool features: None, Community
- Fencing: Brick
Lot
- Size: 4,007 Square Feet
Details
- Parcel number: 00922293
Construction
Type & style
- Home type: Townhouse
- Architectural style: Traditional
- Property subtype: Townhouse
- Attached to another structure: Yes
Materials
- Brick
- Foundation: Slab
- Roof: Composition,Flat
Condition
- Year built: 1974
Utilities & green energy
- Sewer: Public Sewer
- Water: Public
- Utilities for property: Electricity Connected, Sewer Available, Underground Utilities, Water Available
Community & HOA
Community
- Features: Pool, Curbs
- Security: Smoke Detector(s)
- Subdivision: Fairway Meadows Add
HOA
- Has HOA: Yes
- Services included: Association Management, Maintenance Grounds, Sewer, Trash, Water
- HOA fee: $277 monthly
- HOA name: Cultural District Property Management
- HOA phone: 817-808-8470
Location
- Region: Fort Worth
Financial & listing details
- Tax assessed value: $221,000
- Annual tax amount: $3,231
- Date on market: 10/10/2024
- Cumulative days on market: 15 days
- Listing terms: Cash,Conventional,FHA,VA Loan
- Electric utility on property: Yes
Price history
| Date | Event | Price |
|---|---|---|
| 11/20/2024 | Sold | -- |
Source: NTREIS #20750683 Report a problem | ||
| 10/25/2024 | Pending sale | $219,000$161/sqft |
Source: BHHS broker feed #20750683 Report a problem | ||
| 10/25/2024 | Contingent | $219,000$161/sqft |
Source: NTREIS #20750683 Report a problem | ||
| 10/10/2024 | Listed for sale | $219,000$161/sqft |
Source: NTREIS #20750683 Report a problem | ||
Public tax history
| Year | Property taxes | Tax assessment |
|---|---|---|
| 2025 | $4,838 +81.7% | $221,000 |
| 2024 | $2,663 +8.7% | $221,000 +13.3% |
| 2023 | $2,449 -16.5% | $195,105 +30.5% |
| 2022 | $2,933 +3.6% | $149,480 +26.7% |
| 2021 | $2,831 +1.8% | $118,000 |
| 2020 | $2,781 +14.7% | $118,000 |
| 2019 | $2,425 +6.7% | $118,000 +25.4% |
| 2018 | $2,272 +9.5% | $94,102 -0.1% |
| 2017 | $2,076 +9% | $94,189 +17.5% |
| 2016 | $1,904 +3.1% | $80,172 +13.4% |
| 2015 | $1,847 | $70,700 |
| 2014 | $1,847 | $70,700 |
| 2013 | -- | $70,700 |
| 2012 | -- | $70,700 -7% |
| 2011 | -- | $76,000 -0.7% |
| 2010 | -- | $76,500 -1.3% |
| 2009 | -- | $77,500 -3% |
| 2008 | -- | $79,900 |
| 2007 | -- | $79,900 +3.1% |
| 2006 | -- | $77,500 |
| 2005 | -- | $77,500 +6% |
| 2004 | -- | $73,100 |
| 2003 | -- | $73,100 +1.8% |
| 2002 | -- | $71,800 +5.7% |
| 2001 | -- | $67,900 +20% |
| 2000 | -- | $56,600 |
Find assessor info on the county website
Neighborhood: Woodhaven
Nearby homes
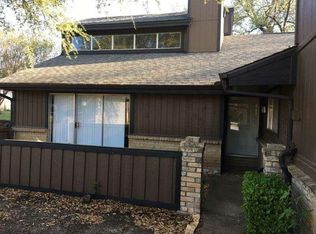
- $220,8002 bd2 ba1.4k sqft5614 Oak View Dr, Fort Worth, TX 76112Off Market
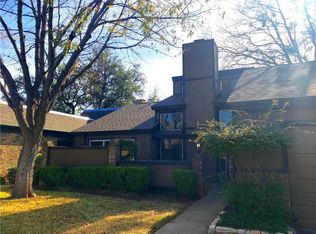
- $198,9003 bd2 ba1.5k sqft5610 Oak View Dr, Fort Worth, TX 76112Off Market
- $233,1003 bd2 ba1.5k sqft5608 Oak View Dr, Fort Worth, TX 76112Off Market
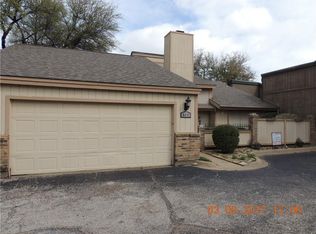
- $246,0003 bd2 ba1.5k sqft5611 Boca Raton Blvd, Fort Worth, TX 76112Off Market
- $176,8002 bd2 ba1.3k sqft5613 Boca Raton Blvd, Fort Worth, TX 76112Off Market
- $--3 bd2 ba1.5k sqft5617 Boca Raton Blvd, Fort Worth, TX 76112Sold
- $202,6002 bd2 ba1.4k sqft5616 Oak View Dr, Fort Worth, TX 76112Off Market
- $163,4002 bd2 ba1.3k sqft5609 Boca Raton Blvd, Fort Worth, TX 76112Off Market
Nearby schools
GreatSchools rating
- 2/10West Handley Elementary SchoolGrades: PK-5Distance: 1.8 mi
- 4/10Meadowbrook Middle SchoolGrades: 6-8Distance: 1.9 mi
- 2/10Eastern Hills High SchoolGrades: 9-12Distance: 1.2 mi
Schools provided by the listing agent
- Elementary: Eastern Hills
- Middle: Meadowbrook
- High: Eastern Hills
- District: Fort Worth ISD
Source: NTREIS. This data may not be complete. We recommend contacting the local school district to confirm school assignments for this home.
Get a cash offer in 3 minutes
Find out how much your home could sell for in as little as 3 minutes with a no-obligation cash offer.
Estimated market value
$215,900
Get a cash offer in 3 minutes
Find out how much your home could sell for in as little as 3 minutes with a no-obligation cash offer.
Estimated market value
$215,900
- Texas
- Tarrant County
- Fort Worth
- 76112
- Woodhaven
- 5612 Oak View Dr
