Charming 3-Bedroom Home on a Corner Lot!
Welcome to 5612 Oakridge Place, a delightful 3-bedroom, 1-bath home on a quiet dead-end street in a peaceful neighborhood. This well-maintained property features fresh interior paint throughout and is ready for its new owner!
Situated on a spacious corner lot, this home includes a fully fenced-in yard—perfect for pets, play, or entertaining. A great storage shed in the backyard provides ample space for tools, hobbies, or seasonal items.
Enjoy this low-traffic location while still being conveniently close to local amenities, parks and businesses. Whether you're a first-time buyer, seeking an investment property or looking to downsize, this home is a fantastic opportunity you won't want to miss.
Sold for $204,000
$204,000
5612 Oakridge Pl, Louisville, KY 40229
3beds
925sqft
Single Family Residence
Built in 1973
10,018 Square Feet Lot
$206,300 Zestimate®
$221/sqft
$1,467 Estimated rent
Home value
$206,300
$194,000 - $219,000
$1,467/mo
Zestimate® history
Owner options
List your home for rent
$1,467/mo
Rent Zestimate®
Find your next renter with Zillow Rental Manager. Plus, with online applications, you can quickly screen prospective tenants – for free.
$1,467/mo
Rent Zestimate®
Refinance and save
$1,343/mo
Est. payment
Refinancing to a lower rate could help reduce your monthly payments and save thousands over the life of the loan.
$1,343/mo
Est. payment
Explore your selling options
Work with a Zillow partner agent
Leverage their expertise and Zillow's premium Showcase listings to get your home seen by more buyers.
Get startedList with your own agent
Get your home in front of millions of buyers by listing it on Zillow.
Learn how to do itSell it yourself
Take full control of how buyers see your home on Zillow by listing For Sale by Owner (FSBO).
List your homeWhat's special
Fully fenced-in yardFresh interior paintQuiet dead-end streetCorner lot
Zillow last checked:
Listing updated:
Listed by:
Amanda Midkiff 502-767-9087,
RE/MAX Premier Properties,
Sarah Booth 502-439-5483
Bought with:
Heilly Blas Bautista, 296560
EXP Realty LLC
Source: Metro Search Inc. LLC DBA Apex MLS,MLS#: 1687908
Facts & features
Interior
Bedrooms & bathrooms
- Bedrooms: 3
- Bathrooms: 1
- Full bathrooms: 1
Bedroom
- Level: First
Bedroom
- Level: First
Bedroom
- Level: First
Full bathroom
- Level: First
Kitchen
- Level: First
Laundry
- Level: First
Living room
- Level: First
Heating
- Natural Gas
Cooling
- Central Air
Features
- Basement: None
- Has fireplace: No
Interior area
- Total structure area: 925
- Total interior livable area: 925 sqft
- Finished area above ground: 925
- Finished area below ground: 0
Property
Parking
- Parking features: Driveway
- Has uncovered spaces: Yes
Features
- Stories: 1
- Patio & porch: Patio
- Exterior features: None
- Fencing: Full,Chain Link
Lot
- Size: 10,018 Square Feet
- Features: Corner Lot, Sidewalk, Dead End, Level
Details
- Additional structures: Outbuilding
- Parcel number: 23204802620000
Construction
Type & style
- Home type: SingleFamily
- Architectural style: Ranch
- Property subtype: Single Family Residence
Materials
- Brick
- Foundation: Slab
- Roof: Shingle
Condition
- Year built: 1973
Utilities & green energy
- Sewer: Public Sewer
- Water: Public
- Utilities for property: Electricity Connected, Natural Gas Connected
Community & HOA
Community
- Subdivision: Cinderella Estate
HOA
- Has HOA: No
Location
- Region: Louisville
Financial & listing details
- Price per square foot: $221/sqft
- Tax assessed value: $115,440
- Date on market: 6/8/2025
- Electric utility on property: Yes
Price history
| Date | Event | Price |
|---|---|---|
| 8/15/2025 | Pending sale | $200,000-2%$216/sqft |
Source:  Metro Search Inc. LLC DBA Apex MLS #1687908 Report a problem Metro Search Inc. LLC DBA Apex MLS #1687908 Report a problem | ||
| 8/8/2025 | Sold | $204,000+2%$221/sqft |
Source: Metro Search Inc. LLC DBA Apex MLS #1687908 Report a problem | ||
| 7/10/2025 | Contingent | $200,000$216/sqft |
Source: Metro Search Inc. LLC DBA Apex MLS #1687908 Report a problem | ||
| 7/8/2025 | Price change | $200,000-2.4%$216/sqft |
Source: Metro Search Inc. LLC DBA Apex MLS #1687908 Report a problem | ||
| 6/17/2025 | Price change | $204,9000%$222/sqft |
Source: Metro Search Inc. LLC DBA Apex MLS #1687908 Report a problem | ||
| 6/8/2025 | Listed for sale | $205,000$222/sqft |
Source: Metro Search Inc. LLC DBA Apex MLS #1687908 Report a problem | ||
| 5/29/2025 | Contingent | $205,000$222/sqft |
Source: Metro Search Inc. LLC DBA Apex MLS #1687908 Report a problem | ||
| 5/27/2025 | Listed for sale | $205,000$222/sqft |
Source: Metro Search Inc. LLC DBA Apex MLS #1687908 Report a problem | ||
Public tax history
| Year | Property taxes | Tax assessment |
|---|---|---|
| 2024 | -- | $115,440 |
| 2023 | $807 -8.1% | $115,440 |
| 2022 | $878 +65.2% | $115,440 +40% |
| 2021 | $532 +4.6% | $82,480 |
| 2020 | $508 | $82,480 |
| 2019 | $508 +5.8% | $82,480 |
| 2018 | $480 | $82,480 |
| 2017 | $480 -43% | $82,480 -2.2% |
| 2013 | $844 | $84,350 |
| 2011 | $844 | $84,350 |
| 2010 | $844 | $84,350 |
| 2009 | $844 | $84,350 |
| 2007 | -- | $84,350 +7.5% |
| 2006 | -- | $78,500 |
| 2005 | -- | $78,500 |
| 2004 | -- | $78,500 |
Find assessor info on the county website
Neighborhood: Okolona
Nearby homes
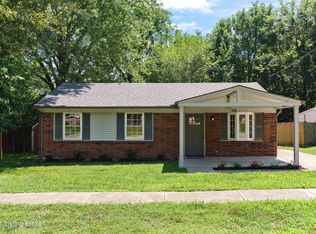
- $222,9003 bd1 ba925 sqft5610 Oakridge Pl, Louisville, KY 40229Off Market
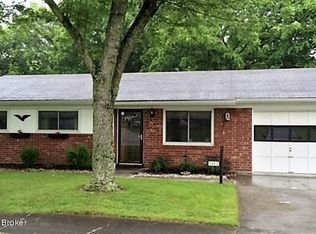
- $235,3003 bd1 ba1.2k sqft9402 Coolridge Dr, Louisville, KY 40229Off Market
- $192,500-- bd1 ba925 sqft5608 Oakridge Pl, Louisville, KY 40229Off Market
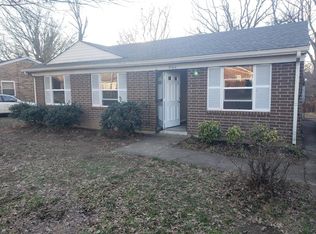
- $196,2003 bd1 ba925 sqft9404 Coolridge Dr, Louisville, KY 40229Off Market
- $207,0003 bd1 ba925 sqft9316 Coolridge Dr, Louisville, KY 40229Pending
- $212,1003 bd1 ba925 sqft5617 Oakridge Pl, Louisville, KY 40229Off Market
- $199,1003 bd1 ba925 sqft5615 Oakridge Pl, Louisville, KY 40229Off Market
- $197,100-- bd1 ba925 sqft5701 Tallridge Pl, Louisville, KY 40229Off Market
Nearby schools
GreatSchools rating
- 5/10Wilt Elementary SchoolGrades: PK-5Distance: 1.2 mi
- 3/10Marion C. Moore SchoolGrades: 6-12Distance: 2.1 mi


Get pre-qualified for a loan
At Zillow Home Loans, we can pre-qualify you in as little as 5 minutes with no impact to your credit score.An equal housing lender. NMLS #10287.
Sell for more on Zillow
Get a Zillow Showcase℠ listing at no additional cost and you could sell for .
$206,300
2% more
+$4,126
With Zillow Showcase(estimated)
$210,426
- Kentucky
- Jefferson County
- Louisville
- 40229
- Okolona
- 5612 Oakridge Pl
Nearby cities
Nearby neighborhoods
Nearby zip codes
Other Louisville Topics
