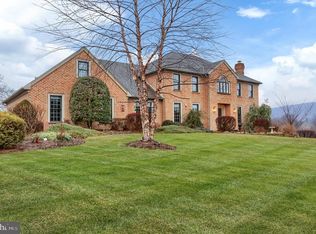
Stunning Home in the desirable community of Pinehurst. Wonderfully maintained and Elegantly appointed, this home offers a total of 5 spacious bedrooms - which includes the sumptuous primary suite with gorgeous vaulted ceiling, en-suite bathroom and two huge walk-in closets (his/hers), 3 additional, generously sized bedrooms on the 2nd floor, 1 office/bedroom/den on the 1st floor w/attached full bath and closet (perfect for guests or an in-law suite). The first floor boasts gleaming hardwood flooring, an impressive 2-story foyer with an inviting formal dining room with a tray ceiling, a cozy family room with a unique ceiling, gas fireplace, lovely windows and a bar area for entertaining. The gourmet kitchen features tile floors, granite tops, a sizable island, and upgraded stainless steel appliances - which includes a double oven. From the kitchen you can move right into the charming sunroom with a skylight for amazing light and sliding doors that lead to the patio/pool area. Finishing off the first floor is a convenient laundry room with plenty of counter space for folding with a sink and "drop zone". The lower level of this home is fully finished and provides exceptional space for entertaining family and friends with a family room, wet bar, game room, and a den/flex space with a full bath. The outside of this home is equally as gorgeous as the inside, with a heated, saltwater inground 22' X 42' pool and attached hot tub, a patio on which to relax and watch the stunning sunsets & sunrises, and beautiful, well manicured landscaping. Also worth mentioning is the central-vacuum system, tank-less hot water, water softener system, security system, and the oversized 3-car garage with extra storage and durable epoxy floors. Close to all area amenities - fine dining, premier medical facilities, major roadways and so much more. You need to visit this exquisite home so you can see all of the impressive details for yourself.
Sold for $945,000
$945,000
5612 Pinehurst Way, Mechanicsburg, PA 17050
5beds
4,914sqft
Single Family Residence
Built in 1996
0.69 Acres Lot
$1,035,000 Zestimate®
$192/sqft
$4,376 Estimated rent
Home value
$1,035,000
$983,000 - $1.09M
$4,376/mo
Zestimate® history
Owner options
List your home for rent
$4,376/mo
Rent Zestimate®
Find your next renter with Zillow Rental Manager. Plus, with online applications, you can quickly screen prospective tenants – for free.
$4,376/mo
Rent Zestimate®
Refinance and save
$6,136/mo
Est. payment
Refinancing to a lower rate could help reduce your monthly payments and save thousands over the life of the loan.
$6,136/mo
Est. payment
Explore your selling options
Work with a Zillow partner agent
Leverage their expertise and Zillow's premium Showcase listings to get your home seen by more buyers.
Get startedList with your own agent
Get your home in front of millions of buyers by listing it on Zillow.
Learn how to do itSell it yourself
Take full control of how buyers see your home on Zillow by listing For Sale by Owner (FSBO).
List your homeWhat's special
Gas fireplaceFully finishedTray ceilingCozy family roomEn-suite bathroomLovely windowsWet bar
Zillow last checked:
Listing updated:
Listed by:
KEITH SEALOVER 717-574-1186,
Keller Williams of Central PA
Bought with:
Satish Brahmbhatt, RS369677
Iron Valley Real Estate of Central PA
Source: Bright MLS,MLS#: PACB2025514
Facts & features
Interior
Bedrooms & bathrooms
- Bedrooms: 5
- Bathrooms: 5
- Full bathrooms: 5
- Main level bathrooms: 1
- Main level bedrooms: 1
Basement
- Area: 1008
Heating
- Forced Air, Natural Gas
Cooling
- Central Air, Electric
Appliances
- Included: Instant Hot Water
Features
- Central Vacuum, Formal/Separate Dining Room, Kitchen - Gourmet, Kitchen Island, Upgraded Countertops, Bar, Breakfast Area
- Flooring: Wood
- Basement: Full,Finished,Heated,Interior Entry
- Number of fireplaces: 1
Interior area
- Total structure area: 4,914
- Total interior livable area: 4,914 sqft
- Finished area above ground: 3,906
- Finished area below ground: 1,008
Property
Parking
- Total spaces: 3
- Parking features: Storage, Garage Faces Side, Garage Door Opener, Inside Entrance, Asphalt, Attached
- Attached garage spaces: 3
- Has uncovered spaces: Yes
Accessibility
- Accessibility features: Accessible Entrance
Features
- Levels: Two
- Stories: 2
- Has private pool: Yes
- Pool features: Fenced, Heated, In Ground, Salt Water, Private
Lot
- Size: 0.69 Acres
Details
- Additional structures: Above Grade, Below Grade
- Parcel number: 10140840050
- Zoning: RESIDENTIAL
- Special conditions: Standard
Construction
Type & style
- Home type: SingleFamily
- Architectural style: Traditional
- Property subtype: Single Family Residence
Materials
- Brick
- Foundation: Permanent
Condition
- New construction: No
- Year built: 1996
Utilities & green energy
- Sewer: Public Sewer
- Water: Public
Community & HOA
Community
- Subdivision: Pinehurst
HOA
- Has HOA: Yes
- HOA fee: $140 annually
Location
- Region: Mechanicsburg
- Municipality: HAMPDEN TWP
Financial & listing details
- Price per square foot: $192/sqft
- Tax assessed value: $586,100
- Annual tax amount: $7,858
- Date on market: 11/2/2023
- Listing agreement: Exclusive Right To Sell
- Listing terms: Cash,Conventional
- Ownership: Fee Simple
Price history
| Date | Event | Price |
|---|---|---|
| 3/1/2024 | Sold | $945,000-3.9%$192/sqft |
Source:  Bright MLS #PACB2025514 Report a problem Bright MLS #PACB2025514 Report a problem | ||
| 1/10/2024 | Pending sale | $983,700$200/sqft |
Source: Bright MLS #PACB2025514 Report a problem | ||
| 1/5/2024 | Price change | $983,700-1.5%$200/sqft |
Source: Bright MLS #PACB2025514 Report a problem | ||
| 11/2/2023 | Listed for sale | $998,700+114.3%$203/sqft |
Source: Bright MLS #PACB2025514 Report a problem | ||
| 12/4/1998 | Sold | $466,000$95/sqft |
Source: Public Record Report a problem | ||
Public tax history
| Year | Property taxes | Tax assessment |
|---|---|---|
| 2025 | $8,773 +8% | $586,100 |
| 2024 | $8,120 +3.3% | $586,100 |
| 2023 | $7,858 +2.7% | $586,100 |
| 2022 | $7,649 | $586,100 |
| 2021 | $7,649 +4.5% | $586,100 |
| 2020 | $7,317 +396% | $586,100 |
| 2019 | $1,475 -79.1% | $586,100 |
| 2018 | $7,053 | $586,100 |
| 2017 | -- | $586,100 |
| 2016 | -- | $586,100 |
| 2015 | -- | $586,100 |
| 2014 | -- | $586,100 |
| 2013 | -- | $586,100 |
| 2012 | -- | $586,100 |
| 2011 | -- | $586,100 +3.4% |
| 2010 | -- | $567,030 |
| 2009 | -- | $567,030 |
| 2008 | -- | $567,030 |
| 2007 | -- | $567,030 |
| 2006 | -- | $567,030 |
| 2005 | -- | $567,030 +8.6% |
| 2004 | -- | $522,040 |
| 2003 | $1,226 | $522,040 |
| 2000 | -- | $522,040 |
Find assessor info on the county website
Neighborhood: 17050
Nearby homes
- $765,3004 bd2 ba3.4k sqft5610 Pinehurst Way, Mechanicsburg, PA 17050Off Market
- $804,9004 bd4 ba3.5k sqft5614 Pinehurst Way, Mechanicsburg, PA 17050Off Market
- $1,041,3006 bd5 ba5.8k sqft5615 Pinehurst Way, Mechanicsburg, PA 17050Off Market
- $267,6002 bd1 ba1.4k sqft1875 Good Hope Rd, Enola, PA 17025Off Market
- $288,6003 bd1 ba1.2k sqft1865 Good Hope Rd, Enola, PA 17025Off Market
- $935,6004 bd4 ba5.1k sqft2 Foxtail Ct, Mechanicsburg, PA 17050Off Market
- $263,3003 bd1 ba1.1k sqft1905 Good Hope Rd, Enola, PA 17025Off Market
- $980,1004 bd3 ba4k sqft5608 Pinehurst Way, Mechanicsburg, PA 17050Off Market
Nearby schools
GreatSchools rating
- 8/10Shaull El SchoolGrades: K-5Distance: 1.1 mi
- 8/10Mountain View Middle SchoolGrades: 6-8Distance: 1.6 mi
- 10/10Cumberland Valley High SchoolGrades: 9-12Distance: 5 mi
Schools provided by the listing agent
- High: Cumberland Valley
- District: Cumberland Valley
Source: Bright MLS. This data may not be complete. We recommend contacting the local school district to confirm school assignments for this home.


Get pre-qualified for a loan
At Zillow Home Loans, we can pre-qualify you in as little as 5 minutes with no impact to your credit score.An equal housing lender. NMLS #10287.
Sell for more on Zillow
Get a Zillow Showcase℠ listing at no additional cost and you could sell for .
$1,035,000
2% more
+$20,700
With Zillow Showcase(estimated)
$1,055,700
- Pennsylvania
- Cumberland County
- Mechanicsburg
- 17050
- 5612 Pinehurst Way
Nearby cities
Nearby zip codes
Other Mechanicsburg Topics
