Skip main navigation
Off market
  • $440,100

    5612 Prairie Meadows Ct, Pace, FL 32571

    4beds
    2baths
    2,600sqft
    SingleFamily
    Built in 2013
    0.26 Acres Lot
    $440,100 Zestimate®
    $169/sqft
    $2,773 Estimated rent

    Home value

    $440,100

    $418,000 - $462,000

    $2,773/mo

    Zestimate® history
    Loading
    Loading...

    Owner options

    List your home for rent

    $2,773/mo

    Rent Zestimate®

    Find your next renter with Zillow Rental Manager. Plus, with online applications, you can quickly screen prospective tenants – for free.

    Learn more

    $2,773/mo

    Rent Zestimate®

    Refinance and save

    $2,774/mo

    Est. payment

    Refinancing to a lower rate could help reduce your monthly payments and save thousands over the life of the loan.

    See today's rates

    $2,774/mo

    Est. payment

    Explore your selling options

    Work with a Zillow partner agent

    Leverage their expertise and Zillow's premium Showcase listings to get your home seen by more buyers.

    Get started

    List with your own agent

    Get your home in front of millions of buyers by listing it on Zillow.

    Learn how to do it

    Sell it yourself

    Take full control of how buyers see your home on Zillow by listing For Sale by Owner (FSBO).

    List your home

    What's special

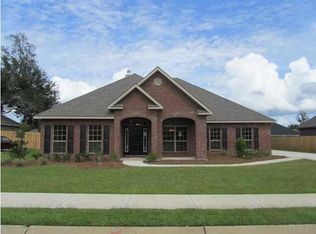
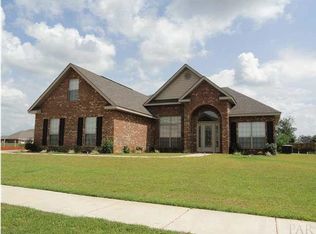
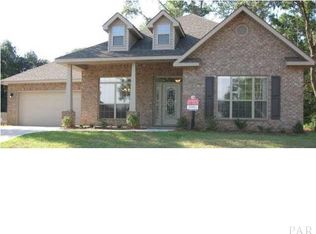
    This BEAUTIFUL home is waiting for you! INTERIOR FEATURES: High Ceilings, Crown Molding and Granite Countertops are just a few of the great features of this home ~ Kitchen is fully equipped and has granite countertops and stainless steel appliances ~ Formal Dining Room ~ Breakfast Bar ~ Office and Bonus Room ~ Master Bedroom has Trey Ceilings and HUGE walk-in closet ~ Master bathroom features Garden tub and Stall Shower, along with Double Vanity with Granite Countertops ~ 2 Guest Bedrooms are downstairs with Guest Bath located conveniently between them ~ 3rd Guest Bedroom is upstairs and has a Half Bath just at the foot of the stairs ~ Alarm System for tenant use EXTERIOR FEATURES: Sprinkler System (currently under some repairs) ~ 2 Car Garage with side entrance and extra parking ~ Privacy fence ~ Fully Fenced Backyard ~ Covered back porch and front porch Desirable location, top schools; about 20 min to UWF and Military Bases Please verify all features and dimensions prior to applying or placing a deposit on the home if there are specific items that are important to you All of our homes are in very good condition and clean please give us an opportunity to show you excellent customer service!

    This property is off market, which means it's not currently listed for sale or rent on Zillow. This may be different from what's available on other websites or public sources.
    Facts & features

    Interior

    Bedrooms & bathrooms
    • Bedrooms: 4
    • Bathrooms: 2.5
    Heating
    • Forced air
    Cooling
    • Central
    Appliances
    • Included: Dishwasher, Freezer, Garbage disposal, Refrigerator
    Features
    • Flooring: Tile, Carpet
    Interior area
    • Total interior livable area: 2,600 sqft

    Property

    Parking
    • Parking features: Garage - Attached
    Features
    • Exterior features: Brick
    Lot
    • Size: 0.26 Acres
    Details
    • Parcel number: 342N29578100C000160

    Construction

    Type & style
    • Home type: SingleFamily
    Materials
    • Wood
    • Foundation: Masonry
    • Roof: Shake / Shingle
    Condition
    • Year built: 2013

    Community & neighborhood

    Location
    • Region: Pace

    Other

    Other facts
    • DESIGN \ 2 STORY
    • DINING TYPE \ BREAKFAST BAR
    • DINING TYPE \ FORMAL DINING ROOM
    • DINING TYPE \ KITCHEN\DINING COMBO
    • ELECTRICAL \ CIRCUIT BREAKER
    • ELECTRICAL \ COPPER WIRING
    • ENERGY \ CEILING FANS
    • EXTERIOR \ BACKYARD FENCE
    • EXTERIOR \ COVERED PATIO
    • EXTERIOR \ GUTTERS
    • EXTERIOR \ PORCH
    • EXTERIOR \ PRIVACY FENCE
    • EXTERIOR \ SPRINKLER
    • Elementary School: PEA RIDGE
    • FLOORS \ TILE
    • FLOORS \ W\W CARPET
    • FOUNDATION \ SLAB
    • Heating system: CENTRAL ELECTRIC
    • High School: PACE
    • INTERIOR \ ALL BLINDS
    • INTERIOR \ CEILING FANS
    • INTERIOR \ CROWN MOLDING
    • INTERIOR \ HIGH CEILINGS
    • INTERIOR \ LAUNDRY INSIDE
    • INTERIOR \ RECESSED LIGHTING
    • INTERIOR \ TREY CEILING
    • INTERIOR \ WALK-IN CLOSET
    • INTERIOR \ W\D HOOKUPS
    • KITCHEN FEATURES \ BUILT-IN MICROWAVE
    • KITCHEN FEATURES \ ELECTRIC STOVE
    • KITCHEN FEATURES \ GRANITE COUNTERTOPS
    • KITCHEN FEATURES \ OVEN\COOKTOP
    • KITCHEN FEATURES \ PANTRY
    • LOT LOCATION \ INTERIOR
    • MASTER BATH \ DOUBLE VANITY
    • MASTER BATH \ GARDEN TUB
    • MASTER BATH \ GRANITE COUNTERTOPS
    • MASTER BATH \ SEPARATE SHOWER
    • MASTER BATH \ WALK-IN CLOSET
    • MASTER BEDROOM \ TREY CEILING
    • MISC EQUIPMENT \ GARAGE OPENER
    • MISC EQUIPMENT \ SECURITY ALARM
    • MISC EQUIPMENT \ SMOKE DETECTOR
    • MLS Listing ID: 520802
    • MLS Name: PAR ZDD (PAR ZDD)
    • Middle School: SIMS
    • PET OPTIONS \ UPON APPROVAL
    • Pets Considered \ Yes
    • Project Name \ NONE
    • Property Type \ RESIDENTIAL DETACHED
    • ROOF \ COMPOSITE SHINGLE
    • Room 1 \ Dining\Living
    • Room 2 \ Bedrm: Master
    • Room 3 \ Bedrm: Addtnl
    • SIDING \ BRICK
    • TERM \ 12 MONTHS
    • WATER HEATER \ ELECTRIC
    • WATER\SEWER \ PUBLIC SEWER
    • WATER\SEWER \ PUBLIC WATER
    • WEBSITE SYNDICATION \ ALL

    Price history

    DateEventPrice
    5/3/2019Sold$265,000+8.9%$102/sqft
    Source: PAR #548575 Report a problem
    7/25/2017Listing removed$1,850$1/sqft
    Source: MARK DOWNEY & ASSOCIATES, INC. #520802 Report a problem
    7/13/2017Listed for rent$1,850+12.1%$1/sqft
    Source: MARK DOWNEY & ASSOCIATES, INC. #520802 Report a problem
    6/9/2016Listing removed$1,650+3.1%$1/sqft
    Source: Dawn Smith Report a problem
    6/17/2015Listing removed$1,600$1/sqft
    Source: RE/MAX HORIZONS REALTY #482440 Report a problem
    6/2/2015Listed for rent$1,600$1/sqft
    Source: RE/MAX HORIZONS REALTY #482440 Report a problem
    5/31/2013Sold$243,300$94/sqft
    Source: Public Record Report a problem

    Public tax history

    YearProperty taxesTax assessment
    2024$3,099 +3.9%$267,031 +3%
    2023$2,983 +2.5%$259,253 +3%
    2022$2,911 +1.1%$251,702 +3%
    2021$2,881 +8.5%$244,371 +8%
    2020$2,654 -11.7%$226,204 +6.8%
    2019$3,008 $211,816 +3.2%
    2018$3,008 +12.4%$205,338 +5.1%
    2017$2,676 $195,370 +2.9%
    2016$2,676 +0.4%$189,838 +4.2%
    2015$2,667 +2.3%$182,179 -0.8%
    2014$2,606 $183,727 +712.6%
    2013-- $22,610 +21.4%
    2012-- $18,620
    2011-- $18,620 +16.7%
    2010-- $15,960 -6.7%
    2009-- $17,100 +108.6%
    2008-- $8,196

    Find assessor info on the county website

    Neighborhood: 32571

    Nearby schools

    GreatSchools rating
    Schools provided by the listing agent
    • Elementary: PEA RIDGE
    • High: PACE

    Source: The MLS. This data may not be complete. We recommend contacting the local school district to confirm school assignments for this home.

    Get pre-qualified for a loan
    At Zillow Home Loans, we can pre-qualify you in as little as 5 minutes with no impact to your credit score.

    An equal housing lender. NMLS #10287.

    Sell for more on Zillow
    Get a Zillow Showcase℠ listing at no additional cost and you could sell for .
    $440,100
    2% more
    +$8,802
    With Zillow Showcase(estimated)
    $448,902