Skip main navigation
Closed
  • Price Unknown

    5612 S Cottonwood Drive, Battlefield, MO 65619

    4beds
    2,409sqft
    Single Family Residence
    Built in 2016
    0.35 Acres Lot
    $448,000 Zestimate®
    $--/sqft
    $2,778 Estimated rent

    Home value

    $448,000

    $408,000 - $493,000

    $2,778/mo

    Zestimate® history
    Loading
    Loading...

    Owner options

    List your home for rent

    $2,778/mo

    Rent Zestimate®

    Find your next renter with Zillow Rental Manager. Plus, with online applications, you can quickly screen prospective tenants – for free.

    Learn more

    $2,778/mo

    Rent Zestimate®

    Refinance and save

    $390/mo

    Est. payment

    Refinancing to a lower rate could help reduce your monthly payments and save thousands over the life of the loan.

    See today's rates

    $390/mo

    Est. payment

    Explore your selling options

    Work with a Zillow partner agent

    Leverage their expertise and Zillow's premium Showcase listings to get your home seen by more buyers.

    Get started

    List with your own agent

    Get your home in front of millions of buyers by listing it on Zillow.

    Learn how to do it

    Sell it yourself

    Take full control of how buyers see your home on Zillow by listing For Sale by Owner (FSBO).

    List your home

    What's special

    Privacy fenced in backyardGranite countersGranite countertopsHeated in ground poolCustom knotty alder cabinetsSpacious master suiteMultiple closets
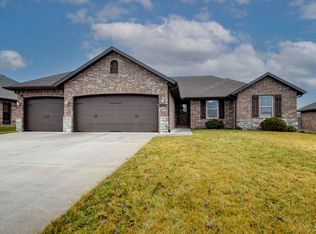
    4bd/2ba custom built home has a unique floor plan with a second living area that can be used as a bonus room, office, or a sunroom. Some special amenities in this home include high ceilings, crown moulding, hardwood and tile floors throughout the home, no carpet. The kitchen includes granite countertops, custom knotty alder cabinets & walk-in pantry. New refrigerator in 2019, microwave in 2024, and dishwasher and garbage disposal in 2025. Spacious master suite features a walk in closet, walk in shower, jetted tub, dual vanities, granite counters & knotty alder cabinets. Plenty of storage with multiple closets, a mudroom, and oversized 3-car garage. Exterior is all brick for easy maintenance and a brand new roof and gutters in 2023. Beautiful corner lot with privacy fenced in backyard makes for your own oasis to enjoy the heated in ground pool that had a new liner installed in April 2024!

    Zillow last checked:

    Listing updated:

    Listed by:

    Green Realty Group 417-844-8606,

    Murney Associates - Primrose

    Bought with:

    Tammy G Dalenberg, 2003029549

    Murney Associates - Primrose

    Source: SOMOMLS as distributed by MLS GRID,MLS#: 60308358MLS Logo

    Facts & features

    Interior

    Bedrooms & bathrooms
    • Bedrooms: 4
    • Bathrooms: 2
    • Full bathrooms: 2
    Rooms
    • Room types: Living Areas (2), Bonus Room, Pantry
    Heating
    • Forced Air, Central, Natural Gas
    Cooling
    • Central Air, Ceiling Fan(s)
    Appliances
    • Included: Dishwasher, Free-Standing Gas Oven, Exhaust Fan, Refrigerator, Disposal
    • Laundry: Main Level, W/D Hookup
    Features
    • Internet - Fiber Optic, Granite Counters, Tray Ceiling(s), Walk-In Closet(s), Walk-in Shower
    • Flooring: Hardwood, Tile
    • Windows: Double Pane Windows
    • Has basement: No
    • Attic: Partially Floored,Pull Down Stairs
    • Has fireplace: No
    Interior area
    • Total structure area: 2,409
    • Total interior livable area: 2,409 sqft
    • Finished area above ground: 2,409
    • Finished area below ground: 0

    Property

    Parking
    • Total spaces: 3
    • Parking features: Garage Faces Front
    • Attached garage spaces: 3
    Features
    • Levels: One
    • Stories: 1
    • Patio & porch: Covered, Front Porch, Rear Porch
    • Exterior features: Rain Gutters, Garden
    • Pool features: In Ground
    • Has spa: Yes
    • Spa features: Bath
    • Fencing: Privacy,Wood
    Lot
    • Size: 0.35 Acres
    • Features: Sprinklers In Front, Sprinklers In Rear, Corner Lot, Curbs
    Details
    • Additional structures: Shed(s)
    • Parcel number: 1820400204

    Construction

    Type & style
    • Home type: SingleFamily
    • Architectural style: Ranch
    • Property subtype: Single Family Residence
    Materials
    • Stone, Brick
    • Foundation: Crawl Space
    • Roof: Composition
    Condition
    • Year built: 2016

    Utilities & green energy

    • Sewer: Public Sewer
    • Water: Public
    Green energy
    • Energy efficient items: High Efficiency - 90%+

    Community & HOA

    Community
    • Security: Smoke Detector(s)
    • Subdivision: Cloverhill Estates
    HOA
    • Services included: Common Area Maintenance, Trash, Pool
    • HOA fee: $390 annually
    Location
    • Region: Battlefield

    Financial & listing details

    • Tax assessed value: $320,400
    • Annual tax amount: $3,270
    • Date on market: 10/24/2025
    • Listing terms: Cash,VA Loan,FHA,Conventional
    • Road surface type: Asphalt

    Price history

    DateEventPrice
    12/11/2025Sold--
    Source: SOMOMLS as distributed by MLS GRID #60308358 Report a problem
    10/27/2025Pending sale$450,000$187/sqft
    Source: SOMOMLS as distributed by MLS GRID #60308358 Report a problem
    10/24/2025Listed for sale$450,000+52.6%$187/sqft
    Source: SOMOMLS as distributed by MLS GRID #60308358 Report a problem
    7/1/2019Listing removed$294,900$122/sqft
    Source: EXP Realty, LLC #60137563 Report a problem
    5/31/2019Pending sale$294,900$122/sqft
    Source: EXP Realty, LLC #60137563 Report a problem
    5/24/2019Listed for sale$294,900$122/sqft
    Source: The Realty.Group, LLC #60137563 Report a problem

    Public tax history

    YearProperty taxesTax assessment
    2025$3,488 +6.6%$60,880 +12.4%
    2024$3,271 +1.8%$54,150
    2023$3,213 +12.7%$54,150 +9%
    2022$2,850 +0%$49,700
    2021$2,849 +1.9%$49,700 +4.3%
    2020$2,796 +5.7%$47,630 +8.5%
    2018$2,646 +440929.9%$43,890 +254%
    2017$1 $12,400
    2016$1 --
    2015$1 --
    Find assessor info on the county website

    Neighborhood: 65619

    Nearby schools

    GreatSchools rating
    Schools provided by the listing agent
    • Elementary: Republic
    • Middle: Republic
    • High: Republic

    Source: SOMOMLS as distributed by MLS GRID. This data may not be complete. We recommend contacting the local school district to confirm school assignments for this home.

    Sell for more on Zillow
    Get a Zillow Showcase℠ listing at no additional cost and you could sell for .
    $448,000
    2% more
    +$8,960
    With Zillow Showcase(estimated)
    $456,960
    Sell for more on Zillow
    Get a Zillow Showcase℠ listing at no additional cost and you could sell for .
    $448,000
    2% more
    +$8,960
    With Zillow Showcase(estimated)
    $456,960