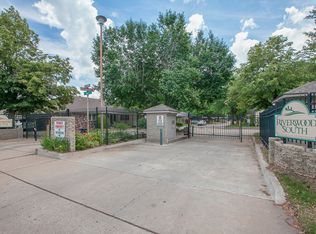
If you're looking for a place where you can just unpack and start living, this may be the one! Inside everything is beautifully updated offering a large livingroom and an open kitchen concept with tons of cabinet and countertop space. Originally a 3-bedroom which has been reimagined into a 2-bedroom with a flexible bonus room. Whether you need a home office, additional living space or a formal dining room, this layout easily adapts to suit your needs. Both bedrooms are nicely sized with great closet/storage space. The primary bedroom offers a private bath and large sliding glass door leading out to the private backyard. Outside, you have a large covered front porch as well as a maintenance-free, private backyard with storage shed. Located next to Riverside Drive and just minutes from Brookside shopping, dining and entertainment. This community also offers a gated entrance and two outdoor pools. HOA covers the front yard lawn maintenance, exterior maintenance as well as the water/sewer/trash. Refrigerator and washer/dryer included. Cash/Conventional loan only.
For sale
$182,000
5612 S Madison Pl #5612, Tulsa, OK 74105
3beds
1,102sqft
Condominium
Built in 1970
-- sqft lot
$176,200 Zestimate®
$165/sqft
$413/mo HOA
What's special
Storage shedBeautifully updatedLarge covered front porchOpen kitchen conceptMaintenance-free private backyardFlexible bonus room
- 25 days |
- 734 |
- 63 |
Zillow last checked:
Listing updated:
Listed by:
Todd Downing 918-710-8417,
Coldwell Banker Select
Source: MLS Technology, Inc.,MLS#: 2622889 Originating MLS: MLS Technology
Originating MLS: MLS TechnologyFacts & features
Interior
Bedrooms & bathrooms
- Bedrooms: 3
- Bathrooms: 2
- Full bathrooms: 2
Primary bedroom
- Description: Master Bedroom,Private Bath,Separate Closets
- Level: First
Bedroom
- Description: Bedroom,
- Level: First
Primary bathroom
- Description: Master Bath,Full Bath,Shower Only
- Level: First
Bathroom
- Description: Hall Bath,Bathtub,Full Bath
- Level: First
Kitchen
- Description: Kitchen,Breakfast Nook,Island
- Level: First
Living room
- Description: Living Room,Formal
- Level: First
Office
- Description: Office,
- Level: First
Utility room
- Description: Utility Room,Inside
- Level: First
Heating
- Central, Electric
Cooling
- Central Air
Appliances
- Included: Dishwasher, Electric Water Heater, Disposal, Microwave, Oven, Range, Refrigerator, Plumbed For Ice Maker
- Laundry: Washer Hookup, Electric Dryer Hookup
Features
- Granite Counters, None, Other, Ceiling Fan(s), Electric Oven Connection, Electric Range Connection
- Flooring: Carpet, Vinyl
- Doors: Storm Door(s)
- Windows: Vinyl, Insulated Windows
- Basement: None
- Has fireplace: No
Interior area
- Total structure area: 1,102
- Total interior livable area: 1,102 sqft
Video & virtual tour
Property
Parking
- Total spaces: 1
- Parking features: Attached, Carport, Garage
- Attached garage spaces: 1
- Has carport: Yes
Features
- Levels: One
- Stories: 1
- Patio & porch: Covered, Patio, Porch
- Exterior features: Rain Gutters
- Pool features: None
- Fencing: Full,Privacy
Lot
- Features: Mature Trees, Zero Lot Line
Details
- Additional structures: Shed(s)
- Parcel number: 35650923627715
Construction
Type & style
- Home type: Condo
- Architectural style: Other
- Property subtype: Condominium
Materials
- Brick, Wood Siding, Wood Frame
- Foundation: Slab
- Roof: Asphalt,Fiberglass
Condition
- Year built: 1970
Utilities & green energy
- Sewer: Public Sewer
- Water: Public
- Utilities for property: Electricity Available, Phone Available, Water Available
Green energy
- Energy efficient items: Insulation, Windows
Community & HOA
Community
- Features: Gutter(s)
- Security: No Safety Shelter
- Subdivision: Riverwood South Condos
HOA
- Has HOA: Yes
- Amenities included: Gated, Pool
- Services included: Maintenance Structure, Sewer, Trash, Water
- HOA fee: $413 monthly
Location
- Region: Tulsa
Financial & listing details
- Price per square foot: $165/sqft
- Tax assessed value: $68,500
- Annual tax amount: $876
- Date on market: 6/25/2026
- Cumulative days on market: 25 days
- Listing terms: Conventional,Other
Estimated market value
$176,200
$167,000 - $185,000
$1,618/mo
Price history
| Date | Event | Price |
|---|---|---|
| 6/25/2026 | Listed for sale | $182,000+165.7%$165/sqft |
Source:  MLS Technology, Inc. #2622889 Report a problem MLS Technology, Inc. #2622889 Report a problem | ||
| 1/4/2011 | Sold | $68,500-8.1%$62/sqft |
Source:  MLS Technology, Inc. #1029869 Report a problem MLS Technology, Inc. #1029869 Report a problem | ||
| 9/17/2010 | Listed for sale | $74,500$68/sqft |
Source: McGraw Realtors #1029869 Report a problem | ||
| 8/7/2010 | Listing removed | $74,500$68/sqft |
Source: McGraw Realtors #1008722 Report a problem | ||
| 3/21/2010 | Listed for sale | $74,500+27.4%$68/sqft |
Source: McGraw Realtors #1008722 Report a problem | ||
| 12/28/1998 | Sold | $58,500$53/sqft |
Source: Public Record Report a problem | ||
Public tax history
| Year | Property taxes | Tax assessment |
|---|---|---|
| 2025 | $876 +3.5% | $6,535 |
| 2024 | $846 +2% | $6,535 |
| 2023 | $829 -4.8% | $6,535 |
| 2022 | $871 +0.9% | $6,535 -13.3% |
| 2021 | $863 +1.4% | $7,535 |
| 2020 | $851 -4.9% | $7,535 |
| 2019 | $895 +0% | $7,535 +15.3% |
| 2018 | $895 -0.3% | $6,535 -13.3% |
| 2017 | $898 +2.4% | $7,535 |
| 2016 | $877 | $7,535 -4.2% |
| 2015 | $877 -0.2% | $7,865 +4.4% |
| 2014 | $879 | $7,535 |
| 2013 | -- | $7,535 |
| 2012 | -- | $7,535 +0.6% |
| 2011 | -- | $7,491 |
| 2010 | -- | $7,491 |
| 2009 | -- | $7,491 |
| 2008 | -- | $7,491 |
| 2007 | -- | $7,491 |
| 2006 | -- | $7,491 |
| 2005 | -- | $7,491 +0.6% |
| 2004 | $880 | $7,446 |
| 2003 | -- | $7,446 +10.2% |
| 2002 | -- | $6,754 +5% |
| 2001 | -- | $6,435 |
| 2000 | -- | $6,435 |
Find assessor info on the county website
Monthly payment
Est. payment
Payment breakdown
Explore the cost of this home by adjusting the details. Changes won't be saved.Climate risks
Neighborhood: 74105
Nearby schools
GreatSchools rating
- 3/10Marshall Elementary SchoolGrades: PK-5Distance: 0.1 mi
- 3/10Memorial Middle SchoolGrades: 6-8Distance: 4.8 mi
- 3/10Memorial High SchoolGrades: 9-12Distance: 3.6 mi
Schools provided by the listing agent
- Elementary: Marshall
- High: Memorial
- District: Tulsa - Sch Dist (1)
Source: MLS Technology, Inc.. This data may not be complete. We recommend contacting the local school district to confirm school assignments for this home.
- $113,000-- bd2 ba1.1k sqft5601 S Newport Ave, Tulsa, OK 74105Sold
- $113,400-- bd1 ba899 sqft5603 S Newport Ave, Tulsa, OK 74105Off Market
- $138,300-- bd2 ba1.1k sqft5606 S Newport Ave, Tulsa, OK 74105Off Market
- $121,9002 bd1 ba899 sqft5607 S Newport Ave, Tulsa, OK 74105Off Market
- $135,200-- bd2 ba1.1k sqft5608 S Newport Ave, Tulsa, OK 74105Off Market
- $133,200-- bd2 ba1.1k sqft5609 S Newport Ave, Tulsa, OK 74105Off Market
- $140,600-- bd2 ba1.1k sqft5610 S Newport Ave, Tulsa, OK 74105Off Market
- $166,100-- bd2 ba1.1k sqft5611 S Newport Ave, Tulsa, OK 74105Off Market
- $146,300-- bd2 ba1.1k sqft5613 S Newport Ave, Tulsa, OK 74105Off Market
A local agent can set up tours, give advice and negotiate with sellers.
A local lender can help you make sure your offer is ready when you are.
Similar homes
- $189,5002 bd2 ba1.2k sqft5908 S Quincy Ave, Tulsa, OK 74105For Sale
 MLS ID #2613222, Chuck Sullivan, Keller Williams Preferred. MLS Technology, Inc.
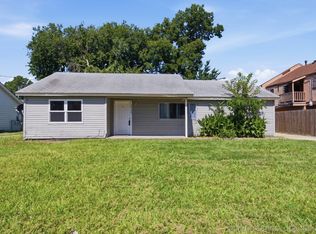
 - $160,0003 bd1 ba999 sqft4834 S Victor Ave, Tulsa, OK 74105For Sale
 MLS ID #2622576, Shohreh Gardner, Coldwell Banker Select. MLS Technology, Inc.
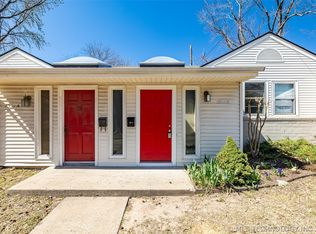
 - $180,0001 bd1 ba761 sqft1321 E 38th Pl Unit B, Tulsa, OK 74105For Sale
 MLS ID #2625058, Cindy Henderson, McGraw, REALTORS. MLS Technology, Inc.
 - $199,9002 bd3 ba1.3k sqft4636 S Gary Pl, Tulsa, OK 74105For Sale
 MLS ID #2621695, Lynne Blissit-Spaulding, Keller Williams Advantage. MLS Technology, Inc.
 - $127,5002 bd1 ba899 sqft5615 S Newport Ave #5615, Tulsa, OK 74105For SaleMLS ID #2622897, James Steed, Coldwell Banker Select. MLS Technology, Inc.
- $196,0003 bd2 ba1.2k sqft5309 S 32nd West Ave, Tulsa, OK 74107For SaleMLS ID #2620280, Joshua Barrett, Keller Williams Preferred. MLS Technology, Inc.
- $240,0003 bd2 ba1.3k sqft5643 S Yorktown Pl, Tulsa, OK 74105For SaleMLS ID #2623902, Kelsi Ellis, Ellis Real Estate Brokerage. MLS Technology, Inc.
- $239,5003 bd2 ba1.5k sqft1788 E 56th St, Tulsa, OK 74105For SaleMLS ID #2622876, Kevin Dick, Coldwell Banker Select. MLS Technology, Inc.
- $200,0002 bd2 ba1.4k sqft5206 S Harvard Ave Unit 103, Tulsa, OK 74135For SaleMLS ID #2613439, Paul A Wheeler, Accent. MLS Technology, Inc.
- $169,9001 bd1 ba761 sqft1432 E 38th St #1432C, Tulsa, OK 74105For SaleMLS ID #2614521, Kasia Olek, Keller Williams Advantage. MLS Technology, Inc.
- $190,0002 bd2 ba1.1k sqft6515 E 26th Pl, Tulsa, OK 74129For SaleMLS ID #2625037, Judy Ogden, Platinum Realty, LLC.. MLS Technology, Inc.
- $189,9002 bd3 ba1.2k sqft9114 S Urbana Ave #9-B, Tulsa, OK 74137For SaleMLS ID #2621755, Renee' Hulsey, Chinowth & Cohen. MLS Technology, Inc.
- $155,5001 bd1 ba761 sqft1430 E 38th St Unit C, Tulsa, OK 74105For SaleMLS ID #2622594, Holly Brumble, Keller Williams Advantage. MLS Technology, Inc.
- $185,9003 bd1 ba1.1k sqft1435 E Denton Ave, Sapulpa, OK 74066For SaleMLS ID #2624847, Tammy L Rice, Keller Williams Advantage. MLS Technology, Inc.
- $174,9003 bd1 ba1k sqft3634 S 106th Pl E, Tulsa, OK 74146For SaleMLS ID #2623428, Erica Garvin, Rockford Ave Real Estate. MLS Technology, Inc.
- $195,0002 bd2 ba1.1k sqft2910 W 48th St, Tulsa, OK 74107For SaleMLS ID #2619821, Krestina Kolomiyets, Realty One Group Dreamers. MLS Technology, Inc.
- $174,5002 bd3 ba1.2k sqft9309 S Urbana Ave #16-F, Tulsa, OK 74137For SaleMLS ID #2612581, Danielle Brinlee, Solid Rock, REALTORS. MLS Technology, Inc.
- $185,0003 bd1 ba817 sqft16425 E 1st St S #0, Tulsa, OK 74108For SaleMLS ID #2624381, Mike Teague, Lakeland Real Estate NEOK. MLS Technology, Inc.
- $183,0003 bd2 ba1.1k sqft4702 E 4th Pl, Tulsa, OK 74112For SaleMLS ID #2617089, Cara Robertson, Coldwell Banker Select. MLS Technology, Inc.
- $215,0003 bd3 ba1.5k sqft4617 S Granite Ave #4617, Tulsa, OK 74135For SaleMLS ID #2624194, David Hallman, eXp Realty, LLC (BO). MLS Technology, Inc.
