Nestled within the prestigious confines of a serene, gated community, this immaculate single-family home offers a superb blend of luxury and comfort, making it a true haven for discerning homeowners. Built in 2017, this residence stands as a testament to thoughtful craftsmanship and design, boasting 3 bedrooms, 2.5 baths, and a versatile 3-car tandem garage that not only accommodates your vehicles but also provides ample space for a boat or golf cart, alongside practical storage solutions, including well-organized storage racks. As you step inside, you're welcomed by an upgraded kitchen at the heart of the home. The kitchen is adorned with tall, white wood bead board cabinets that evoke a sense of elegance and charm, complemented by under-cabinet lighting that adds warmth and functionality. The quartz countertops extend to a breakfast bar, offering abundant counter space for culinary exploration. The formal dining room, which can also be utilized as a den, provides a versatile space for intimate dinners or a quiet retreat. Plantation shutters inside home add style, too. The home is further enhanced by newly installed PGT impact windows and sliding glass doors throughout, ensuring energy efficiency and effective soundproofing. This upgrade not only eliminates the need for hurricane shutters but also bathes the interiors in natural light, creating a bright and inviting atmosphere. Attention to detail is evident in the classy upgrades found throughout the home, including tray ceilings that add a touch of sophistication, crown molding that frames each room with elegance, and a premium Sony sound system that promises an auditory experience like no other. This maintenance-free home offers a lifestyle of convenience and luxury, set within a gated community that promises privacy and refuge. Bellacina By Casey Key is the Suncoast’s premiere gated community designed especially for an active lifestyles. Bellacina is an active, maintenance-free community with a staffed Amenity Center including a social coordinator and onsite management. It has a full kitchen, heated pool, bocce courts, pickle ball, tennis, corn hole, a fire pit, poolside cabanas, outdoor grill, seating areas, and a fully-equipped fitness center. Cyclists, walkers and runners will love the gated Legacy Trail access, just steps away. The central location is a springboard to shopping, beaches, dining and entertainment in all directions.
Sold for $700,000
$700,000
5612 SEMOLINO STREET, NOKOMIS, FL 34275
3beds
2,105sqft
Single Family Residence
Built in 2017
9,442 Square Feet Lot
$663,300 Zestimate®
$333/sqft
$3,430 Estimated rent
Home value
$663,300
$630,000 - $696,000
$3,430/mo
Zestimate® history
Owner options
List your home for rent
$3,430/mo
Rent Zestimate®
Find your next renter with Zillow Rental Manager. Plus, with online applications, you can quickly screen prospective tenants – for free.
$3,430/mo
Rent Zestimate®
Refinance and save
$4,094/mo
Est. payment
Refinancing to a lower rate could help reduce your monthly payments and save thousands over the life of the loan.
$4,094/mo
Est. payment
Explore your selling options
Work with a Zillow partner agent
Leverage their expertise and Zillow's premium Showcase listings to get your home seen by more buyers.
Get startedList with your own agent
Get your home in front of millions of buyers by listing it on Zillow.
Learn how to do itSell it yourself
Take full control of how buyers see your home on Zillow by listing For Sale by Owner (FSBO).
List your homeWhat's special
Hurricane shuttersFormal dining roomPickle ballBocce courtsOutdoor grillUpgraded kitchenFull kitchen
Zillow last checked:
Listing updated:
Listed by:
Kim Stephens 941-321-6858,
RE/MAX ALLIANCE GROUP 941-486-8686
Bought with:
Larisa Trexler, 0696721
RE/MAX ALLIANCE GROUP
Source: Stellar MLS,MLS#: N6131411 Originating MLS: Venice
Originating MLS: Venice
Facts & features
Interior
Bedrooms & bathrooms
- Bedrooms: 3
- Bathrooms: 3
- Full bathrooms: 2
- 1/2 bathrooms: 1
Rooms
- Room types: Attic, Dining Room, Great Room, Utility Room
Primary bedroom
- Features: Walk-In Closet(s)
- Level: First
- Dimensions: 18x12
Bedroom 2
- Features: Walk-In Closet(s)
- Level: First
- Dimensions: 15x12
Bedroom 3
- Features: Walk-In Closet(s)
- Level: First
- Dimensions: 12x12
Dining room
- Level: First
- Dimensions: 13x12
Great room
- Level: First
- Dimensions: 20x14
Kitchen
- Features: Breakfast Bar, Pantry
- Level: First
- Dimensions: 15x10
Laundry
- Level: First
- Dimensions: 10x9
Heating
- Central, Electric, Heat Pump, Natural Gas
Cooling
- Central Air
Appliances
- Included: Convection Oven, Dishwasher, Disposal, Dryer, Exhaust Fan, Microwave, Range, Refrigerator, Tankless Water Heater, Washer
- Laundry: Inside, Laundry Room
Features
- Ceiling Fan(s), Crown Molding, Eating Space In Kitchen, High Ceilings, In Wall Pest System, Kitchen/Family Room Combo, Open Floorplan, Primary Bedroom Main Floor, Solid Wood Cabinets, Split Bedroom, Stone Counters, Thermostat, Tray Ceiling(s), Walk-In Closet(s)
- Flooring: Ceramic Tile, Laminate
- Doors: Sliding Doors
- Windows: Storm Window(s), Shutters, Window Treatments
- Has fireplace: No
Interior area
- Total structure area: 3,172
- Total interior livable area: 2,105 sqft
Property
Parking
- Total spaces: 3
- Parking features: Boat, Driveway, Garage Door Opener, Golf Cart Parking, Oversized, Tandem
- Attached garage spaces: 3
- Has uncovered spaces: Yes
Features
- Levels: One
- Stories: 1
- Patio & porch: Covered, Rear Porch, Screened
- Exterior features: Irrigation System, Lighting, Sidewalk
- Has view: Yes
- View description: Trees/Woods
Lot
- Size: 9,442 Square Feet
- Features: In County, Landscaped, Sidewalk
- Residential vegetation: Mature Landscaping, Trees/Landscaped
Details
- Parcel number: 0164020096
- Zoning: RMF2
- Special conditions: None
Construction
Type & style
- Home type: SingleFamily
- Property subtype: Single Family Residence
Materials
- Block, Stucco
- Foundation: Slab
- Roof: Tile
Condition
- Completed
- New construction: No
- Year built: 2017
Utilities & green energy
- Sewer: Public Sewer
- Water: Public
- Utilities for property: BB/HS Internet Available, Cable Connected, Electricity Connected, Fiber Optics, Natural Gas Connected, Public, Sewer Connected, Sprinkler Recycled, Street Lights, Underground Utilities
Community & HOA
Community
- Features: Buyer Approval Required, Clubhouse, Community Mailbox, Deed Restrictions, Dog Park, Fitness Center, Gated Community - No Guard, Golf Carts OK, Irrigation-Reclaimed Water, Playground, Pool, Sidewalks
- Security: Fire Alarm, Gated Community, Security Lights, Security System, Security System Owned, Smoke Detector(s)
- Pet fee: $0 monthly
- Subdivision: BELLACINA BY CASEY KEY
HOA
- Has HOA: Yes
- Amenities included: Clubhouse, Fence Restrictions, Fitness Center, Gated, Lobby Key Required, Pickleball Court(s), Playground, Pool, Recreation Facilities, Shuffleboard Court, Spa/Hot Tub, Tennis Court(s)
- Services included: Common Area Taxes, Community Pool, Reserve Fund, Maintenance Grounds, Manager, Pool Maintenance, Private Road, Recreational Facilities
- HOA fee: $395 monthly
- HOA name: Bellacina by Casey Key/Cheryl Gabriel
- HOA phone: 941-504-7109
Location
- Region: Nokomis
Financial & listing details
- Price per square foot: $333/sqft
- Tax assessed value: $547,100
- Annual tax amount: $5,668
- Date on market: 2/24/2024
- Cumulative days on market: 13 days
- Listing terms: Cash,Conventional,FHA,VA Loan
- Ownership: Fee Simple
- Total actual rent: 0
- Electric utility on property: Yes
- Road surface type: Paved, Asphalt
Price history
| Date | Event | Price |
|---|---|---|
| 4/23/2024 | Sold | $700,000-6.7%$333/sqft |
Source:  Stellar MLS #N6131411 Report a problem Stellar MLS #N6131411 Report a problem | ||
| 3/8/2024 | Pending sale | $749,900$356/sqft |
Source: Stellar MLS #N6131411 Report a problem | ||
| 2/24/2024 | Listed for sale | $749,900+52.3%$356/sqft |
Source: Stellar MLS #N6131411 Report a problem | ||
| 3/3/2021 | Sold | $492,500-4.4%$234/sqft |
Source: Public Record Report a problem | ||
| 2/1/2021 | Pending sale | $515,000$245/sqft |
Source: Stellar MLS #T3280568 Report a problem | ||
| 1/18/2021 | Listed for sale | $515,000$245/sqft |
Source: Stellar MLS #T3280568 Report a problem | ||
| 1/17/2021 | Pending sale | $515,000$245/sqft |
Source: Stellar MLS #T3280568 Report a problem | ||
| 1/12/2021 | Listed for sale | $515,000$245/sqft |
Source: Stellar MLS #T3280568 Report a problem | ||
| 1/12/2021 | Listing removed | -- |
Source: Stellar MLS Report a problem | ||
| 12/3/2020 | Listed for sale | $515,000+6.2%$245/sqft |
Source: Owner Report a problem | ||
| 8/17/2020 | Listing removed | $485,000$230/sqft |
Source: FLAT FEE MLS REALTY #T3226000 Report a problem | ||
| 6/1/2020 | Price change | $485,000-0.8%$230/sqft |
Source: FLAT FEE MLS REALTY #T3226000 Report a problem | ||
| 2/14/2020 | Listed for sale | $489,000+4.1%$232/sqft |
Source: FLAT FEE MLS REALTY #T3226000 Report a problem | ||
| 10/13/2019 | Listing removed | $469,900$223/sqft |
Source: Owner Report a problem | ||
| 5/26/2019 | Price change | $469,900-1.1%$223/sqft |
Source: Owner Report a problem | ||
| 12/18/2018 | Price change | $474,900-1%$226/sqft |
Source: KELLER WILLIAMS CLASSIC GROUP #A4414807 Report a problem | ||
| 10/8/2018 | Price change | $479,900-1.6%$228/sqft |
Source: KELLER WILLIAMS CLASSIC GROUP #A4414807 Report a problem | ||
| 10/1/2018 | Listed for sale | $487,700+2.7%$232/sqft |
Source: KELLER WILLIAMS CLASSIC GROUP #A4414807 Report a problem | ||
| 5/19/2018 | Listing removed | $475,000$226/sqft |
Source: KELLER WILLIAMS CLASSIC GROUP #A4207708 Report a problem | ||
| 3/26/2018 | Listed for sale | $475,000+7.8%$226/sqft |
Source: KELLER WILLIAMS CLASSIC GROUP #A4207708 Report a problem | ||
| 3/20/2017 | Sold | $440,696$209/sqft |
Source: Public Record Report a problem | ||
Public tax history
| Year | Property taxes | Tax assessment |
|---|---|---|
| 2025 | $6,641 +9.2% | $547,100 +3.4% |
| 2024 | $6,082 +3% | $529,175 +3% |
| 2023 | $5,905 +3.6% | $513,762 +4.6% |
| 2022 | $5,700 +39.2% | $490,934 +40.3% |
| 2021 | $4,094 -0.4% | $349,830 +1.4% |
| 2020 | $4,110 -5.8% | $345,000 -6.6% |
| 2019 | $4,364 | $369,200 +1% |
| 2018 | $4,364 +1.4% | $365,600 +170.8% |
| 2017 | $4,305 | $135,000 |
Find assessor info on the county website
Neighborhood: 34275
Nearby homes
- $709,1003 bd3 ba2.4k sqft5608 Semolino St, Nokomis, FL 34275Off Market
- $803,9003 bd3 ba2.3k sqft5616 Semolino St, Nokomis, FL 34275Off Market
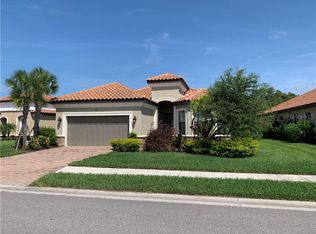
- $807,7003 bd3 ba2.3k sqft5604 Semolino St, Nokomis, FL 34275Off Market

- $607,3002 bd2 ba2k sqft5620 Semolino St, Nokomis, FL 34275Off Market
- $690,9003 bd3 ba2.3k sqft5600 Semolino St, Nokomis, FL 34275Off Market
- $645,7002 bd2 ba1.8k sqft5624 Semolino St, Nokomis, FL 34275Off Market
- $606,1002 bd2 ba1.8k sqft5624 Semolino St, Nokomis, FL 34275Off Market
- $568,6002 bd2 ba1.8k sqft5613 Semolino St, Nokomis, FL 34275Off Market
Nearby schools
GreatSchools rating
- 8/10Laurel Nokomis SchoolGrades: PK-8Distance: 2.1 mi
- 7/10Venice Senior High SchoolGrades: 9-12Distance: 4.1 mi
Schools provided by the listing agent
- Elementary: Laurel Nokomis Elementary
- Middle: Laurel Nokomis Middle
- High: Venice Senior High
Source: Stellar MLS. This data may not be complete. We recommend contacting the local school district to confirm school assignments for this home.
Get a cash offer in 3 minutes
Find out how much your home could sell for in as little as 3 minutes with a no-obligation cash offer.
Estimated market value
$663,300
Get a cash offer in 3 minutes
Find out how much your home could sell for in as little as 3 minutes with a no-obligation cash offer.
Estimated market value
$663,300
- Florida
- Sarasota County
- Nokomis
- 34275
- 5612 SEMOLINO STREET
Nearby cities
Nearby zip codes
Other Nokomis Topics
