Skip main navigation
Sold for $480,000
  • $480,000

    5612 Shell Road Village Drive, Wilmington, NC 28403

    3beds
    1,602sqft
    Single Family Residence
    Built in 1994
    2,613 Square Feet Lot
    $488,800 Zestimate®
    $300/sqft
    $2,298 Estimated rent

    Home value

    $488,800

    $464,000 - $513,000

    $2,298/mo

    Zestimate® history
    Loading
    Loading...

    Owner options

    List your home for rent

    $2,298/mo

    Rent Zestimate®

    Find your next renter with Zillow Rental Manager. Plus, with online applications, you can quickly screen prospective tenants – for free.

    Learn more

    $2,298/mo

    Rent Zestimate®

    Refinance and save

    $2,790/mo

    Est. payment

    Refinancing to a lower rate could help reduce your monthly payments and save thousands over the life of the loan.

    See today's rates

    $2,790/mo

    Est. payment

    Explore your selling options

    Work with a Zillow partner agent

    Leverage their expertise and Zillow's premium Showcase listings to get your home seen by more buyers.

    Get started

    List with your own agent

    Get your home in front of millions of buyers by listing it on Zillow.

    Learn how to do it

    Sell it yourself

    Take full control of how buyers see your home on Zillow by listing For Sale by Owner (FSBO).

    List your home

    What's special

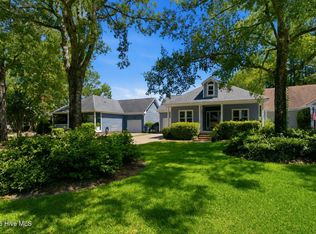
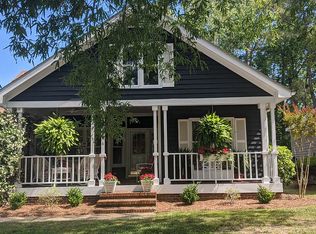
    Welcome to your new home at Shell Road Village! Nestled in a picturesque neighborhood renowned for its charm and community spirit, this impeccable 3-bedroom, 2-bathroom haven is your gateway to comfortable living. As you step through the inviting doorway, prepare to be enchanted by the warm embrace of pristine hardwood floors that stretch throughout the home, creating an atmosphere of timeless elegance. Natural light pours in through new (2021) windows, casting a gentle glow that enhances the spaciousness and airiness of each room. In this vibrant community, the absence of fences and the shared yard spaces create a seamless, open environment that fosters a strong sense of togetherness among residents. The Homeowners Association (HOA) takes care of all yard maintenance, ensuring that each property remains impeccably groomed, while homeowners retain ownership of the land beneath their homes. The streets and driveways, paved with immaculate aggregate stone, reflect a commitment to both beauty and durability. The tree-lined road provides a touch of nature, enhancing the overall appeal. Each home features a spacious rocking chair porch, inviting neighbors to gather, converse, and enjoy the friendly, communal atmosphere. With such a welcoming and well-maintained setting, it's no surprise that turnover is exceptionally low; residents find so much joy in their living environment that they are reluctant to leave. Ideally located, the community is perfectly positioned just under ten minutes from Wrightsville Beach, five minutes from UNCW, and a quick ten minutes from Mayfaire's shopping, dining, and movies. For a local watering hole, the Triangle Lounge is just two minutes away, while the scenic downtown Riverwalk is a short 15-minute drive, offering the perfect blend of convenience and charm.

    Zillow last checked:

    Listing updated:

    Listed by:

    Nicole N Valentine 910-470-7073,

    Intracoastal Realty Corp

    Bought with:

    Jennifer M Farmer, 243992

    Coldwell Banker Sea Coast Advantage

    Source: Hive MLS,MLS#: 100455496MLS LogoOriginating MLS: Cape Fear Realtors MLS, Inc.

    Facts & features

    Interior

    Bedrooms & bathrooms
    • Bedrooms: 3
    • Bathrooms: 2
    • Full bathrooms: 2
    Primary bedroom
    • Level: Primary Living Area
    Dining room
    • Features: Combination
    Heating
    • Heat Pump, Electric
    Cooling
    • Central Air
    Appliances
    • Included: Electric Oven, Built-In Microwave, Refrigerator
    • Laundry: Laundry Closet
    Features
    • Master Downstairs
    • Flooring: Wood
    • Basement: None
    Interior area
    • Total structure area: 1,602
    • Total interior livable area: 1,602 sqft

    Property

    Parking
    • Total spaces: 1
    • Parking features: Garage Faces Front, Off Street
    Features
    • Levels: One
    • Stories: 1
    • Patio & porch: Deck, Porch
    • Fencing: None
    Lot
    • Size: 2,613 Square Feet
    • Dimensions: 40' x 70'
    Details
    • Parcel number: R05618001079000
    • Zoning: MF-L
    • Special conditions: Standard

    Construction

    Type & style
    • Home type: SingleFamily
    • Property subtype: Single Family Residence
    Materials
    • Wood Siding
    • Foundation: Crawl Space
    • Roof: Architectural Shingle
    Condition
    • New construction: No
    • Year built: 1994

    Utilities & green energy

    • Sewer: Public Sewer
    • Water: Public
    • Utilities for property: Sewer Available, Water Available

    Community & HOA

    Community
    • Subdivision: Shell Road Village
    HOA
    • Has HOA: Yes
    • Amenities included: Maintenance Common Areas, Maintenance Grounds, Management, Taxes, None
    • HOA fee: $2,112 monthly
    • HOA name: CAMS
    • HOA phone: 910-256-2021
    Location
    • Region: Wilmington

    Financial & listing details

    • Price per square foot: $300/sqft
    • Tax assessed value: $265,600
    • Annual tax amount: $2,244
    • Date on market: 8/27/2025
    • Cumulative days on market: 51 days
    • Listing agreement: Exclusive Right To Sell
    • Listing terms: Cash,Conventional,FHA,VA Loan

    Price history

    DateEventPrice
    10/23/2024Sold$480,000+1.3%$300/sqft
    Source: Hive MLS #100455496 Report a problem
    9/3/2024Contingent$474,000$296/sqft
    Source: Hive MLS #100455496 Report a problem
    8/6/2024Price change$474,000-3.1%$296/sqft
    Source: Hive MLS #100455496 Report a problem
    7/16/2024Listed for sale$489,000+103.8%$305/sqft
    Source: Hive MLS #100455496 Report a problem
    5/14/2024Listing removed--
    Source: Zillow Rentals Report a problem
    4/25/2024Listed for rent$2,965$2/sqft
    Source: Zillow Rentals Report a problem
    7/2/2013Sold$240,000-4%$150/sqft
    Source: Hive MLS #30470826 Report a problem
    5/15/2012Price change$250,000-2%$156/sqft
    Source: Bryant Real Estate #470826 Report a problem
    12/15/2011Listed for sale$255,000$159/sqft
    Source: Bryant Real Estate #470826 Report a problem

    Public tax history

    YearProperty taxesTax assessment
    2025$2,757 +19.3%$468,400 +76.4%
    2024$2,311 +3%$265,600
    2023$2,244 -0.6%$265,600
    2022$2,258 -0.7%$265,600
    2021$2,273 -0.7%$265,600 +22.2%
    2020$2,289 $217,300
    2019$2,289 $217,300
    2018$2,289 $217,300
    2017$2,289 +9.6%$217,300 +15.3%
    2016$2,089 +4.6%$188,500
    2015$1,996 +4.4%$188,500
    2014$1,911 $188,500
    2013-- $188,500
    2012-- $188,500 -16.8%
    2011-- $226,547
    2010-- $226,547
    2009-- --
    2008-- --
    2007-- --
    2005-- $162,611
    2004-- $162,611
    2003-- $162,611
    2002-- $162,611
    2001-- $162,611
    2000-- $162,611
    Find assessor info on the county website

    Neighborhood: Eastwind/Piney Acres

    Nearby schools

    GreatSchools rating
    Schools provided by the listing agent
    • Elementary: College Park
    • Middle: Williston
    • High: Hoggard

    Source: Hive MLS. This data may not be complete. We recommend contacting the local school district to confirm school assignments for this home.

    Get a cash offer in 3 minutes
    Find out how much your home could sell for in as little as 3 minutes with a no-obligation cash offer.
    Estimated market value
    $488,800
    Get a cash offer in 3 minutes
    Find out how much your home could sell for in as little as 3 minutes with a no-obligation cash offer.
    Estimated market value
    $488,800