Skip main navigation
Sold for $320,000
  • $320,000

    5612 Stardust Dr, Durham, NC 27712

    3beds
    1,383sqft
    Single Family Residence, Residential
    Built in 2000
    0.36 Acres Lot
    $319,200 Zestimate®
    $231/sqft
    $1,968 Estimated rent

    Home value

    $319,200

    $300,000 - $338,000

    $1,968/mo

    Zestimate® history
    Loading
    Loading...

    Owner options

    List your home for rent

    $1,968/mo

    Rent Zestimate®

    Find your next renter with Zillow Rental Manager. Plus, with online applications, you can quickly screen prospective tenants – for free.

    Learn more

    $1,968/mo

    Rent Zestimate®

    Refinance and save

    $2,320/mo

    Est. payment

    Refinancing to a lower rate could help reduce your monthly payments and save thousands over the life of the loan.

    See today's rates

    $2,320/mo

    Est. payment

    Explore your selling options

    Work with a Zillow partner agent

    Leverage their expertise and Zillow's premium Showcase listings to get your home seen by more buyers.

    Get started

    List with your own agent

    Get your home in front of millions of buyers by listing it on Zillow.

    Learn how to do it

    Sell it yourself

    Take full control of how buyers see your home on Zillow by listing For Sale by Owner (FSBO).

    List your home

    What's special

    Interior paintingNew lvp flooring
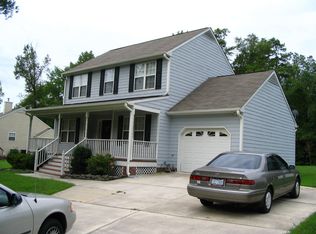
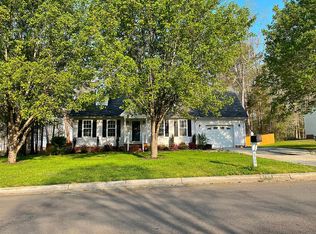
    Price adjustment to $327,408. Northern Durham's Vantage Pointe community. Traditional single family property in this established neighborhood. Featuring a 1/3 plus acre lot, 3 BR's 2 full baths, with new LVP flooring and carpet installed (August 2025). Interior painting (July 2025). In turnkey condition. Desirable location within 2 miles of a commercial retail, grocery and banking sites. Popular Eno River and Park location minutes from this community. Duke Regional Hospital within 10 minutes. Coming soon Publix grocery store at Latta and Guess Rd., approximately 2.5 miles west of Vantage Pointe. Major employers and multiple public and public charter schools are within 5-7 miles. At 1,383 sq. ft. the bldg. size relative to the lot provides ample room for parking. For a garage addition, the City of Durham's Planning and Zoning Dept. can provide guidance on Impervious Surface ratio's and setback requirements. Price adjustment 11/1/2025 provides a ready buyer the opportunity to take advantage of downward trending interest rates and home prices before the holiday buying surge. Close in November on this property.

    Zillow last checked:

    Listing updated:

    Listed by:

    Wendell Bullard 919-596-1856,

    Bullard Properties, LLC

    Bought with:

    Caleb Hall, 334613

    Next Stage Realty

    Source: Doorify MLS,MLS#: 10119299MLS Logo

    Facts & features

    Interior

    Bedrooms & bathrooms
    • Bedrooms: 3
    • Bathrooms: 2
    • Full bathrooms: 2
    Heating
    • Central, Forced Air, Natural Gas
    Cooling
    • Central Air, Gas
    Appliances
    • Included: Dishwasher, Gas Water Heater, Range
    Features
    • Flooring: Carpet, Vinyl
    • Basement: Crawl Space
    • Number of fireplaces: 1
    • Fireplace features: Blower Fan, Living Room
    • Common walls with other units/homes: No Common Walls
    Interior area
    • Total structure area: 1,383
    • Total interior livable area: 1,383 sqft
    • Finished area above ground: 1,383
    • Finished area below ground: 0

    Property

    Parking
    • Total spaces: 3
    • Parking features: Open
    • Uncovered spaces: 3
    Features
    • Levels: One
    • Stories: 1
    • Exterior features: Rain Gutters
    • Pool features: Community
    • Fencing: None
    • Has view: Yes
    Lot
    • Size: 0.36 Acres
    • Dimensions: 132 x 171 x 89 x 148
    Details
    • Parcel number: 180521
    • Zoning: RS-10
    • Special conditions: Standard

    Construction

    Type & style
    • Home type: SingleFamily
    • Architectural style: Ranch, Traditional
    • Property subtype: Single Family Residence, Residential
    Materials
    • Fiber Cement
    • Foundation: Block, Brick/Mortar
    • Roof: Shingle
    Condition
    • New construction: No
    • Year built: 2000

    Utilities & green energy

    • Sewer: Public Sewer
    • Water: Public

    Community & HOA

    Community
    • Features: Playground, Pool
    • Subdivision: Vantage Pointe
    HOA
    • Has HOA: Yes
    • Amenities included: Pool
    • Services included: None
    • HOA fee: $399 annually
    Location
    • Region: Durham

    Financial & listing details

    • Price per square foot: $231/sqft
    • Tax assessed value: $310,434
    • Annual tax amount: $3,073
    • Date on market: 9/2/2025

    Price history

    DateEventPrice
    12/30/2025Sold$320,000-2.3%$231/sqft
    Source: Doorify MLS #10119299 Report a problem
    11/24/2025Pending sale$327,408$237/sqft
    Source: Doorify MLS #10119299 Report a problem
    11/2/2025Price change$327,408-4%$237/sqft
    Source: Doorify MLS #10119299 Report a problem
    10/7/2025Price change$341,050-5%$247/sqft
    Source: Doorify MLS #10119299 Report a problem
    9/2/2025Listed for sale$359,000+170.9%$260/sqft
    Source: Doorify MLS #10119299 Report a problem
    6/22/2000Sold$132,500$96/sqft
    Source: Public Record Report a problem

    Public tax history

    YearProperty taxesTax assessment
    2025$3,077 +24.2%$310,434 +74.8%
    2024$2,478 +6.5%$177,619
    2023$2,327 +2.3%$177,619
    2022$2,273 +0.5%$177,619
    2021$2,263 +2.4%$177,619
    2020$2,209 $177,619
    2019$2,209 $177,619 +13.3%
    2018$2,209 +4.6%$156,800
    2017$2,111 +3.5%$156,800
    2016$2,040 $156,800 -0.2%
    2015$2,040 -6.2%$157,155
    2014$2,175 $157,155
    2013-- $157,155
    2012-- $157,155
    2011$2,048 +0.4%$157,155
    2010$2,040 +4%$157,155
    2009$1,961 $157,155
    2008$1,961 -0.7%$157,155 +12.3%
    2007$1,976 +1.4%$139,925
    2006$1,948 $139,925
    2005$1,948 +1.4%$139,925
    2004$1,921 $139,925
    2003-- $139,925
    2002$1,767 $139,925
    Find assessor info on the county website

    Neighborhood: Vantage Pointe

    Nearby schools

    GreatSchools rating
    Schools provided by the listing agent
    • Elementary: Durham - Eno Valley
    • Middle: Durham - Carrington
    • High: Durham - Northern

    Source: Doorify MLS. This data may not be complete. We recommend contacting the local school district to confirm school assignments for this home.

    Get a cash offer in 3 minutes
    Find out how much your home could sell for in as little as 3 minutes with a no-obligation cash offer.
    Estimated market value
    $319,200
    Get a cash offer in 3 minutes
    Find out how much your home could sell for in as little as 3 minutes with a no-obligation cash offer.
    Estimated market value
    $319,200