This home is absolutely spectacular - there's no need to look any further, because it truly has it all. From the moment you walk in, you'll see the quality and care that went into every detail. Completely updated from top to bottom, this home offers peace of mind with nothing left to worry about. Featuring 3 spacious bedrooms and 2.5 beautifully updated bathrooms, this property has everything your family needs. Gorgeous cherrywood flooring flows throughout the entire first level, while the upstairs offers hardwood laminate floors in every room. The updates continue with a brand-new roof (2025), AC unit (2022), furnace (2023), and water heater (2023), ensuring years of efficiency and comfort ahead. Modern lighting has been added throughout the entire home, creating a warm and inviting atmosphere in every space. The spacious layout is perfect for both everyday living and entertaining. The open flow between living spaces allows natural light to pour in, highlighting the home's thoughtful upgrades. The kitchen, dining, and family areas are designed to bring everyone together while still offering plenty of room to spread out. Outside, you'll find a well-maintained yard with a large brick paver patio that's perfect for relaxing or entertaining, complementing the beauty of the interior and providing a great space for gatherings. This home truly is move-in ready and perfect inside and out. With every major update already completed, you can simply unpack and enjoy. You will not be disappointed - don't miss your chance to make this one yours!
Closed
$359,900
5612 Steamboat Cir, Plainfield, IL 60586
3beds
1,564sqft
Single Family Residence
Built in 1999
8,276 Square Feet Lot
$370,600 Zestimate®
$230/sqft
$2,840 Estimated rent
Home value
$370,600
$341,000 - $404,000
$2,840/mo
Zestimate® history
Owner options
List your home for rent
$2,840/mo
Rent Zestimate®
Find your next renter with Zillow Rental Manager. Plus, with online applications, you can quickly screen prospective tenants – for free.
$2,840/mo
Rent Zestimate®
Refinance and save
$2,610/mo
Est. payment
Refinancing to a lower rate could help reduce your monthly payments and save thousands over the life of the loan.
$2,610/mo
Est. payment
Explore your selling options
Work with a Zillow partner agent
Leverage their expertise and Zillow's premium Showcase listings to get your home seen by more buyers.
Get startedList with your own agent
Get your home in front of millions of buyers by listing it on Zillow.
Learn how to do itSell it yourself
Take full control of how buyers see your home on Zillow by listing For Sale by Owner (FSBO).
List your homeWhat's special
Modern lightingWell-maintained yardLarge brick paver patioSpacious layoutHardwood laminate floorsGorgeous cherrywood flooring
Zillow last checked:
Listing updated:
Listed by:
Debbie Stukel-Podzimek 815-791-2941,
HomeSmart Realty Group
Bought with:
Kerri Forest
Keller Williams Infinity
Source: MRED as distributed by MLS GRID,MLS#: 12466239
Facts & features
Interior
Bedrooms & bathrooms
- Bedrooms: 3
- Bathrooms: 3
- Full bathrooms: 2
- 1/2 bathrooms: 1
Rooms
- Room types: Eating Area
Primary bedroom
- Features: Flooring (Wood Laminate), Window Treatments (All), Bathroom (Full)
- Level: Second
- Area: 168 Square Feet
- Dimensions: 12X14
Bedroom 2
- Features: Flooring (Wood Laminate), Window Treatments (All)
- Level: Second
- Area: 100 Square Feet
- Dimensions: 10X10
Bedroom 3
- Features: Flooring (Wood Laminate), Window Treatments (All)
- Level: Second
- Area: 110 Square Feet
- Dimensions: 11X10
Dining room
- Features: Flooring (Hardwood), Window Treatments (All)
- Level: Main
- Area: 120 Square Feet
- Dimensions: 10X12
Eating area
- Features: Flooring (Hardwood), Window Treatments (All)
- Level: Main
- Area: 84 Square Feet
- Dimensions: 07X12
Family room
- Features: Flooring (Hardwood), Window Treatments (All)
- Level: Main
- Area: 192 Square Feet
- Dimensions: 12X16
Kitchen
- Features: Kitchen (Eating Area-Table Space), Flooring (Hardwood), Window Treatments (All)
- Level: Main
- Area: 160 Square Feet
- Dimensions: 10X16
Living room
- Features: Flooring (Hardwood), Window Treatments (All)
- Level: Main
- Area: 192 Square Feet
- Dimensions: 12X16
Heating
- Natural Gas, Forced Air
Cooling
- Central Air
Appliances
- Included: Range, Microwave, Dishwasher, Refrigerator, Washer, Dryer, Stainless Steel Appliance(s), Water Softener Owned
Features
- Cathedral Ceiling(s)
- Flooring: Hardwood
- Basement: Unfinished,Crawl Space,Partial
Interior area
- Total structure area: 0
- Total interior livable area: 1,564 sqft
Property
Parking
- Total spaces: 2
- Parking features: Asphalt, Garage Door Opener, On Site, Garage Owned, Attached, Garage
- Attached garage spaces: 2
- Has uncovered spaces: Yes
Accessibility
- Accessibility features: No Disability Access
Features
- Stories: 2
- Patio & porch: Patio
Lot
- Size: 8,276 Square Feet
- Dimensions: 65 X 125
Details
- Parcel number: 0603294060100000
- Special conditions: None
- Other equipment: Water-Softener Owned
Construction
Type & style
- Home type: SingleFamily
- Architectural style: Contemporary
- Property subtype: Single Family Residence
Materials
- Vinyl Siding
- Foundation: Concrete Perimeter
- Roof: Asphalt
Condition
- New construction: No
- Year built: 1999
Details
- Builder model: ESSEX
Utilities & green energy
- Electric: 200+ Amp Service
- Sewer: Public Sewer
- Water: Public
Community & HOA
Community
- Features: Park, Sidewalks
- Subdivision: Lakewood On Caton Farm
HOA
- Services included: None
Location
- Region: Plainfield
Financial & listing details
- Price per square foot: $230/sqft
- Tax assessed value: $273,399
- Annual tax amount: $5,954
- Date on market: 9/9/2025
- Listing terms: Conventional
- Ownership: Fee Simple
Price history
| Date | Event | Price |
|---|---|---|
| 10/24/2025 | Sold | $359,900$230/sqft |
Source:  MRED as distributed by MLS GRID #12466239 Report a problem MRED as distributed by MLS GRID #12466239 Report a problem | ||
| 9/11/2025 | Contingent | $359,900$230/sqft |
Source: MRED as distributed by MLS GRID #12466239 Report a problem | ||
| 9/9/2025 | Listed for sale | $359,900+60%$230/sqft |
Source: MRED as distributed by MLS GRID #12466239 Report a problem | ||
| 2/28/2019 | Sold | $225,000+2.3%$144/sqft |
Source: MRED as distributed by MLS GRID #10250736 Report a problem | ||
| 1/22/2019 | Pending sale | $219,900$141/sqft |
Source: Coldwell Banker The Real Estate Group #10250736 Report a problem | ||
| 1/17/2019 | Listed for sale | $219,900+22.2%$141/sqft |
Source: Coldwell Banker The Real Estate Group #10250736 Report a problem | ||
| 4/1/2014 | Sold | $180,000-5.2%$115/sqft |
Source: Public Record Report a problem | ||
| 1/8/2014 | Pending sale | $189,900$121/sqft |
Source: Charles Rutenberg Realty #08489719 Report a problem | ||
| 12/13/2013 | Listed for sale | $189,900$121/sqft |
Source: Charles Rutenberg Realty #08489719 Report a problem | ||
| 12/11/2013 | Pending sale | $189,900$121/sqft |
Source: Charles Rutenberg Realty #08489719 Report a problem | ||
| 10/15/2013 | Listed for sale | $189,900+5.5%$121/sqft |
Source: Century 21 McMullen #8466217 Report a problem | ||
| 6/18/2004 | Sold | $180,000+22.4%$115/sqft |
Source: Public Record Report a problem | ||
| 8/26/1999 | Sold | $147,000$94/sqft |
Source: Public Record Report a problem | ||
Public tax history
| Year | Property taxes | Tax assessment |
|---|---|---|
| 2024 | $5,954 +4.8% | $91,133 +10.7% |
| 2023 | $5,681 +6.5% | $82,310 +11.3% |
| 2022 | $5,334 +5.6% | $73,926 +7% |
| 2021 | $5,049 +1.6% | $69,089 +2.9% |
| 2020 | $4,970 +3.7% | $67,129 +4.9% |
| 2019 | $4,790 +4.7% | $63,963 +6.4% |
| 2018 | $4,577 +3.2% | $60,096 +5.2% |
| 2017 | $4,433 +2.2% | $57,110 +4.9% |
| 2016 | $4,336 +6% | $54,468 +6.7% |
| 2015 | $4,090 | $51,024 +3.7% |
| 2014 | $4,090 +1.5% | $49,223 |
| 2013 | $4,031 -11.5% | $49,223 -14.9% |
| 2012 | $4,556 +8.5% | $57,875 -1.4% |
| 2011 | $4,197 -3.3% | $58,709 -9.2% |
| 2010 | $4,339 +1.4% | $64,633 -4% |
| 2009 | $4,278 +2.5% | $67,326 |
| 2008 | $4,174 | $67,326 +5% |
| 2007 | -- | $64,150 +4.3% |
| 2006 | $3,865 +3.2% | $61,499 +3.4% |
| 2005 | $3,747 +4.9% | $59,460 +9.1% |
| 2004 | $3,573 +2% | $54,514 +5% |
| 2003 | $3,504 +6.8% | $51,928 +8.6% |
| 2002 | $3,280 +5.1% | $47,805 +3.7% |
| 2001 | $3,122 +5.1% | $46,104 +2.3% |
| 2000 | $2,971 | $45,069 |
Find assessor info on the county website
Neighborhood: 60586
Nearby homes
- $401,8004 bd3 ba1.9k sqft5610 Steamboat Cir, Plainfield, IL 60586Off Market

- $374,5003 bd3 ba1.5k sqft5614 Steamboat Cir, Plainfield, IL 60586Off Market
- $316,5004 bd3 ba1.7k sqft2711 Snowmass Ct, Plainfield, IL 60586Sold
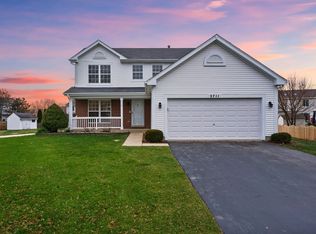
- $403,0003 bd3 ba1.7k sqft5608 Steamboat Cir, Plainfield, IL 60586Off Market
- $397,8004 bd3 ba1.9k sqft2714 Steamboat Cir, Plainfield, IL 60586Off Market
- $338,6003 bd3 ba1.5k sqft2712 Steamboat Cir, Plainfield, IL 60586Off Market
- $345,600-- bd-- ba-- sqft5613 Steamboat Circle, Plainfield, IL 60586Off Market
- $362,5003 bd3 ba1.5k sqft2709 Snowmass Ct, Plainfield, IL 60586Off Market
Nearby schools
GreatSchools rating
- 5/10Charles Reed Elementary SchoolGrades: K-5Distance: 2.4 mi
- 6/10Drauden Point Middle SchoolGrades: 6-8Distance: 1.1 mi
- 6/10Plainfield South High SchoolGrades: 9-12Distance: 2.7 mi
Schools provided by the listing agent
- High: Plainfield South High School
- District: 202
Source: MRED as distributed by MLS GRID. This data may not be complete. We recommend contacting the local school district to confirm school assignments for this home.
Get a cash offer in 3 minutes
Find out how much your home could sell for in as little as 3 minutes with a no-obligation cash offer.
Estimated market value
$370,600
Get a cash offer in 3 minutes
Find out how much your home could sell for in as little as 3 minutes with a no-obligation cash offer.
Estimated market value
$370,600
- Illinois
- Will County
- Plainfield
- 60586
- 5612 Steamboat Cir
Nearby cities
Nearby neighborhoods
Nearby zip codes
Other Plainfield Topics
