Skip main navigation
Closed
  • $534,900

    5612 Stevens Ave, Minneapolis, MN 55419

    4beds
    3,861sqft
    Single Family Residence
    Built in 2016
    5,227.2 Square Feet Lot
    $543,500 Zestimate®
    $139/sqft
    $4,218 Estimated rent

    Home value

    $543,500

    $495,000 - $592,000

    $4,218/mo

    Zestimate® history
    Loading
    Loading...

    Owner options

    List your home for rent

    $4,218/mo

    Rent Zestimate®

    Find your next renter with Zillow Rental Manager. Plus, with online applications, you can quickly screen prospective tenants – for free.

    Learn more

    $4,218/mo

    Rent Zestimate®

    Refinance and save

    $3,401/mo

    Est. payment

    Refinancing to a lower rate could help reduce your monthly payments and save thousands over the life of the loan.

    See today's rates

    $3,401/mo

    Est. payment

    Explore your selling options

    Work with a Zillow partner agent

    Leverage their expertise and Zillow's premium Showcase listings to get your home seen by more buyers.

    Get started

    List with your own agent

    Get your home in front of millions of buyers by listing it on Zillow.

    Learn how to do it

    Sell it yourself

    Take full control of how buyers see your home on Zillow by listing For Sale by Owner (FSBO).

    List your home

    What's special

    Sprawling islandUpper-level laundry
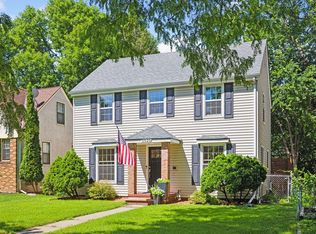
    Welcome to the epitome of contemporary elegance! This stunning 2016 built masterpiece in the Windom neighborhood of Minneapolis is sure to capture your heart. With 4 bedrooms and 3 bathrooms, this residence exudes luxury at every corner. Step inside to discover a chef's kitchen that will delight culinary enthusiasts, complete with a sprawling island perfect for gatherings and gourmet creations. The main level also features an office adorned with charming French doors. Indulge in the luxury of the 4-piece primary bathroom, offering a serene retreat after a long day. Convenience meets sophistication with upper-level laundry. Outside, a detached 2-car garage provides ample parking and storage space, while maintenance-free front and rear decks invite you to relax and unwind. The great urban setting offers the convenience of multiple restaurants, shops, and a hardware store within blocks, with easy access to highways for downtown or airport trips. Don't miss the chance to make this your own urban sanctuary!

    Zillow last checked:

    Listing updated:

    Listed by:

    Lance Berwald 612-669-0596,

    Keller Williams Preferred Rlty,

    David Paulson 612-201-8311

    Bought with:

    Mohamud Mohamed

    Keller Williams Premier Realty

    Source: NorthstarMLS as distributed by MLS GRID,MLS#: 6638129MLS Logo

    Facts & features

    Interior

    Bedrooms & bathrooms
    • Bedrooms: 4
    • Bathrooms: 3
    • Full bathrooms: 2
    • 1/2 bathrooms: 1
    Bedroom
    • Level: Upper
    • Area: 196 Square Feet
    • Dimensions: 14x14
    Bedroom 2
    • Level: Upper
    • Area: 132 Square Feet
    • Dimensions: 12x11
    Bedroom 3
    • Level: Upper
    • Area: 132 Square Feet
    • Dimensions: 12x11
    Bedroom 4
    • Level: Upper
    • Area: 132 Square Feet
    • Dimensions: 12x11
    Primary bathroom
    • Level: Upper
    • Area: 120 Square Feet
    • Dimensions: 12x10
    Deck
    • Area: 140 Square Feet
    • Dimensions: 20x7
    Dining room
    • Level: Main
    • Area: 352 Square Feet
    • Dimensions: 22x16
    Family room
    • Level: Lower
    • Area: 324 Square Feet
    • Dimensions: 18x18
    Foyer
    • Level: Main
    • Area: 84 Square Feet
    • Dimensions: 12x7
    Kitchen
    • Level: Main
    • Area: 204 Square Feet
    • Dimensions: 17x12
    Laundry
    • Level: Upper
    • Area: 45 Square Feet
    • Dimensions: 9x5
    Living room
    • Level: Main
    • Area: 256 Square Feet
    • Dimensions: 16x16
    Loft
    • Level: Upper
    • Area: 88 Square Feet
    • Dimensions: 11x8
    Mud room
    • Level: Main
    • Area: 65 Square Feet
    • Dimensions: 13x5
    Office
    • Level: Main
    • Area: 110 Square Feet
    • Dimensions: 11x10
    Porch
    • Area: 112 Square Feet
    • Dimensions: 16x7
    Recreation room
    • Level: Lower
    • Area: 380 Square Feet
    • Dimensions: 20x19
    Storage
    • Level: Lower
    • Area: 162 Square Feet
    • Dimensions: 18x9
    Utility room
    • Level: Lower
    • Area: 120 Square Feet
    • Dimensions: 20x6
    Walk in closet
    • Level: Upper
    • Area: 42 Square Feet
    • Dimensions: 14x3
    Heating
    • Forced Air
    Cooling
    • Central Air
    Appliances
    • Included: Air-To-Air Exchanger, Cooktop, Dishwasher, Disposal, Dryer, Electric Water Heater, Exhaust Fan, Water Filtration System, Microwave, Range, Refrigerator, Stainless Steel Appliance(s), Washer
    • Laundry: Electric Dryer Hookup, Laundry Room, Upper Level, Washer Hookup
    Features
    • Basement: Egress Window(s),Finished,Full
    • Number of fireplaces: 1
    • Fireplace features: Gas, Living Room
    Interior area
    • Total structure area: 3,861
    • Total interior livable area: 3,861 sqft
    • Finished area above ground: 2,554
    • Finished area below ground: 932

    Property

    Parking
    • Total spaces: 2
    • Parking features: Detached Garage, Concrete, Electric, Garage Door Opener
    • Garage spaces: 2
    • Has uncovered spaces: Yes
    • Details: Garage Dimensions (25x22)
    Accessibility
    • Accessibility features: None
    Features
    • Levels: Two
    • Stories: 2
    • Patio & porch: Composite Decking, Covered, Deck, Front Porch
    • Fencing: Chain Link
    Lot
    • Size: 5,227 sqft
    • Dimensions: 40 x 128
    • Features: Near Public Transit, Tree Coverage - Light
    Details
    • Foundation area: 1307
    • Parcel number: 2202824130114
    • Zoning description: Residential-Single Family

    Construction

    Type & style
    • Home type: SingleFamily
    • Property subtype: Single Family Residence
    Materials
    • ICFs (Insulated Concrete Forms)
    • Roof: Age 8 Years or Less,Asphalt
    Condition
    • New construction: No
    • Year built: 2016

    Utilities & green energy

    • Electric: Circuit Breakers, 200+ Amp Service
    • Gas: Natural Gas
    • Sewer: City Sewer/Connected
    • Water: City Water/Connected

    Community & neighborhood

    Location
    • Region: Minneapolis
    • Subdivision: Thorpe Bros Nicollet Manor

    HOA & financial

    HOA
    • Has HOA: No

    Price history

    DateEventPrice
    2/28/2025Sold$534,900$139/sqft
    Source: NorthstarMLS as distributed by MLS GRID #6638129 Report a problem
    1/3/2025Pending sale$534,900$139/sqft
    Source: NorthstarMLS as distributed by MLS GRID #6638129 Report a problem
    12/7/2024Listed for sale$534,900-6.1%$139/sqft
    Source: NorthstarMLS as distributed by MLS GRID #6638129 Report a problem
    12/5/2024Listing removed$569,900$148/sqft
    Source: NorthstarMLS as distributed by MLS GRID #6572529 Report a problem
    10/3/2024Price change$569,900-4.8%$148/sqft
    Source: NorthstarMLS as distributed by MLS GRID #6572529 Report a problem
    9/6/2024Price change$598,500-4.9%$155/sqft
    Source: NorthstarMLS as distributed by MLS GRID #6572529 Report a problem
    8/21/2024Price change$629,500-3.1%$163/sqft
    Source: NorthstarMLS as distributed by MLS GRID #6572529 Report a problem
    7/31/2024Price change$649,900-6.9%$168/sqft
    Source: NorthstarMLS as distributed by MLS GRID #6572529 Report a problem
    7/25/2024Listed for sale$698,000$181/sqft
    Source: NorthstarMLS as distributed by MLS GRID #6572529 Report a problem
    7/18/2024Listing removed--
    Source: NorthstarMLS as distributed by MLS GRID #6531149 Report a problem
    7/10/2024Price change$698,000-5%$181/sqft
    Source: NorthstarMLS as distributed by MLS GRID #6531149 Report a problem
    6/5/2024Price change$735,000-2%$190/sqft
    Source: NorthstarMLS as distributed by MLS GRID #6531149 Report a problem
    5/18/2024Listed for sale$750,000+32.7%$194/sqft
    Source: NorthstarMLS as distributed by MLS GRID #6531149 Report a problem
    10/1/2021Sold$565,000-1.7%$146/sqft
    Source: NorthstarMLS as distributed by MLS GRID #6071589 Report a problem
    9/10/2021Pending sale$574,900$149/sqft
    Source: NorthstarMLS as distributed by MLS GRID #6071589 Report a problem
    8/18/2021Price change$574,900-4.2%$149/sqft
    Source: NorthstarMLS as distributed by MLS GRID #6071589 Report a problem
    7/28/2021Listed for sale$599,900+9.1%$155/sqft
    Source: NorthstarMLS as distributed by MLS GRID #6071589 Report a problem
    5/7/2018Listing removed$549,900$142/sqft
    Source: Counselor Realty, Inc. #4908298 Report a problem
    2/15/2018Price change$549,900-3.4%$142/sqft
    Source: Counselor Realty, Inc. #4908298 Report a problem
    9/15/2017Price change$569,000-2.2%$147/sqft
    Source: Coldwell Banker Burnet - Wayzata #4875744 Report a problem
    9/2/2017Price change$582,000-1.7%$151/sqft
    Source: Coldwell Banker Burnet - Wayzata #4875744 Report a problem
    7/21/2017Price change$592,000-1.2%$153/sqft
    Source: Coldwell Banker Burnet - Wayzata #4875744 Report a problem
    6/17/2017Listed for sale$599,000-2.6%$155/sqft
    Source: National Realty Guild #4844134 Report a problem
    3/27/2017Listing removed$615,000$159/sqft
    Source: Owner Report a problem
    3/16/2017Listed for sale$615,000+720%$159/sqft
    Source: Owner Report a problem
    3/17/2016Sold$75,000+62.3%$19/sqft
    Source: NorthstarMLS as distributed by MLS GRID #4702480 Report a problem
    9/24/2015Sold$46,198$12/sqft
    Source: Public Record Report a problem

    Public tax history

    YearProperty taxesTax assessment
    2025$9,321 +20.6%$666,000 +10.1%
    2024$7,727 +0.4%$605,000 +5%
    2023$7,696 -1.3%$576,000 +1.1%
    2022$7,795 +9.7%$570,000 +3.4%
    2021$7,105 -7.7%$551,000 +5%
    2020$7,694 +8.3%$525,000
    2019$7,105 -7.7%$525,000
    2018$7,694 +95.4%$525,000 +503.4%
    2017$3,937 +166.5%$87,000 +4.2%
    2016$1,477 +39.1%$83,500
    2015$1,062 -4.6%$83,500 +8.6%
    2014$1,114 -14%$76,900 -13.6%
    2013$1,296 -11.5%$89,000 -10.1%
    2012$1,464 -9.9%$99,000 -4.8%
    2011$1,625 +15.1%$104,000
    2010$1,411 -1.5%$104,000
    2009$1,433 +76%$104,000 +31.6%
    2006$815 +9.6%$79,000 +15.3%
    2005$744 -5%$68,500 +16.1%
    2004$782 +8.8%$59,000 +12.6%
    2002$719 -46.7%$52,400
    2001$1,350 --

    Find assessor info on the county website

    Neighborhood: Windom

    Nearby schools

    GreatSchools rating
    Get a cash offer in 3 minutes
    Find out how much your home could sell for in as little as 3 minutes with a no-obligation cash offer.
    Estimated market value
    $543,500
    Get a cash offer in 3 minutes
    Find out how much your home could sell for in as little as 3 minutes with a no-obligation cash offer.
    Estimated market value
    $543,500