This gorgeous house is in pristine condition, meticulously cared for and ready for its new owner! Nestled in the peaceful Linsey Lakes neighborhood, enjoy the convenience of being only 4 miles to Short Pump while also taking advantage of the wooded trails that lead to Echo Lake, where you can have a picnic and watch the ducks. This 3 bedroom, 2.5 bathroom home sits at the end of a cul-de-sac and has a private and wooded backyard that is truly an outdoor oasis. As you walk into the home, you will notice the new flooring throughout and freshly painted walls. The spacious living room, with its cozy fireplace, leads to french doors that open to a beautiful screened porch. This outdoor space is the perfect place to host gatherings, with an outdoor TV, large seating area and attached patio to fire up the grill, all while enjoying the privacy of the serene wooded setting behind the house. As you enter the kitchen, the recent renovation with soft close cabinetry, attractive countertops and SS appliances will make anyone excited to cook meals in their new home and ready to eat in the formal dining room with elegant crown and chair molding. The kitchen nook allows for a peaceful breakfast with hot coffee while watching the birds in the back yard. Located upstairs are 2 full bathrooms and all 3 bedrooms. The large primary bedroom has a walk-in closet and an updated bathroom en-suite with new cabinetry, countertops and waterproof luxury vinyl flooring. The pull-down attic offers plenty of storage space for those holiday decorations! There is nothing left to do with this house as the previous owners have done it all! The roof was replaced in 2017, new windows in 2019, renovated kitchen and new floors throughout in 2020, encapsulated crawl space in 2020, new HVAC in 2021 (maintained yearly), leaf gutter filters in 2024 and yearly termite inspections completed, making this a move in ready home! All appliances convey! Don't miss your opportunity!
Sold for $421,000
$421,000
5612 Stone Lake Dr, Glen Allen, VA 23060
3beds
1,422sqft
Single Family Residence
Built in 1995
10,798 Square Feet Lot
$434,300 Zestimate®
$296/sqft
$2,451 Estimated rent
Home value
$434,300
$413,000 - $456,000
$2,451/mo
Zestimate® history
Owner options
List your home for rent
$2,451/mo
Rent Zestimate®
Find your next renter with Zillow Rental Manager. Plus, with online applications, you can quickly screen prospective tenants – for free.
$2,451/mo
Rent Zestimate®
Refinance and save
$2,540/mo
Est. payment
Refinancing to a lower rate could help reduce your monthly payments and save thousands over the life of the loan.
$2,540/mo
Est. payment
Explore your selling options
Work with a Zillow partner agent
Leverage their expertise and Zillow's premium Showcase listings to get your home seen by more buyers.
Get startedList with your own agent
Get your home in front of millions of buyers by listing it on Zillow.
Learn how to do itSell it yourself
Take full control of how buyers see your home on Zillow by listing For Sale by Owner (FSBO).
List your homeWhat's special
Zillow last checked:
Listing updated:
Listed by:
Amber Thomas (804)754-5119,
Long & Foster REALTORS
Bought with:
Javier Petriz, 0225250484
Long & Foster REALTORS
Source: CVRMLS,MLS#: 2422487 Originating MLS: Central Virginia Regional MLS
Originating MLS: Central Virginia Regional MLSFacts & features
Interior
Bedrooms & bathrooms
- Bedrooms: 3
- Bathrooms: 3
- Full bathrooms: 2
- 1/2 bathrooms: 1
Primary bedroom
- Description: Bathroom en-suite, newer flooring, spacious
- Level: Second
- Dimensions: 15.0 x 11.0
Bedroom 2
- Description: Newer flooring
- Level: Second
- Dimensions: 11.0 x 9.0
Bedroom 3
- Description: Newer flooring
- Level: Second
- Dimensions: 11.0 x 8.0
Dining room
- Description: Chair and crown molding, newer flooring
- Level: First
- Dimensions: 11.0 x 11.0
Florida room
- Description: Soaring ceilings with fan and TV
- Level: First
- Dimensions: 12.0 x 16.0
Foyer
- Level: First
- Dimensions: 0 x 0
Other
- Description: Tub & Shower
- Level: Second
Half bath
- Level: First
Kitchen
- Description: Recently renovated, SS appliances, soft close cabs
- Level: First
- Dimensions: 14.0 x 11.0
Living room
- Description: Cozy firplace, newer flooring
- Level: First
- Dimensions: 20.0 x 11.0
Heating
- Heat Pump, Natural Gas
Cooling
- Central Air
Appliances
- Included: Dishwasher, Disposal, Gas Water Heater
- Laundry: Washer Hookup, Dryer Hookup
Features
- Breakfast Area, Ceiling Fan(s), Dining Area, Separate/Formal Dining Room, Eat-in Kitchen, French Door(s)/Atrium Door(s), Fireplace, High Speed Internet, Bath in Primary Bedroom, Solid Surface Counters, Skylights, Cable TV, Wired for Data, Walk-In Closet(s)
- Flooring: Laminate, Vinyl
- Doors: French Doors
- Windows: Skylight(s), Thermal Windows
- Basement: Crawl Space
- Attic: Pull Down Stairs
- Number of fireplaces: 1
- Fireplace features: Gas
Interior area
- Total interior livable area: 1,422 sqft
- Finished area above ground: 1,422
Property
Parking
- Parking features: Driveway, Paved
- Has uncovered spaces: Yes
Features
- Levels: Two
- Stories: 2
- Patio & porch: Screened, Deck
- Exterior features: Deck, Storage, Shed, Paved Driveway
- Pool features: None
- Fencing: Back Yard,Fenced
Lot
- Size: 10,798 Square Feet
- Features: Landscaped, Cul-De-Sac
Details
- Parcel number: 7567685036
- Zoning description: R3C
Construction
Type & style
- Home type: SingleFamily
- Architectural style: Colonial,Two Story
- Property subtype: Single Family Residence
Materials
- Aluminum Siding, Drywall, Frame, Vinyl Siding
- Roof: Composition,Shingle
Condition
- Resale
- New construction: No
- Year built: 1995
Utilities & green energy
- Sewer: Public Sewer
- Water: Public
Community & HOA
Community
- Subdivision: Linsey Lakes
Location
- Region: Glen Allen
Financial & listing details
- Price per square foot: $296/sqft
- Tax assessed value: $331,900
- Annual tax amount: $2,821
- Date on market: 1/19/2026
- Ownership: Individuals
- Ownership type: Sole Proprietor
Price history
| Date | Event | Price |
|---|---|---|
| 10/22/2024 | Sold | $421,000+1%$296/sqft |
Source:  CVRMLS #2422487 Report a problem CVRMLS #2422487 Report a problem | ||
| 9/28/2024 | Pending sale | $417,000$293/sqft |
Source: CVRMLS #2422487 Report a problem | ||
| 9/25/2024 | Listed for sale | $417,000+85.3%$293/sqft |
Source: CVRMLS #2422487 Report a problem | ||
| 7/12/2013 | Sold | $225,000+0%$158/sqft |
Source: CVRMLS #1312062 Report a problem | ||
| 5/8/2013 | Listed for sale | $224,950-5.5%$158/sqft |
Source: Virginia Realty and Relocation, Inc #1312062 Report a problem | ||
| 6/27/2006 | Sold | $238,000+53.5%$167/sqft |
Source: Public Record Report a problem | ||
| 6/6/2002 | Sold | $155,000+17.4%$109/sqft |
Source: Public Record Report a problem | ||
| 12/18/1998 | Sold | $132,000$93/sqft |
Source: Public Record Report a problem | ||
Public tax history
| Year | Property taxes | Tax assessment |
|---|---|---|
| 2025 | $3,403 +20.6% | $410,000 +23.5% |
| 2024 | $2,821 +8% | $331,900 +8% |
| 2023 | $2,611 +14.7% | $307,200 +14.1% |
| 2022 | $2,277 +3.5% | $269,300 +6.4% |
| 2021 | $2,201 +4.1% | $253,000 +1.7% |
| 2020 | $2,114 +6.3% | $248,700 +2.3% |
| 2019 | $1,989 | $243,000 +6.3% |
| 2018 | $1,989 +106.4% | $228,600 +3.2% |
| 2017 | $964 -50% | $221,500 |
| 2016 | $1,927 +9.9% | $221,500 +4% |
| 2015 | $1,753 | $213,000 +5.7% |
| 2014 | $1,753 | $201,500 +10.5% |
| 2013 | -- | $182,300 |
| 2012 | -- | $182,300 -7.3% |
| 2011 | -- | $196,600 -4.1% |
| 2010 | -- | $204,900 -7.2% |
| 2009 | -- | $220,800 |
| 2008 | -- | -- |
| 2006 | -- | -- |
| 2005 | -- | -- |
| 2004 | -- | -- |
| 2003 | -- | -- |
| 2002 | -- | -- |
| 2001 | -- | $117,700 |
| 2000 | -- | $117,700 |
Find assessor info on the county website
Neighborhood: 23060
Nearby homes
- $442,6004 bd2 ba1.5k sqft5608 Stone Lake Dr, Glen Allen, VA 23060Off Market
- $388,6003 bd2 ba1.4k sqft5609 Stone Lake Dr, Glen Allen, VA 23060Off Market
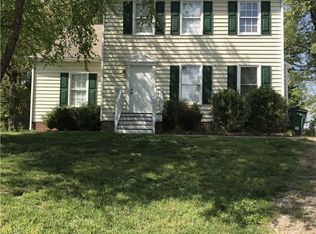
- $424,2004 bd2 ba1.5k sqft5604 Stone Lake Dr, Glen Allen, VA 23060Off Market
- $540,2004 bd2 ba2.2k sqft5617 Eagle Lake Dr, Glen Allen, VA 23060Off Market
- $420,0003 bd3 ba1.4k sqft5605 Stone Lake Dr, Glen Allen, VA 23060Sold
- $421,8003 bd3 ba1.5k sqft5600 Stone Lake Dr, Glen Allen, VA 23060Off Market
- $414,3003 bd3 ba1.5k sqft5613 Eagle Lake Dr, Glen Allen, VA 23060Off Market
- $385,0003 bd2 ba1.4k sqft5609 Eagle Lake Dr, Glen Allen, VA 23060Off Market
Nearby schools
GreatSchools rating
- 8/10Springfield Park Elementary SchoolGrades: PK-5Distance: 1 mi
- 7/10Holman Middle SchoolGrades: 6-8Distance: 2.4 mi
- 7/10Glen Allen High SchoolGrades: 9-12Distance: 1.1 mi
Schools provided by the listing agent
- Elementary: Springfield Park
- Middle: Holman
- High: Glen Allen
Source: CVRMLS. This data may not be complete. We recommend contacting the local school district to confirm school assignments for this home.
Get a cash offer in 3 minutes
Find out how much your home could sell for in as little as 3 minutes with a no-obligation cash offer.
Estimated market value
$434,300
Get a cash offer in 3 minutes
Find out how much your home could sell for in as little as 3 minutes with a no-obligation cash offer.
Estimated market value
$434,300
- Virginia
- Henrico County
- Glen Allen
- 23060
- 5612 Stone Lake Dr
Nearby cities
Nearby neighborhoods
Nearby zip codes
Other Glen Allen Topics
