Say Hello to Care-Free Living in a beautiful END UNIT ranch-style townhome nestled in a northside 55+ community with NO Steps into the MAIN FLOOR! Inside you'll discover many incredible amenities, including VAULTED ceilings over the open floor plan, an abundance of WINDOWS allowing NATURAL DAYLIGHT to pour inside, great storage, a fully finished basement with DAYLIGHT windows, plus 36-inch doorways throughout for easy movement! As you cross the threshold, you'll appreciate the wide-open floor plan. A spacious kitchen is waiting just for you with its stunning QUARTZ counters, ample storage via attractive cabinets with pull-outs and soft-close features and a center ISLAND plus a walk-in pantry. Just off the kitchen is a MAINTENANCE-FREE DECK where you can relax and take in the gorgeous sunsets. The main floor also hosts a full guest bath, a guest bedroom, and the PRIMARY SUITE. The primary suite includes a PRIVATE bath with walk-in shower and a large walk-in closet with built-ins. You'll appreciate the conveniently located main floor laundry just off the primary suite. The fully finished walk-out basement has so much to offer, including DAYLIGHT windows, a spacious family room with walk-out access to a 10x12 patio with privacy fencing and access to the backyard. Rounding out the basement is a bonus room that you could use for a theater room, craft, or workout room, two more guest bedrooms, a full bath, 2nd laundry, and the mechanical/storage area. The 2-car finished garage is HEATED and offers hot/cold water, a sink, and floor drain. And don't be concerned about snow removal or lawncare - the association will take care of that, leaving you with more time to do all those things you enjoy most! This wonderful home is in a great north location with easy access to HWY 83, shopping, restaurants, groceries, schools and so much more. Townhomes like this one don't become available very often. Don't wait another minute! Contact a Realtor® today and make this home yours!
Sold
Price Unknown
5612 Superior Dr, Bismarck, ND 58503
4beds
2,810sqft
Townhouse
Built in 2017
0.25 Acres Lot
$502,400 Zestimate®
$--/sqft
$2,877 Estimated rent
Home value
$502,400
$462,000 - $548,000
$2,877/mo
Zestimate® history
Owner options
List your home for rent
$2,877/mo
Rent Zestimate®
Find your next renter with Zillow Rental Manager. Plus, with online applications, you can quickly screen prospective tenants – for free.
$2,877/mo
Rent Zestimate®
Refinance and save
$200/mo
Est. payment
Refinancing to a lower rate could help reduce your monthly payments and save thousands over the life of the loan.
$200/mo
Est. payment
Explore your selling options
Work with a Zillow partner agent
Leverage their expertise and Zillow's premium Showcase listings to get your home seen by more buyers.
Get startedList with your own agent
Get your home in front of millions of buyers by listing it on Zillow.
Learn how to do itSell it yourself
Take full control of how buyers see your home on Zillow by listing For Sale by Owner (FSBO).
List your homeWhat's special
Gorgeous sunsetsEnd unit ranch-style townhomeVaulted ceilingsSpacious family roomMain floor laundryQuartz countersDaylight windows
Zillow last checked:
Listing updated:
Listed by:
Hunt Boustead 701-223-3030,
TRADEMARK REALTY,
Nicole Boustead 701-471-4672,
TRADEMARK REALTY
Bought with:
Hunt Boustead, 8264
TRADEMARK REALTY
Source: Great North MLS,MLS#: 4018346
Facts & features
Interior
Bedrooms & bathrooms
- Bedrooms: 4
- Bathrooms: 3
- Full bathrooms: 2
- 3/4 bathrooms: 1
Primary bedroom
- Level: Main
Bedroom 2
- Level: Main
Bedroom 3
- Level: Basement
Bedroom 4
- Level: Basement
Primary bathroom
- Description: 3/4 Bath
- Level: Main
Bathroom 2
- Description: Full Bath
- Level: Main
Bathroom 3
- Description: Full Bath
- Level: Basement
Dining room
- Level: Main
Family room
- Level: Basement
Kitchen
- Level: Main
Laundry
- Level: Main
Laundry
- Description: 2nd Laundry
- Level: Basement
Living room
- Level: Main
Other
- Level: Basement
Other
- Description: Large extra rec room
- Level: Basement
Heating
- Forced Air, Natural Gas
Cooling
- Central Air
Appliances
- Included: Dishwasher, Disposal, Dryer, Electric Range, Microwave Hood, Refrigerator, Washer
- Laundry: Main Level
Features
- High Speed Internet, Main Floor Bedroom, Primary Bath, Vaulted Ceiling(s), Walk-In Closet(s)
- Flooring: Vinyl, Carpet, Laminate
- Basement: Concrete,Finished,Full,Walk-Out Access
- Has fireplace: No
Interior area
- Total structure area: 2,810
- Total interior livable area: 2,810 sqft
- Finished area above ground: 1,405
- Finished area below ground: 1,405
Property
Parking
- Total spaces: 2
- Parking features: Garage Door Opener, Heated Garage, Shared Driveway, Floor Drain, Driveway, Attached, Concrete
- Attached garage spaces: 2
Accessibility
- Accessibility features: Accessible Bedroom, Accessible Doors, Accessible Kitchen
Features
- Patio & porch: Deck, Patio
- Exterior features: Rain Gutters, Lighting
- Fencing: Privacy
Lot
- Size: 0.25 Acres
- Dimensions: 75/112
- Features: Undivided Interest, Sloped, Rectangular Lot
Details
- Parcel number: 1580001015
Construction
Type & style
- Home type: Townhouse
- Architectural style: Ranch,Walk-Out
- Property subtype: Townhouse
Materials
- Frame
- Foundation: Concrete Perimeter
- Roof: Shingle
Condition
- New construction: No
- Year built: 2017
Utilities & green energy
- Sewer: Public Sewer
- Water: Public
- Utilities for property: Sewer Connected, Natural Gas Connected, Water Connected, Trash Pickup - Public, Cable Available
Community & HOA
Community
- Security: Smoke Detector(s)
HOA
- Has HOA: Yes
- Amenities included: Meets 55 & Over Requirements
- Services included: Insurance, Maintenance Grounds, Snow Removal
- HOA fee: $200 monthly
Location
- Region: Bismarck
Financial & listing details
- Tax assessed value: $4,000
- Annual tax amount: $4,128
- Date on market: 3/20/2025
- Road surface type: Concrete
Price history
| Date | Event | Price |
|---|---|---|
| 10/1/2025 | Sold | -- |
Source: Great North MLS #4018346 Report a problem | ||
| 4/4/2025 | Pending sale | $489,900$174/sqft |
Source: Great North MLS #4018346 Report a problem | ||
| 3/20/2025 | Listed for sale | $489,900+48.5%$174/sqft |
Source: Great North MLS #4018346 Report a problem | ||
| 10/3/2018 | Sold | -- |
Source: Great North MLS #3336802 Report a problem | ||
| 7/27/2018 | Pending sale | $329,900$117/sqft |
Source: TRADEMARK REALTY #336815 Report a problem | ||
| 4/20/2018 | Listed for sale | $329,900$117/sqft |
Source: TRADEMARK REALTY #336815 Report a problem | ||
Public tax history
| Year | Property taxes | Tax assessment |
|---|---|---|
| 2024 | -- | -- |
| 2023 | -- | -- |
| 2022 | -- | -- |
| 2021 | -- | -- |
| 2020 | -- | -- |
| 2019 | -- | -- |
| 2018 | $47 | -- |
| 2017 | -- | $2,000 +11.1% |
| 2016 | $38 +13% | $1,800 +20% |
| 2014 | $33 | $1,500 |
Find assessor info on the county website
Neighborhood: 58503
Nearby homes
- $389,6002 bd2 ba1.4k sqft5620 Superior Dr, Bismarck, ND 58503Off Market
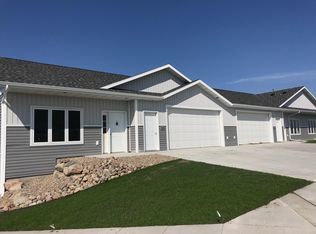
- $535,2006 bd3 ba1.4k sqft5616 Superior Dr, Bismarck, ND 58503Off Market
- $404,4002 bd2 ba1.4k sqft5624 Superior Dr, Bismarck, ND 58503Off Market

- $510,4006 bd3 ba1.3k sqft5612 Superior Dr, Bismarck, ND 58503Off Market
- $427,6003 bd2 ba1.7k sqft5618 Superior Dr, Bismarck, ND 58503Off Market
- $492,6002 bd2 ba1.7k sqft5614 Superior Dr, Bismarck, ND 58503Off Market
- $397,9003 bd2 ba1.6k sqft5622 Superior Dr, Bismarck, ND 58503Off Market
- $379,7002 bd-- ba1.2k sqft5400 57th Ave NE, Bismarck, ND 58503Off Market
Nearby schools
GreatSchools rating
- 4/10Liberty Elementary SchoolGrades: K-5Distance: 0.5 mi
- 7/10Horizon Middle SchoolGrades: 6-8Distance: 1.2 mi
- 9/10Century High SchoolGrades: 9-12Distance: 1.9 mi
- North Dakota
- Burleigh County
- Bismarck
- 58503
- 5612 Superior Dr
Nearby cities
Nearby zip codes
Other Bismarck Topics
