Welcome to this inviting 3-bedroom, 2-bathroom home featuring warm wood-look flooring throughout many of the living spaces, and a spacious, open layout designed for comfortable living. The large brick fireplace serves as a stunning focal point in the living room, perfect for cozy evenings or entertaining guests. The kitchen and bathrooms are ready for a personal touch, offering an ideal opportunity to update and style these spaces exactly as you envision. Enjoy covered patios in both the front and back, offering great spaces to relax, unwind, or enjoy morning coffee outdoors. The home’s location near a scenic greenbelt and walking trails adds a peaceful touch and easy access to nature just steps from your door. With its central location and convenient access to major highways, this home offers an easy commute to all parts of the DFW metroplex while keeping you close to shopping, dining, and entertainment. Full of potential and perfectly situated, this home is ready for its next chapter. Water heater replaced in 2023.
Sold
Price Unknown
5612 Turner St, The Colony, TX 75056
3beds
1,548sqft
Single Family Residence
Built in 1984
6,621 Square Feet Lot
$309,500 Zestimate®
$--/sqft
$2,195 Estimated rent
Home value
$309,500
$285,000 - $334,000
$2,195/mo
Zestimate® history
Owner options
List your home for rent
$2,195/mo
Rent Zestimate®
Find your next renter with Zillow Rental Manager. Plus, with online applications, you can quickly screen prospective tenants – for free.
$2,195/mo
Rent Zestimate®
Refinance and save
Refinancing to a lower rate could help reduce your monthly payments and save thousands over the life of the loan.
Explore your selling options
Work with a Zillow partner agent
Leverage their expertise and Zillow's premium Showcase listings to get your home seen by more buyers.
Get startedList with your own agent
Get your home in front of millions of buyers by listing it on Zillow.
Learn how to do itSell it yourself
Take full control of how buyers see your home on Zillow by listing For Sale by Owner (FSBO).
List your homeWhat's special
Zillow last checked:
Listing updated:
Listed by:
Randi Dukes 0732066 (972)966-6683,
Repeat Realty, LLC 972-966-6683
Bought with:
Lisa Wilson
WILLIAM DAVIS REALTY
Source: NTREIS,MLS#: 21102703
Facts & features
Interior
Bedrooms & bathrooms
- Bedrooms: 3
- Bathrooms: 2
- Full bathrooms: 2
Primary bedroom
- Features: Dual Sinks, En Suite Bathroom, Walk-In Closet(s)
- Level: First
- Dimensions: 16 x 12
Bedroom
- Features: Ceiling Fan(s)
- Level: First
- Dimensions: 10 x 10
Bedroom
- Features: Ceiling Fan(s)
- Level: First
- Dimensions: 9 x 13
Bonus room
- Level: Second
- Dimensions: 12 x 6
Breakfast room nook
- Features: Ceiling Fan(s), Eat-in Kitchen
- Level: First
- Dimensions: 11 x 8
Dining room
- Level: First
- Dimensions: 10 x 11
Kitchen
- Features: Built-in Features, Eat-in Kitchen, Pantry
- Level: First
- Dimensions: 13 x 8
Laundry
- Features: Closet
- Level: First
- Dimensions: 5 x 4
Living room
- Features: Fireplace
- Level: First
- Dimensions: 16 x 18
Heating
- Central, Electric
Cooling
- Central Air, Ceiling Fan(s)
Appliances
- Included: Dishwasher, Electric Oven, Electric Range, Disposal, Microwave
Features
- Chandelier, Double Vanity, Eat-in Kitchen, High Speed Internet, Pantry, Cable TV, Walk-In Closet(s)
- Flooring: Ceramic Tile, Luxury Vinyl Plank
- Windows: Window Coverings
- Has basement: No
- Number of fireplaces: 1
- Fireplace features: Living Room, Masonry
Interior area
- Total interior livable area: 1,548 sqft
Property
Parking
- Total spaces: 2
- Parking features: Alley Access, Door-Multi, Driveway, Inside Entrance, Kitchen Level, Garage Faces Rear
- Attached garage spaces: 2
- Has uncovered spaces: Yes
Features
- Levels: One
- Stories: 1
- Patio & porch: Patio, Covered
- Exterior features: Rain Gutters
- Pool features: None
- Fencing: Wood
Lot
- Size: 6,621 Square Feet
- Features: Interior Lot, Landscaped, Subdivision
Details
- Parcel number: R01815
Construction
Type & style
- Home type: SingleFamily
- Architectural style: Ranch,Traditional,Detached
- Property subtype: Single Family Residence
Materials
- Brick
- Foundation: Slab
- Roof: Composition
Condition
- Year built: 1984
Utilities & green energy
- Sewer: Public Sewer
- Water: Public
- Utilities for property: Electricity Connected, Sewer Available, Water Available, Cable Available
Community & HOA
Community
- Features: Trails/Paths, Community Mailbox, Curbs, Sidewalks
- Subdivision: Colony 21
HOA
- Has HOA: No
Location
- Region: The Colony
Financial & listing details
- Tax assessed value: $312,357
- Annual tax amount: $6,062
- Date on market: 11/11/2025
- Cumulative days on market: 17 days
- Listing terms: Cash,Conventional
- Electric utility on property: Yes
Price history
| Date | Event | Price |
|---|---|---|
| 12/19/2025 | Sold | -- |
Source: NTREIS #21102703 Report a problem | ||
| 12/5/2025 | Pending sale | $310,000$200/sqft |
Source: NTREIS #21102703 Report a problem | ||
| 11/28/2025 | Contingent | $310,000$200/sqft |
Source: NTREIS #21102703 Report a problem | ||
| 11/11/2025 | Listed for sale | $310,000$200/sqft |
Source: NTREIS #21102703 Report a problem | ||
Public tax history
| Year | Property taxes | Tax assessment |
|---|---|---|
| 2025 | $4,368 -1.5% | $312,357 +7.8% |
| 2024 | $4,434 +11.1% | $289,750 +10% |
| 2023 | $3,990 -11.8% | $263,409 +10% |
| 2022 | $4,522 +2% | $239,463 +10% |
| 2021 | $4,433 +9.2% | $217,694 +10% |
| 2020 | $4,060 +10.8% | $197,904 -6.4% |
| 2019 | $3,665 +7.7% | $211,415 +29.3% |
| 2018 | $3,403 +21.4% | $163,557 +10% |
| 2017 | $2,802 | $148,688 +10% |
| 2016 | $2,802 +12.8% | $135,171 +10% |
| 2015 | $2,484 | $122,883 +10% |
| 2014 | $2,484 | $111,712 +10% |
| 2013 | $2,484 | $101,556 +10% |
| 2012 | -- | $92,324 -20.4% |
| 2011 | -- | $116,020 +5.2% |
| 2010 | -- | $110,267 -1.1% |
| 2009 | -- | $111,469 -2.4% |
| 2007 | $2,710 -3.8% | $114,251 +1.4% |
| 2006 | $2,818 +3.2% | $112,672 +3.2% |
| 2005 | $2,731 | $109,173 -0.7% |
| 2004 | -- | $109,946 -2.9% |
| 2003 | -- | $113,225 +5.4% |
| 2002 | -- | $107,377 +9.2% |
| 2001 | -- | $98,329 |
Find assessor info on the county website
Neighborhood: 75056
Nearby homes
- $303,1003 bd1 ba1.3k sqft5616 Turner St, The Colony, TX 75056Off Market
- $298,0003 bd2 ba1.5k sqft5608 Turner St, The Colony, TX 75056Off Market
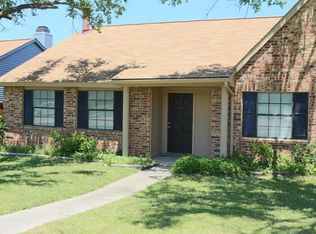
- $318,1003 bd2 ba1.7k sqft5620 Turner St, The Colony, TX 75056Off Market
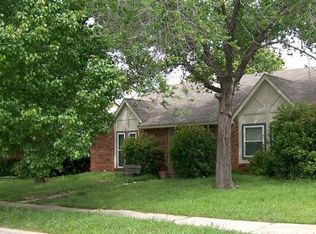
- $291,1003 bd1 ba1.7k sqft5613 Trego St, The Colony, TX 75056Off Market
- $330,9003 bd1 ba1.7k sqft5604 Turner St, The Colony, TX 75056Off Market
- $330,5003 bd3 ba2.4k sqft5609 Trego St, The Colony, TX 75056Off Market
- $357,9003 bd1 ba1.5k sqft5617 Trego St, The Colony, TX 75056Off Market
- $266,7003 bd2 ba1.3k sqft5605 Trego St, The Colony, TX 75056Off Market
Nearby schools
GreatSchools rating
- 8/10Morningside Elementary SchoolGrades: PK-5Distance: 0.9 mi
- 5/10Griffin Middle SchoolGrades: 6-8Distance: 0.9 mi
- 5/10The Colony High SchoolGrades: 9-12Distance: 2.3 mi
Schools provided by the listing agent
- Elementary: Morningside
- Middle: Griffin
- High: The Colony
- District: Lewisville ISD
Source: NTREIS. This data may not be complete. We recommend contacting the local school district to confirm school assignments for this home.
Get a cash offer in 3 minutes
Find out how much your home could sell for in as little as 3 minutes with a no-obligation cash offer.
Estimated market value
$309,500
Get a cash offer in 3 minutes
Find out how much your home could sell for in as little as 3 minutes with a no-obligation cash offer.
Estimated market value
$309,500
- Texas
- Denton County
- The Colony
- 75056
- 5612 Turner St
