Unique 2+ story in prime SLP location. Enjoy morning coffee or an evening sip on the expansive front porch. Gorgeous hardwood floor throughout most of the home. Impressive stone fireplace in the living room. Beautiful leaded glass windows. Updated ,white center island kitchen with granite counters & stainless steel appliances package. Charming dining nook overlooking expansive rear deck with pergola and large flat back yard. Main floor full bath. 4 Bedrooms on the second floor and a sneaky fun 3rd floor ideal for play space or an office getaway. Special primary suite with 3/4 bath and reading room surrounded by windows where natural light light floods in. Cozy finished LL with new carpeting, wood accent wall and a 3/4 bath. Extra clean unfinished spaces and laundry. Newer 2+ car garage.
Closed
$715,000
5612 Vermont St, Saint Louis Park, MN 55416
4beds
3,085sqft
Single Family Residence
Built in 1925
10,454 Square Feet Lot
$802,400 Zestimate®
$232/sqft
$4,931 Estimated rent
Home value
$802,400
$754,000 - $859,000
$4,931/mo
Zestimate® history
Owner options
List your home for rent
$4,931/mo
Rent Zestimate®
Find your next renter with Zillow Rental Manager. Plus, with online applications, you can quickly screen prospective tenants – for free.
$4,931/mo
Rent Zestimate®
Refinance and save
$4,606/mo
Est. payment
Refinancing to a lower rate could help reduce your monthly payments and save thousands over the life of the loan.
$4,606/mo
Est. payment
Explore your selling options
Work with a Zillow partner agent
Leverage their expertise and Zillow's premium Showcase listings to get your home seen by more buyers.
Get startedList with your own agent
Get your home in front of millions of buyers by listing it on Zillow.
Learn how to do itSell it yourself
Take full control of how buyers see your home on Zillow by listing For Sale by Owner (FSBO).
List your homeWhat's special
Impressive stone fireplaceWhite center island kitchenExpansive rear deckSpecial primary suiteGranite countersWood accent wallReading room
Zillow last checked:
Listing updated:
Listed by:
Steve Schmitz 952-484-6045,
Coldwell Banker Realty
Bought with:
Amy B Cohen
Coldwell Banker Realty - Lakes
Source: NorthstarMLS as distributed by MLS GRID,MLS#: 6374806
Facts & features
Interior
Bedrooms & bathrooms
- Bedrooms: 4
- Bathrooms: 4
- Full bathrooms: 2
- 3/4 bathrooms: 2
Bedroom
- Level: Upper
- Area: 234 Square Feet
- Dimensions: 18x13
Bedroom 2
- Level: Upper
- Area: 100 Square Feet
- Dimensions: 10x10
Bedroom 3
- Level: Upper
- Area: 168 Square Feet
- Dimensions: 14x12
Bedroom 4
- Level: Upper
- Area: 96 Square Feet
- Dimensions: 12x8
Bonus room
- Level: Third
- Area: 240 Square Feet
- Dimensions: 20x12
Family room
- Level: Lower
- Area: 288 Square Feet
- Dimensions: 24x12
Informal dining room
- Level: Main
- Area: 56 Square Feet
- Dimensions: 8x7
Kitchen
- Level: Main
- Area: 270 Square Feet
- Dimensions: 18x15
Living room
- Level: Main
- Area: 405 Square Feet
- Dimensions: 27x15
Office
- Level: Main
- Area: 84 Square Feet
- Dimensions: 12x7
Sitting room
- Level: Upper
- Area: 108 Square Feet
- Dimensions: 12x9
Heating
- Forced Air
Cooling
- Central Air
Appliances
- Laundry: In Basement, Laundry Room
Features
- Basement: Block,Finished,Full
- Number of fireplaces: 2
- Fireplace features: Electric, Family Room, Gas
Interior area
- Total structure area: 3,085
- Total interior livable area: 3,085 sqft
- Finished area above ground: 2,128
- Finished area below ground: 957
Property
Parking
- Total spaces: 2
- Parking features: Detached Garage, Asphalt
- Garage spaces: 2
- Details: Garage Dimensions (24x23)
Accessibility
- Accessibility features: None
Features
- Levels: More Than 2 Stories
- Patio & porch: Covered, Deck, Front Porch
- Fencing: Partial,Wood
Lot
- Size: 10,454 Square Feet
- Dimensions: 60 x 175
Details
- Foundation area: 1064
- Parcel number: 2111721340033
- Zoning description: Residential-Single Family
Construction
Type & style
- Home type: SingleFamily
- Property subtype: Single Family Residence
Materials
- Roof: Asphalt
Condition
- New construction: No
- Year built: 1925
Utilities & green energy
- Gas: Natural Gas
- Sewer: City Sewer/Connected
- Water: City Water/Connected
Community & HOA
Community
- Subdivision: Brookside
HOA
- Has HOA: No
Location
- Region: Saint Louis Park
Financial & listing details
- Price per square foot: $232/sqft
- Tax assessed value: $679,900
- Annual tax amount: $7,451
- Date on market: 7/17/2023
- Cumulative days on market: 2 days
Price history
| Date | Event | Price |
|---|---|---|
| 8/10/2023 | Sold | $715,000+2.3%$232/sqft |
Source:  NorthstarMLS as distributed by MLS GRID #6374806 Report a problem NorthstarMLS as distributed by MLS GRID #6374806 Report a problem | ||
| 7/17/2023 | Pending sale | $699,000$227/sqft |
Source: NorthstarMLS as distributed by MLS GRID #6374806 Report a problem | ||
| 7/13/2023 | Listing removed | -- |
Source: NorthstarMLS as distributed by MLS GRID #6374806 Report a problem | ||
| 7/11/2023 | Listed for sale | $699,000+271.8%$227/sqft |
Source: NorthstarMLS as distributed by MLS GRID #6374806 Report a problem | ||
| 11/23/2009 | Sold | $188,000$61/sqft |
Source: Public Record Report a problem | ||
| 4/6/2009 | Sold | $188,000-4%$61/sqft |
Source:  Lake Superior Area Realtors as distributed by MLS GRID #1348033 Report a problem Lake Superior Area Realtors as distributed by MLS GRID #1348033 Report a problem | ||
| 1/10/2009 | Price change | $195,750-51.1%$63/sqft |
Source: foreclosure.com Report a problem | ||
| 12/23/2008 | Listed for sale | -- |
Source: foreclosure.com Report a problem | ||
| 3/26/2007 | Sold | $400,000+90.5%$130/sqft |
Source: Public Record Report a problem | ||
| 2/5/2007 | Sold | $210,000$68/sqft |
Source: Public Record Report a problem | ||
Public tax history
| Year | Property taxes | Tax assessment |
|---|---|---|
| 2025 | $10,197 +36.9% | $679,900 -0.7% |
| 2024 | $7,448 0% | $685,000 +25% |
| 2023 | $7,452 +11.5% | $548,200 +0.2% |
| 2022 | $6,683 +13.9% | $547,100 +9.6% |
| 2021 | $5,865 -8.2% | $499,000 +12.9% |
| 2020 | $6,389 +8.9% | $442,100 -4.3% |
| 2019 | $5,865 -8.2% | $462,100 +3.7% |
| 2018 | $6,389 +8.6% | $445,500 +19% |
| 2017 | $5,883 +10.2% | $374,300 +4.1% |
| 2016 | $5,340 +0.6% | $359,600 |
| 2015 | $5,306 -3% | $359,600 +1.8% |
| 2014 | $5,468 +1.8% | $353,300 -1.5% |
| 2013 | $5,369 +0.3% | $358,800 -1.5% |
| 2012 | $5,351 +9.2% | $364,300 +2% |
| 2011 | $4,900 +3.9% | $357,200 -3.5% |
| 2010 | $4,715 -10.8% | $370,100 -2.9% |
| 2009 | $5,284 +24.9% | $381,100 +33.1% |
| 2006 | $4,229 +33.9% | $286,300 +15% |
| 2005 | $3,158 +10.5% | $249,000 +15% |
| 2004 | $2,858 +9.8% | $216,600 +12% |
| 2002 | $2,603 -34.9% | $193,400 |
| 2001 | $3,997 | -- |
Find assessor info on the county website
Neighborhood: Brookside
Nearby homes
- $502,2004 bd3 ba1.3k sqft5608 Vermont St, Saint Louis Park, MN 55416Off Market

- $710,0004 bd2 ba2.1k sqft5616 Vermont St, Saint Louis Park, MN 55416Sold
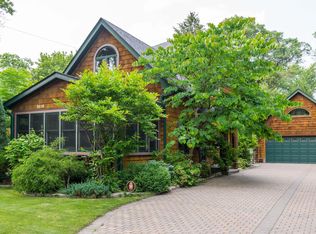
- $355,1002 bd1 ba1k sqft4236 Webster Ave S, Saint Louis Park, MN 55416Off Market
- $388,1002 bd1 ba1.4k sqft5622 Vermont St, Saint Louis Park, MN 55416Off Market
- $774,5004 bd5 ba2.9k sqft5530 Vermont St, Saint Louis Park, MN 55416Off Market
- $329,3003 bd1 ba1.1k sqft5628 Vermont St, Saint Louis Park, MN 55416Off Market
- $424,9003 bd2 ba1.5k sqft4241 Yosemite Ave S, Saint Louis Park, MN 55416For Sale
- $450,0004 bd2 ba1.9k sqft4230 Webster Ave S, Saint Louis Park, MN 55416Sold
Nearby schools
GreatSchools rating
- 7/10Susan Lindgren Elementary SchoolGrades: K-5Distance: 0.7 mi
- 5/10St. Louis Park Middle SchoolGrades: 6-8Distance: 3.1 mi
- 8/10St. Louis Park Senior High SchoolGrades: 9-12Distance: 1.5 mi
Get a cash offer in 3 minutes
Find out how much your home could sell for in as little as 3 minutes with a no-obligation cash offer.
Estimated market value
$802,400
Get a cash offer in 3 minutes
Find out how much your home could sell for in as little as 3 minutes with a no-obligation cash offer.
Estimated market value
$802,400
- Minnesota
- Hennepin County
- Saint Louis Park
- 55416
- Brookside
- 5612 Vermont St
Nearby cities
Nearby neighborhoods
Nearby zip codes
Other Saint Louis Park Topics
- Apartments for Rent in 55416
- Houses for Sale in 55416
- Houses for Rent in 55416
- 55416 Real Estate
- Saint Louis Park Condos
- Houses for Sale in Saint Louis Park
- Newest Listings in Saint Louis Park
- Saint Louis Park Home Values
- Saint Louis Park Real Estate Agents
- Saint Louis Park Refinance
- Saint Louis Park Mortgage Rates
