Skip main navigation
Sold for $780,000
  • $780,000

    5612 W ALYSSA Lane, Phoenix, AZ 85083

    4beds
    2,550sqft
    Single Family Residence
    Built in 2008
    0.26 Acres Lot
    $779,700 Zestimate®
    $306/sqft
    $2,843 Estimated rent

    Home value

    $779,700

    $717,000 - $850,000

    $2,843/mo

    Zestimate® history
    Loading
    Loading...

    Owner options

    List your home for rent

    $2,843/mo

    Rent Zestimate®

    Find your next renter with Zillow Rental Manager. Plus, with online applications, you can quickly screen prospective tenants – for free.

    Learn more

    $2,843/mo

    Rent Zestimate®

    Refinance and save

    $4,771/mo

    Est. payment

    Refinancing to a lower rate could help reduce your monthly payments and save thousands over the life of the loan.

    See today's rates

    $4,771/mo

    Est. payment

    Explore your selling options

    Work with a Zillow partner agent

    Leverage their expertise and Zillow's premium Showcase listings to get your home seen by more buyers.

    Get started

    List with your own agent

    Get your home in front of millions of buyers by listing it on Zillow.

    Learn how to do it

    Sell it yourself

    Take full control of how buyers see your home on Zillow by listing For Sale by Owner (FSBO).

    List your home

    What's special

    Covered patioSpacious split floor planGorgeous white oak cabinetsMature landscapingHuge walk-in closetUpgraded appliancesMicrowave drawer
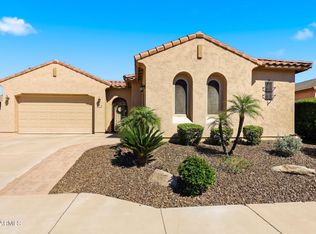
    BEST OF BOTH WORLDS...SOUGHT AFTER, established community w/ A+ Schools + FULLY REMODELED, updated home w/ HIGH END UPGRADES!! Home boasts a private front courtyard w/ iron security gate, a spacious split floor plan, 3 car garage & RV gate for extra boat/car parking! Open floor plan w/ plenty of light from double doors-leads to your covered patio & HUGE yard perfect for entertaining w/ room for a pool, spa, sauna & more + MTN VIEWS from every angle! Chef's DREAM kitchen w/ lrg pantry, gorgeous white oak cabinets, huge island w/ fluted trim & waterfall quartz counters, oversized 36'' dual fuel range, microwave drawer, upgraded appliances, sink, lighting, faucets & more! Master bth is true spa retreat w/ oversized his & her vanities! Newer tri-zone AC system, gas furnace & HWH. SEE MORE... Full irrigation system in front and back + an 8 year termite warranty. Mature landscaping and brick walkway out front! Freshly painted inside & out in neutral colors. Beautiful 5.5" base trim. New main flooring is scratch & fade proof - water proof & green guard certified! Plenty of recessed lighting and new light fixtures & fans throughout. Upscale laundry room w sage green cabinets and stainless steel sink. Plenty of storage and closets in this home! ALL 3 baths with upgraded cabinets & tile throughout! Huge master bedroom & bath with soaking tub surrounded by beautiful tile backsplash, separate, large shower with built in shelving and tile seating area, huge walk-in closet....TOO MUCH TOO MENTION!!! Over $200k worth of remodeling work and upgrades has been put into this home - no expense was spared as the owner originally intended to keep it for himself! This home is truly a MUST SEE!!!

    Zillow last checked:

    Listing updated:

    Listed by:

    Gina Kowalski 847-322-4941,

    Gentry Real Estate

    Bought with:

    Michelle Hammer, SA548306000

    HomeSmart

    Source: ARMLS,MLS#: 7003231MLS Logo

    Facts & features

    Interior

    Bedrooms & bathrooms
    • Bedrooms: 4
    • Bathrooms: 3
    • Full bathrooms: 2
    • 1/2 bathrooms: 1
    Heating
    • Forced Air, ENERGY STAR Qualified Equipment, Natural Gas
    Cooling
    • HVAC SEER Rating, Central Air, Ceiling Fan(s), ENERGY STAR Qualified Equipment, Other, Programmable Thmstat, See Remarks
    Appliances
    • Included: Built-in Microwave, Dishwasher, Disposal, Gas Range, Gas Oven, Electric Range
    • Laundry: Inside, Gas Dryer Hookup, Engy Star (See Rmks)
    Features
    • Pantry, Quartz Countertops, Double Vanity, Eat-in Kitchen, Breakfast Bar, 9+ Flat Ceilings, No Interior Steps, Kitchen Island, Full Bth Master Bdrm, Separate Shwr & Tub
    • Flooring: Other, Carpet, Tile, Sustainable
    • Windows: Low Emissivity Windows, Solar Screens, Double Pane Windows, ENERGY STAR Qualified Windows, Tinted Windows, Vinyl Frame
    • Has basement: No
    • Has fireplace: No
    Interior area
    • Total structure area: 2,550
    • Total interior livable area: 2,550 sqft

    Property

    Parking
    • Total spaces: 6
    • Parking features: RV Gate, Garage Door Opener, Direct Access, Attch'd Gar Cabinets, Over Height Garage
    • Garage spaces: 3
    • Uncovered spaces: 3
    Features
    • Stories: 1
    • Patio & porch: Covered
    • Exterior features: Private Yard
    • Spa features: None
    • Fencing: Block
    • Has view: Yes
    • View description: Mountain(s)
    Lot
    • Size: 0.26 Acres
    • Features: Sprinklers In Rear, Sprinklers In Front, Corner Lot, Desert Back, Desert Front, Synthetic Grass Back, Auto Timer H2O Front, Auto Timer H2O Back
    Details
    • Parcel number: 20141426

    Construction

    Type & style
    • Home type: SingleFamily
    • Architectural style: Santa Barbara/Tuscan
    • Property subtype: Single Family Residence
    Materials
    • Stucco, Wood Frame, Low VOC Paint, Painted, Stone, Block
    • Roof: Tile
    Condition
    • Year built: 2008
    Details
    • Builder name: Pulte

    Utilities & green energy

    • Sewer: Public Sewer
    • Water: City Water
    Green energy
    • Energy efficient items: Multi-Zones

    Community & HOA

    Community
    • Features: Playground, Biking/Walking Path
    • Subdivision: STETSON VALLEY PARCELS 18 19 24 25 26
    HOA
    • Has HOA: Yes
    • Services included: Maintenance Grounds
    • HOA fee: $325 quarterly
    • HOA name: Stetson Valley
    • HOA phone: 602-957-9191
    Location
    • Region: Phoenix

    Financial & listing details

    • Price per square foot: $306/sqft
    • Tax assessed value: $562,800
    • Annual tax amount: $4,336
    • Date on market: 3/26/2026
    • Cumulative days on market: 41 days
    • Listing terms: Cash,Conventional,FHA,VA Loan
    • Ownership: Fee Simple
    • Road surface type: Paved

    Price history

    DateEventPrice
    5/5/2026Sold$780,000-2.3%$306/sqft
    Source: ARMLS #7003231 Report a problem
    4/8/2026Price change$798,500-0.2%$313/sqft
    Source: ARMLS #7003231 Report a problem
    3/26/2026Listed for sale$799,900+21.6%$314/sqft
    Source: ARMLS #7003231 Report a problem
    2/25/2025Listing removed$658,000$258/sqft
    Source: ARMLS #6815280 Report a problem
    2/12/2025Price change$658,000-0.3%$258/sqft
    Source: ARMLS #6815280 Report a problem
    2/4/2025Listed for sale$659,900+3.1%$259/sqft
    Source: ARMLS #6815280 Report a problem
    11/1/2024Sold$640,000-5.9%$251/sqft
    Source: ARMLS #6746389 Report a problem
    10/20/2024Pending sale$680,000$267/sqft
    Source: ARMLS #6746389 Report a problem
    10/9/2024Price change$680,000-2.9%$267/sqft
    Source: ARMLS #6746389 Report a problem
    10/2/2024Price change$699,990-2.1%$275/sqft
    Source: ARMLS #6746389 Report a problem
    9/25/2024Price change$715,000-0.7%$280/sqft
    Source: ARMLS #6746389 Report a problem
    9/12/2024Price change$719,900-1.4%$282/sqft
    Source: ARMLS #6746389 Report a problem
    8/20/2024Listed for sale$729,900+72.6%$286/sqft
    Source: ARMLS #6746389 Report a problem
    10/30/2019Sold$423,000-2.5%$166/sqft
    Source: ARMLS #5948443 Report a problem
    9/17/2019Pending sale$433,900$170/sqft
    Source: HomeSmart #5948443 Report a problem
    9/3/2019Price change$433,900-1.4%$170/sqft
    Source: HomeSmart #5948443 Report a problem
    8/21/2019Price change$439,900-2.2%$173/sqft
    Source: HomeSmart #5948443 Report a problem
    7/18/2019Price change$449,900-1.3%$176/sqft
    Source: HomeSmart #5948443 Report a problem
    7/5/2019Listed for sale$456,000+20%$179/sqft
    Source: HomeSmart #5948443 Report a problem
    6/15/2012Sold$380,000+9.8%$149/sqft
    Source: Public Record Report a problem
    12/31/2008Sold$346,000$136/sqft
    Source: Public Record Report a problem

    Public tax history

    YearProperty taxesTax assessment
    2025$4,336 +17.8%$56,280 -3.5%
    2024$3,682 +1.8%$58,320 +49.4%
    2023$3,617 +2.1%$39,030 +1.6%
    2022$3,543 -1.4%$38,410 +6.6%
    2021$3,595 +3.2%$36,020 +5.8%
    2020$3,484 +1%$34,060 +6.1%
    2019$3,451 $32,110 +1.4%
    2018$3,451 +3.6%$31,660 +5.2%
    2017$3,332 +18.7%$30,100 +3.3%
    2016$2,807 +3.7%$29,130 -6.7%
    2015$2,706 $31,210 +18.8%
    2014-- $26,280 +12%
    2013-- $23,470 +1.9%
    2012-- $23,030 -6.8%
    2011-- $24,710 -4.3%
    2010-- $25,820 +20.4%
    2009-- $21,440
    Find assessor info on the county website

    Neighborhood: Deer Valley

    Nearby schools

    GreatSchools rating
    Schools provided by the listing agent
    • Elementary: Inspiration Mountain School
    • Middle: Hillcrest Middle School
    • High: Sandra Day O'Connor High School
    • District: Deer Valley Unified District

    Source: ARMLS. This data may not be complete. We recommend contacting the local school district to confirm school assignments for this home.

    Get a cash offer in 3 minutes
    Find out how much your home could sell for in as little as 3 minutes with a no-obligation cash offer.
    Estimated market value
    $779,700
    Get a cash offer in 3 minutes
    Find out how much your home could sell for in as little as 3 minutes with a no-obligation cash offer.
    Estimated market value
    $779,700