BELOW MARKET INTEREST RATES are offered on this listing. Ask your agent for details. Welcome to this beautifully updated townhome featuring two spacious primary bedrooms, perfect for shared living or guest flexibility. This Turn-Key home has been thoughtfully renovated with modern finishes throughout. Downstairs showcases luxury plank flooring, fresh greige paint, new baseboards, and updated interior doors. The stylish kitchen features white shaker cabinets, marble countertops, a brick-backsplash, open shelving, stainless steel appliances, and an island with seating—ideal for casual dining or entertaining. Upstairs, both bedrooms offer generous space and privacy, with the main bathroom boasting a custom tiled tub/shower combo, floating vanities, and a sleek LED-lit mirror for a spa-like feel. Additional highlights include recently replaced community roofs, a sparkling community pool, and a central location with quick access to shopping, dining, and major freeways.
Closed
$254,000
5612 W Lake Mead Blvd, Las Vegas, NV 89108
2beds
1,122sqft
Townhouse
Built in 1972
871 Square Feet Lot
$236,600 Zestimate®
$226/sqft
$1,568 Estimated rent
Home value
$236,600
$225,000 - $248,000
$1,568/mo
Zestimate® history
Owner options
List your home for rent
$1,568/mo
Rent Zestimate®
Find your next renter with Zillow Rental Manager. Plus, with online applications, you can quickly screen prospective tenants – for free.
$1,568/mo
Rent Zestimate®
Refinance and save
$1,753/mo
Est. payment
Refinancing to a lower rate could help reduce your monthly payments and save thousands over the life of the loan.
$1,753/mo
Est. payment
Explore your selling options
Work with a Zillow partner agent
Leverage their expertise and Zillow's premium Showcase listings to get your home seen by more buyers.
Get startedList with your own agent
Get your home in front of millions of buyers by listing it on Zillow.
Learn how to do itSell it yourself
Take full control of how buyers see your home on Zillow by listing For Sale by Owner (FSBO).
List your homeWhat's special
Modern finishesStylish kitchenWhite shaker cabinetsOpen shelvingSpacious primary bedroomsMarble countertopsSleek led-lit mirror
Zillow last checked:
Listing updated:
Listed by:
Kristin Poppe S.0185879 (702)439-1745,
Coldwell Banker Premier
Bought with:
Jillian M. Batchelor, S.0059838
Real Broker LLC
Source: LVR,MLS#: 2698051 Originating MLS: Greater Las Vegas Association of Realtors Inc
Originating MLS: Greater Las Vegas Association of Realtors IncFacts & features
Interior
Bedrooms & bathrooms
- Bedrooms: 2
- Bathrooms: 2
- Full bathrooms: 1
- 1/2 bathrooms: 1
Primary bedroom
- Description: 2 Pbr's,Upstairs,Walk-In Closet(s)
- Dimensions: 14x14
Bedroom 2
- Description: Closet,Upstairs
- Dimensions: 14x14
Primary bathroom
- Description: Double Sink,Tub/Shower Combo
- Dimensions: 5x8
Kitchen
- Description: Breakfast Bar/Counter,Breakfast Nook/Eating Area,Island,Luxury Vinyl Plank,Marble/Stone Countertops
- Dimensions: 14x14
Living room
- Description: Entry Foyer
- Dimensions: 15x14
Heating
- Central, Electric
Cooling
- Central Air, Electric
Appliances
- Included: Dryer, Dishwasher, Electric Range, Disposal, Microwave, Refrigerator, Washer
- Laundry: Electric Dryer Hookup, Main Level, Laundry Room
Features
- Window Treatments
- Flooring: Carpet, Luxury Vinyl Plank
- Windows: Blinds
- Has fireplace: No
Interior area
- Total structure area: 1,122
- Total interior livable area: 1,122 sqft
Property
Parking
- Parking features: Open, Guest
- Has uncovered spaces: Yes
Features
- Stories: 2
- Patio & porch: Covered, Patio
- Exterior features: Patio, Private Yard, Shed
- Pool features: Association, Community
- Fencing: Block,Back Yard
Lot
- Size: 871 Square Feet
- Features: Synthetic Grass, < 1/4 Acre
Details
- Additional structures: Shed(s)
- Parcel number: 13824217025
- Zoning description: Single Family
- Horse amenities: None
Construction
Type & style
- Home type: Townhouse
- Architectural style: Two Story
- Property subtype: Townhouse
- Attached to another structure: Yes
Materials
- Frame, Stucco, Drywall
- Roof: Composition,Flat,Shingle,Tile
Condition
- Good Condition,Resale
- Year built: 1972
Utilities & green energy
- Electric: Photovoltaics None
- Sewer: Public Sewer
- Water: Public
- Utilities for property: Natural Gas Not Available
Community & HOA
Community
- Features: Pool
- Subdivision: Charleston Heights Twnhs Tr 50G
HOA
- Has HOA: Yes
- Amenities included: Pool
- Services included: Association Management, Recreation Facilities
- HOA fee: $268 monthly
- HOA name: Charleston Heights
- HOA phone: 702-656-4824
Location
- Region: Las Vegas
Financial & listing details
- Price per square foot: $226/sqft
- Tax assessed value: $91,809
- Annual tax amount: $549
- Date on market: 7/18/2025
- Listing agreement: Exclusive Right To Sell
- Listing terms: Cash,Conventional,FHA,VA Loan
Price history
| Date | Event | Price |
|---|---|---|
| 10/6/2025 | Sold | $254,000-7.6%$226/sqft |
Source:  LVR #2698051 Report a problem LVR #2698051 Report a problem | ||
| 9/5/2025 | Contingent | $275,000$245/sqft |
Source: LVR #2698051 Report a problem | ||
| 7/18/2025 | Listed for sale | $275,000+57.1%$245/sqft |
Source: LVR #2698051 Report a problem | ||
| 4/9/2025 | Sold | $175,000-7.4%$156/sqft |
Source: LVR #2661621 Report a problem | ||
| 4/8/2025 | Pending sale | $189,000$168/sqft |
Source: LVR #2661621 Report a problem | ||
| 3/19/2025 | Contingent | $189,000$168/sqft |
Source: LVR #2661621 Report a problem | ||
| 3/7/2025 | Listed for sale | $189,000+88.6%$168/sqft |
Source: LVR #2661621 Report a problem | ||
| 10/13/2020 | Listing removed | $790$1/sqft |
Source: Real Estate Property Managemen #2236148 Report a problem | ||
| 10/1/2020 | Listed for rent | $790$1/sqft |
Source: Real Estate Property Managemen #2236148 Report a problem | ||
| 2/26/2014 | Listing removed | -- |
Source: Auction.com Report a problem | ||
| 2/8/2014 | Listed for sale | -- |
Source: Auction.com Report a problem | ||
| 1/8/2014 | Sold | $100,224-27.8%$89/sqft |
Source: Public Record Report a problem | ||
| 3/31/2008 | Listing removed | $138,900$124/sqft |
Source: EpropertySites #750085 Report a problem | ||
| 12/3/2007 | Listed for sale | $138,900+139.5%$124/sqft |
Source: EpropertySites #750085 Report a problem | ||
| 4/5/1996 | Sold | $58,000$52/sqft |
Source: Public Record Report a problem | ||
Public tax history
| Year | Property taxes | Tax assessment |
|---|---|---|
| 2026 | $593 +8% | $32,133 -0.9% |
| 2025 | $549 +7.9% | $32,424 +6.2% |
| 2024 | $509 +7.9% | $30,534 +28.9% |
| 2023 | $472 +7.9% | $23,690 +8.6% |
| 2022 | $437 +7.8% | $21,822 +6.3% |
| 2021 | $405 +6.8% | $20,537 +16.4% |
| 2020 | $379 +4.8% | $17,643 +8.5% |
| 2019 | $362 +6.9% | $16,255 |
| 2018 | $339 | $16,255 +5.8% |
| 2017 | $339 | $15,364 +2% |
| 2016 | $339 +0.7% | $15,061 +4.5% |
| 2015 | $337 +3.2% | $14,419 +35.5% |
| 2014 | $326 | $10,639 |
| 2013 | -- | $10,639 +23% |
| 2012 | -- | $8,647 -18.5% |
| 2011 | -- | $10,604 +10.9% |
| 2010 | -- | $9,560 -57.7% |
| 2009 | -- | $22,609 |
| 2008 | -- | $22,609 -29% |
| 2007 | -- | $31,838 +29.9% |
| 2006 | -- | $24,511 +43% |
| 2005 | -- | $17,143 +5.7% |
| 2004 | -- | $16,226 -0.7% |
| 2003 | -- | $16,335 -6.6% |
| 2002 | -- | $17,490 +2.5% |
| 2001 | -- | $17,060 |
Find assessor info on the county website
Neighborhood: Michael Way
Nearby homes
- $192,9002 bd2 ba1.1k sqft5610 W Lake Mead Blvd, Las Vegas, NV 89108Off Market

- $283,000-- bd-- ba-- sqft5610 W Lakemead Blvd, N Las Vegas, NV 89108Off Market
- $184,8002 bd2 ba986 sqft5614 W Lake Mead Blvd, Las Vegas, NV 89108Off Market
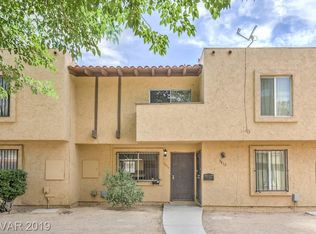
- $178,4002 bd1 ba1.1k sqft5616 W Lake Mead Blvd, Las Vegas, NV 89108Off Market

- $169,8002 bd1 ba704 sqft5618 W Lake Mead Blvd, Las Vegas, NV 89108Off Market
- $410,500-- bd-- ba1.2k sqft5620 W Lake Mead Blvd, Las Vegas, NV 89108Off Market
- $195,9002 bd2 ba1.1k sqft5608 W Lake Mead Blvd, Las Vegas, NV 89108Off Market
- $195,9002 bd2 ba1.1k sqft5604 W Lake Mead Blvd, Las Vegas, NV 89108Off Market
Nearby schools
GreatSchools rating
- 6/10Bertha Ronzone Elementary SchoolGrades: PK-5Distance: 0.1 mi
- 4/10J Harold Brinley Middle SchoolGrades: 6-8Distance: 0.8 mi
- 1/10Western High SchoolGrades: 9-12Distance: 1.6 mi
Schools provided by the listing agent
- Elementary: Ronzone, Bertha,Ronzone, Bertha
- Middle: Brinley J. Harold
- High: West Prep
Source: LVR. This data may not be complete. We recommend contacting the local school district to confirm school assignments for this home.
Get a cash offer in 3 minutes
Find out how much your home could sell for in as little as 3 minutes with a no-obligation cash offer.
Estimated market value
$236,600
Get a cash offer in 3 minutes
Find out how much your home could sell for in as little as 3 minutes with a no-obligation cash offer.
Estimated market value
$236,600
- Nevada
- Clark County
- Las Vegas
- 89108
- Michael Way
- 5612 W Lake Mead Blvd
Nearby cities
Nearby neighborhoods
Nearby zip codes
Other Las Vegas Topics
