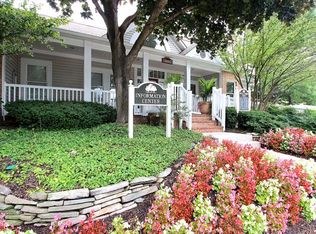
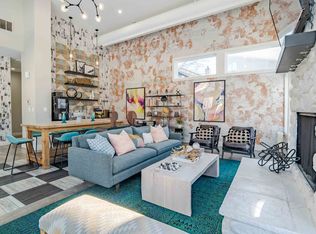
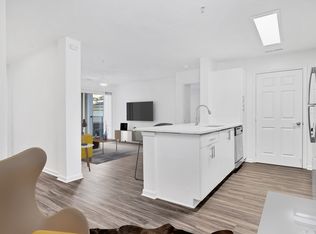
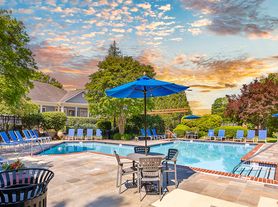
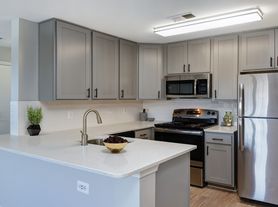
Be the first to enjoy this newly painted unit with new luxury vinyl floors throughout this unit. Sun-drenched corner upper-level unit with vaulted ceilings, cherry cabinetry, stainless steel appliances, cozy wood-burning fireplace, and energy saver LED recessed lighting. Luxury master suite with 2-person soaking tub and walk-in closet. Unit overlooks community pool andmanicured grounds. Conveniently located to major routes, shopping and restaurants. Quiet community with tot lot, basketball court, picnic tables and plenty of open parking, storage closet #37 for all your extras.
Apartment for rent
$2,400/moFees may apply
5612 Willoughby Newton Dr, Unit 37, Centreville, VA 20120
2beds
1,119sqft
Price may not include required fees and charges. Learn more|
Apartment
Available now
Cats OK
Air conditioner, central air, electric
Dryer in unit laundry
Parking lot parking
Central, electric, heat pump
What's special
Cozy wood-burning fireplaceManicured groundsNewly painted unitLuxury master suiteBasketball courtTot lotPicnic tables
- 11 days |
- -- |
- -- |
Zillow last checked:
Listing updated:
Travel times

Let’s turn your rent into credit progress
Build credit history with every on-time payment and get credit for the payment you’re already making.
Facts & features
Interior
Bedrooms & bathrooms
- Bedrooms: 2
- Bathrooms: 2
- Full bathrooms: 2
Rooms
- Room types: Bedroom 2, Dining Room, Foyer, Kitchen, Living Room, Primary Bedroom
Heating
- Central, Electric, Heat Pump
Cooling
- Air Conditioner, Central Air, Electric
Appliances
- Included: Dishwasher, Dryer, Electric Water Heater, Exhaust Fan, Garbage Disposal, Ice Maker, Microwave Oven, Refrigerator, Stove, Washer
- Laundry: Dryer In Unit, In Unit, Washer In Unit
Features
- 9'+ Ceilings, Breakfast Area, Cathedral Ceiling(s), Combination Kitchen/Living, Crown Molding, Dining Area, Dry Wall, Exhaust Fan, High Ceilings, Kitchen - Table Space, Open Floorplan, Primary Bath(s), Recessed Lighting, Storage, Vaulted Ceiling(s), Walk In Closet
- Has fireplace: Yes
Interior area
- Total interior livable area: 1,119 sqft
Property
Parking
- Parking features: Parking Lot, Unassigned
- Details: Contact manager
Features
- Patio & porch: Patio
- Exterior features: 9'+ Ceilings, Backs - Open Common Area, Balcony, Basketball Court, Breakfast Area, Bump-outs, Combination Kitchen/Living, Common Grounds, Dining Area, Dry Wall, Extensive Hardscape, Flood Lights, Kitchen - Table Space, Lighting, Poolside, Primary Bath(s), Tennis Court(s), Tot Lots/Playground, Walk In Closet
- Pool features: Community, Pool
- Has view: Yes
- View description: Pasture, Scenic Vista, Trees/Woods, Water View
Lot
- Features: Pasture
Details
- Additional structures: Tennis Court(s)
- Parcel number: 054411040037
Construction
Type & style
- Home type: Apartment
- Property subtype: Apartment
Materials
- Roof: Asphalt,Shake Shingle
Condition
- Year built: 1992
Utilities & green energy
- Utilities for property: Garbage, Sewage, Water
Building
Management
- Pets allowed: Yes
Community & HOA
Community
- Features: Pool, Street Lights, Tennis Court(s)
HOA
- Amenities included: Basketball Court, Parking, Pool, Snow Removal, Tennis Court(s)
Location
- Region: Centreville
Financial & listing details
- Lease term: Contact For Details
Nearby apartments for rent
Price history
| Date | Event | Price |
|---|---|---|
| 8/22/2026 | Listed for rent | $2,400+20%$2/sqft |
Source: Bright MLS #VAFX2336760 Report a problem | ||
| 12/15/2021 | Listing removed | -- |
Source: Zillow Rental Network Premium Report a problem | ||
| 12/7/2021 | Listed for rent | $2,000+11.1%$2/sqft |
Source:  Long & Foster Broker Feed #VAFX2034196 Report a problem Long & Foster Broker Feed #VAFX2034196 Report a problem | ||
| 5/14/2021 | Listing removed | -- |
Source: Zillow Rental Network Premium Report a problem | ||
| 5/5/2021 | Listed for rent | $1,800+9.1%$2/sqft |
Source: Zillow Rental Network Premium #VAFX1198754 Report a problem | ||
| 12/17/2019 | Listing removed | $1,650$1/sqft |
Source: Long & Foster Real Estate, Inc. #VAFX1099530 Report a problem | ||
| 11/15/2019 | Listed for rent | $1,650$1/sqft |
Source: Long & Foster Real Estate, Inc. #VAFX1099530 Report a problem | ||
| 1/28/2018 | Listing removed | $1,650$1/sqft |
Source: Long & Foster Real Estate, Inc. #1004320377 Report a problem | ||
| 12/14/2017 | Listed for rent | $1,650+3.1%$1/sqft |
Source: Long & Foster Real Estate, Inc. #FX10119887 Report a problem | ||
| 1/24/2017 | Listing removed | $1,600$1/sqft |
Source: Long & Foster Report a problem | ||
| 1/17/2017 | Listed for rent | $1,600$1/sqft |
Source: Zillow Rental Manager Report a problem | ||
| 9/1/1999 | Sold | $108,000$97/sqft |
Source: Public Record Report a problem | ||
Neighborhood: 20120
Nearby schools
GreatSchools rating
- 9/10Powell Elementary SchoolGrades: PK-6Distance: 1.1 mi
- 7/10Liberty Middle SchoolGrades: 7-8Distance: 2.7 mi
- 5/10Centreville High SchoolGrades: 9-12Distance: 1.6 mi