Skip main navigation
Closed
  • $475,000

    5613 Arbor Gate Dr, Plainfield, IL 60586

    5beds
    3,139sqft
    Single Family Residence
    Built in 2001
    7,405 Square Feet Lot
    $511,100 Zestimate®
    $151/sqft
    $3,901 Estimated rent

    Home value

    $511,100

    $486,000 - $537,000

    $3,901/mo

    Zestimate® history
    Loading
    Loading...

    Owner options

    List your home for rent

    $3,901/mo

    Rent Zestimate®

    Find your next renter with Zillow Rental Manager. Plus, with online applications, you can quickly screen prospective tenants – for free.

    Learn more

    $3,901/mo

    Rent Zestimate®

    Refinance and save

    $3,533/mo

    Est. payment

    Refinancing to a lower rate could help reduce your monthly payments and save thousands over the life of the loan.

    See today's rates

    $3,533/mo

    Est. payment

    Explore your selling options

    Work with a Zillow partner agent

    Leverage their expertise and Zillow's premium Showcase listings to get your home seen by more buyers.

    Get started

    List with your own agent

    Get your home in front of millions of buyers by listing it on Zillow.

    Learn how to do it

    Sell it yourself

    Take full control of how buyers see your home on Zillow by listing For Sale by Owner (FSBO).

    List your home

    What's special

    Bonus loftFormal dining roomUpdated stainless steel appliancesMeticulous landscapingFully fenced yardBackyard patioMultiple windows
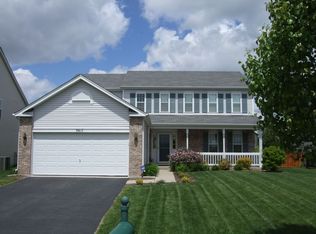
    Home sweet home in highly desired Westmere of Plainfield where this impressive two-story home awaits! A tree-lined street and meticulous landscaping create an inviting atmosphere from the moment you arrive. Inside, a dramatic two-story foyer welcomes you, along with 9' ceilings throughout. Relax in the formal sitting room bathed in natural light through multiple windows. The formal dining room sets the stage for effortless hosting, while the recently updated chef's kitchen boasts crisp white cabinetry, a stylish tile backsplash, table space, and updated stainless steel appliances. Accessible from the kitchen, the backyard patio offers a seamless extension for outdoor entertaining. Adjacent to the kitchen is an inviting living room anchored by a cozy and timeless brick fireplace. A convenient main floor bedroom, is also flexible as a home office, play room or hobby space. The main floor is completed with practical amenities, including a laundry area and a powder bath. The 2nd level includes the elegant primary suite featuring a lofted ceiling, two spacious walk-in closets, and a stunning private bath with double sinks, a jetted soaking tub, a step-in shower, and a water closet. The bonus loft adds even more versatile living space. Three additional spacious bedrooms and a full bath complete the upper level. The finished basement offers even more living space and storage, accommodating a rec room, gym, and family room. Outside, unwind on the beautiful paver patio surrounded by mature trees and landscaping in the private, fully fenced yard with playset. Parking is a breeze with the attached 2.5 car garage and driveway. Additional updates include: Appliances 2018, Roof 2019, HVAC 2021, brick mailbox 2023. kitchen update 2023, laminated floor 2020, powder room update 2020, light fixtures 2020, landscape update 2023, fence 2019 and upgraded energy efficient Low E Argon glass windows. Take advantage of Wesmere communities' HOA amenities, including a clubhouse, exercise facilities, pool, and exterior maintenance. This residence is conveniently located near shopping, dining, schools, parks, and more. Don't miss the opportunity to make this house your home. A preferred lender offers a reduced interest rate for this listing. Schedule your viewing today!

    Zillow last checked:

    Listing updated:

    Listed by:

    Melissa Kingsbury 224-699-5002,

    Redfin Corporation

    Bought with:

    Sarah Toso

    RE/MAX Ultimate Professionals

    Source: MRED as distributed by MLS GRID,MLS#: 11949442MLS Logo

    Facts & features

    Interior

    Bedrooms & bathrooms
    • Bedrooms: 5
    • Bathrooms: 3
    • Full bathrooms: 2
    • 1/2 bathrooms: 1
    Rooms
    • Room types: Bedroom 5, Breakfast Room, Sitting Room, Recreation Room, Storage
    Primary bedroom
    • Features: Flooring (Carpet), Bathroom (Full)
    • Level: Second
    • Area: 289 Square Feet
    • Dimensions: 17X17
    Bedroom 2
    • Features: Flooring (Carpet)
    • Level: Second
    • Area: 154 Square Feet
    • Dimensions: 11X14
    Bedroom 3
    • Features: Flooring (Carpet)
    • Level: Second
    • Area: 132 Square Feet
    • Dimensions: 12X11
    Bedroom 4
    • Features: Flooring (Carpet)
    • Level: Second
    • Area: 168 Square Feet
    • Dimensions: 12X14
    Bedroom 5
    • Features: Flooring (Carpet)
    • Level: Main
    • Area: 132 Square Feet
    • Dimensions: 11X12
    Breakfast room
    • Features: Flooring (Wood Laminate)
    • Level: Main
    • Area: 130 Square Feet
    • Dimensions: 10X13
    Dining room
    • Features: Flooring (Carpet)
    • Level: Main
    • Area: 220 Square Feet
    • Dimensions: 20X11
    Family room
    • Features: Flooring (Carpet)
    • Level: Main
    • Area: 289 Square Feet
    • Dimensions: 17X17
    Kitchen
    • Features: Kitchen (Island, Pantry-Closet, Breakfast Room, Custom Cabinetry, Updated Kitchen), Flooring (Wood Laminate)
    • Level: Main
    • Area: 156 Square Feet
    • Dimensions: 13X12
    Laundry
    • Features: Flooring (Wood Laminate)
    • Level: Main
    • Area: 63 Square Feet
    • Dimensions: 7X9
    Living room
    • Features: Flooring (Carpet)
    • Level: Main
    • Area: 380 Square Feet
    • Dimensions: 19X20
    Recreation room
    • Features: Flooring (Other)
    • Level: Basement
    • Area: 1209 Square Feet
    • Dimensions: 39X31
    Sitting room
    • Features: Flooring (Carpet)
    • Level: Second
    • Area: 190 Square Feet
    • Dimensions: 10X19
    Storage
    • Features: Flooring (Other)
    • Level: Basement
    • Area: 56 Square Feet
    • Dimensions: 7X8
    Heating
    • Natural Gas, Forced Air
    Cooling
    • Central Air
    Appliances
    • Included: Range, Microwave, Dishwasher, Refrigerator, Disposal, Stainless Steel Appliance(s), Water Purifier Owned, Humidifier
    • Laundry: Main Level, Gas Dryer Hookup, Common Area, Laundry Closet, Sink
    Features
    • Cathedral Ceiling(s), 1st Floor Bedroom, Walk-In Closet(s)
    • Flooring: Laminate
    • Windows: Screens
    • Basement: Finished,Full
    • Attic: Unfinished
    • Number of fireplaces: 1
    • Fireplace features: Wood Burning, Attached Fireplace Doors/Screen, Gas Log, Family Room
    Interior area
    • Total structure area: 4,256
    • Total interior livable area: 3,139 sqft
    • Finished area below ground: 1,117

    Property

    Parking
    • Total spaces: 2.5
    • Parking features: Asphalt, Garage Door Opener, On Site, Garage Owned, Attached, Garage
    • Attached garage spaces: 2.5
    • Has uncovered spaces: Yes
    Accessibility
    • Accessibility features: No Disability Access
    Features
    • Stories: 2
    • Patio & porch: Patio, Porch
    • Has spa: Yes
    • Spa features: Indoor Hot Tub
    Lot
    • Size: 7,405 Square Feet
    Details
    • Parcel number: 0603324100060000
    • Special conditions: None
    • Other equipment: Ceiling Fan(s), Sump Pump

    Construction

    Type & style
    • Home type: SingleFamily
    • Property subtype: Single Family Residence
    Materials
    • Vinyl Siding, Brick
    • Roof: Asphalt
    Condition
    • New construction: No
    • Year built: 2001

    Utilities & green energy

    • Electric: Circuit Breakers
    • Sewer: Public Sewer
    • Water: Lake Michigan

    Community & HOA

    Community
    • Features: Clubhouse, Park, Pool, Tennis Court(s), Lake, Sidewalks, Street Lights
    • Security: Security System
    • Subdivision: Wesmere
    HOA
    • Has HOA: Yes
    • Services included: Clubhouse, Exercise Facilities, Pool, Exterior Maintenance
    • HOA fee: $89 monthly
    Location
    • Region: Plainfield

    Financial & listing details

    • Price per square foot: $151/sqft
    • Tax assessed value: $413,832
    • Annual tax amount: $8,315
    • Date on market: 1/11/2024
    • Listing terms: Conventional
    • Ownership: Fee Simple w/ HO Assn.

    Price history

    DateEventPrice
    2/29/2024Sold$475,000$151/sqft
    Source: MRED as distributed by MLS GRID #11949442 Report a problem
    2/22/2024Pending sale$475,000$151/sqft
    Source: MRED as distributed by MLS GRID #11949442 Report a problem
    1/20/2024Contingent$475,000$151/sqft
    Source: MRED as distributed by MLS GRID #11949442 Report a problem
    1/11/2024Listed for sale$475,000$151/sqft
    Source: MRED as distributed by MLS GRID #11949442 Report a problem
    12/22/2023Listing removed--
    Source: MRED as distributed by MLS GRID #11938398 Report a problem
    11/30/2023Listed for sale$475,000+77.9%$151/sqft
    Source: MRED as distributed by MLS GRID #11938398 Report a problem
    7/31/2001Sold$267,000$85/sqft
    Source: Public Record Report a problem

    Public tax history

    YearProperty taxesTax assessment
    2024$9,332 +4.3%$137,944 +10.7%
    2023$8,944 +7.6%$124,588 +11.3%
    2022$8,316 +5.4%$111,897 +7%
    2021$7,890 +1.5%$104,576 +2.9%
    2020$7,773 +3.6%$101,609 +5%
    2019$7,505 -1.2%$96,816 +1%
    2018$7,598 +3%$95,810 +5.2%
    2017$7,377 +2%$91,048 +4.8%
    2016$7,233 +5.5%$86,837 +6.8%
    2015$6,858 $81,346 +3.7%
    2014$6,858 +1.5%$78,474
    2013$6,760 +3.6%$78,474 -2.3%
    2012$6,523 +8.6%$80,281 -1.4%
    2011$6,007 -8%$81,438 -13.6%
    2010$6,529 -6.8%$94,242 -11.5%
    2009$7,008 +2.8%$106,464
    2008$6,817 $106,464 +4.9%
    2007-- $101,443 +4.3%
    2006$6,310 +3%$97,251 +3.4%
    2005$6,125 +6.2%$94,026 +10.8%
    2004$5,766 +2.7%$84,835 +5%
    2003$5,612 +4.1%$80,811 +6%
    2002$5,392 +153.1%$76,267 +162.9%
    2001$2,130 $29,015
    Find assessor info on the county website

    Neighborhood: 60586

    Nearby schools

    GreatSchools rating
    Schools provided by the listing agent
    • Elementary: Wesmere Elementary School
    • Middle: Drauden Point Middle School
    • High: Plainfield South High School
    • District: 202

    Source: MRED as distributed by MLS GRID. This data may not be complete. We recommend contacting the local school district to confirm school assignments for this home.

    Get a cash offer in 3 minutes
    Find out how much your home could sell for in as little as 3 minutes with a no-obligation cash offer.
    Estimated market value
    $511,100
    Get a cash offer in 3 minutes
    Find out how much your home could sell for in as little as 3 minutes with a no-obligation cash offer.
    Estimated market value
    $511,100