*PRICED TO SELL* This modern and functional four bedrooms one story floor plan offers 2,657 sq. ft with gorgeous upgrades throughout the entire house. The interior is light and bright, with high ceilings and an inviting open floor plan with stunning tile flooring. Ideal for gathering and entertaining, the huge open floor plan gives you wonderful sight lines from the living room through the dining room and into the kitchen with two large sliding doors that bring in the natural light. The heart of the home is the Chef's kitchen with an extended island with granite countertops and seating, white cabinets, tiled backsplash, large closet pantry, and stainless steel appliances. Extend your entertainment outside on the Grand Covered Lanai with an immense paved patio, privately fenced and stunning custom-made summer kitchen perfect for grilling, entertaining and for enjoying casual get-togethers. This amazing space is big enough to build the pool of your dreams and it’s perfect for entertaining while creating the best memories for you and your family in the beautiful Florida weather all year-round. Generously sized and spacious four bedrooms including a Luxurious Master Suite with huge walking closet. Impressive spa bathroom with a double sink vanity and walk-in shower. This remarkable home comes equipped with a water softener, surround sound system wiring, the laundry room was upgraded with a sink and cabinetry and 3 car garage with enough space to park your cars and have room for storage as well. This beautiful community has NO CDD FEES! And it offers the best amenities steps from your front door, including a Resort Style Pool, Playground, and more... Conveniently located right by Sunbridge, less than 5 miles from the Lake Nona/Medical City Area, golf courses, dining and shopping, 417 Highway, less than 20 minutes from the Orlando International Airport, and just 30 minutes to downtown Orlando and more!. This home is perfect for your family. Don’t miss the opportunity to call it HOME! Make your appointment today, DON’T MISS IT!
Sold for $545,000
$545,000
5613 BARLETTA DRIVE, SAINT CLOUD, FL 34771
4beds
2,657sqft
Single Family Residence
Built in 2018
7,405 Square Feet Lot
$526,900 Zestimate®
$205/sqft
$2,870 Estimated rent
Home value
$526,900
$501,000 - $553,000
$2,870/mo
Zestimate® history
Owner options
List your home for rent
$2,870/mo
Rent Zestimate®
Find your next renter with Zillow Rental Manager. Plus, with online applications, you can quickly screen prospective tenants – for free.
$2,870/mo
Rent Zestimate®
Refinance and save
$3,782/mo
Est. payment
Refinancing to a lower rate could help reduce your monthly payments and save thousands over the life of the loan.
$3,782/mo
Est. payment
Explore your selling options
Work with a Zillow partner agent
Leverage their expertise and Zillow's premium Showcase listings to get your home seen by more buyers.
Get startedList with your own agent
Get your home in front of millions of buyers by listing it on Zillow.
Learn how to do itSell it yourself
Take full control of how buyers see your home on Zillow by listing For Sale by Owner (FSBO).
List your homeWhat's special
Golf coursesExtended islandHigh ceilingsGrand covered lanaiResort style poolGranite countertopsLuxurious master suite
Zillow last checked:
Listing updated:
Listed by:
Angie Amate 407-406-3213,
EXP REALTY LLC 888-883-8509
Bought with:
Paula Howard, 701673
YOUR SPECIAL AGENT, LLC
Source: Stellar MLS,MLS#: S5088551 Originating MLS: Sarasota - Manatee
Originating MLS: Sarasota - Manatee
Facts & features
Interior
Bedrooms & bathrooms
- Bedrooms: 4
- Bathrooms: 3
- Full bathrooms: 2
- 1/2 bathrooms: 1
Primary bedroom
- Features: Walk-In Closet(s)
- Level: First
- Dimensions: 13.1x21.1
Bedroom 2
- Level: First
- Dimensions: 13.1x11
Bedroom 3
- Level: First
- Dimensions: 10.9x10.1
Bathroom 4
- Level: First
- Dimensions: 9.7x10.1
Dining room
- Level: First
- Dimensions: 15.2x19.3
Kitchen
- Level: First
Living room
- Level: First
- Dimensions: 15.2x21.6
Heating
- Central
Cooling
- Central Air
Appliances
- Included: Dishwasher, Disposal, Dryer, Microwave, Range, Range Hood, Refrigerator, Washer, Water Softener
- Laundry: Laundry Room
Features
- High Ceilings, Open Floorplan, Walk-In Closet(s)
- Flooring: Carpet, Ceramic Tile
- Doors: Outdoor Kitchen, Sliding Doors
- Has fireplace: No
Interior area
- Total structure area: 3,740
- Total interior livable area: 2,657 sqft
Property
Parking
- Total spaces: 3
- Parking features: Garage - Attached
- Attached garage spaces: 3
Features
- Levels: One
- Stories: 1
- Exterior features: Outdoor Kitchen, Sidewalk
- Fencing: Fenced
Lot
- Size: 7,405 Square Feet
Details
- Parcel number: 092531502100011690
- Zoning: PD/AN
- Special conditions: None
Construction
Type & style
- Home type: SingleFamily
- Property subtype: Single Family Residence
Materials
- Stucco
- Foundation: Slab
- Roof: Shingle
Condition
- New construction: No
- Year built: 2018
Details
- Builder model: Dockside
Utilities & green energy
- Sewer: Public Sewer
- Water: Public
- Utilities for property: Cable Available, Electricity Available, Water Available
Community & HOA
Community
- Features: Playground, Pool
- Pet fee: $0 monthly
- Subdivision: SPLIT OAK ESTATES
HOA
- Has HOA: Yes
- HOA fee: $130 monthly
- HOA name: Giselle Padilla
- HOA phone: 689-204-2057
Location
- Region: Saint Cloud
Financial & listing details
- Price per square foot: $205/sqft
- Tax assessed value: $450,500
- Annual tax amount: $5,876
- Date on market: 7/25/2023
- Cumulative days on market: 86 days
- Listing terms: Cash,Conventional,FHA,VA Loan
- Ownership: Fee Simple
- Total actual rent: 0
- Electric utility on property: Yes
- Road surface type: Asphalt, Paved
Price history
| Date | Event | Price |
|---|---|---|
| 11/13/2023 | Sold | $545,000-7.6%$205/sqft |
Source:  Stellar MLS #S5088551 Report a problem Stellar MLS #S5088551 Report a problem | ||
| 10/19/2023 | Pending sale | $589,900$222/sqft |
Source: Stellar MLS #S5088551 Report a problem | ||
| 7/25/2023 | Listed for sale | $589,900+61.6%$222/sqft |
Source: Stellar MLS #S5088551 Report a problem | ||
| 9/5/2019 | Sold | $365,000-2.6%$137/sqft |
Source: Public Record Report a problem | ||
| 6/10/2019 | Pending sale | $374,700$141/sqft |
Source: Realty Executives Gallery Properties #O5751637 Report a problem | ||
| 6/8/2019 | Price change | $374,700-0.7%$141/sqft |
Source: Realty Executives Gallery Properties #O5751637 Report a problem | ||
| 5/3/2019 | Price change | $377,520+0.8%$142/sqft |
Source: Pulte Homes Report a problem | ||
| 4/14/2019 | Price change | $374,700-5.3%$141/sqft |
Source: Realty Executives Gallery Properties #O5751637 Report a problem | ||
| 4/10/2019 | Price change | $395,700+2.9%$149/sqft |
Source: Realty Executives Gallery Properties #O5751637 Report a problem | ||
| 2/27/2019 | Pending sale | $384,660$145/sqft |
Source: Realty Executives Gallery Properties #O5751637 Report a problem | ||
| 2/27/2019 | Price change | $384,660-2.5%$145/sqft |
Source: Realty Executives Gallery Properties #O5751637 Report a problem | ||
| 2/20/2019 | Price change | $394,660+0.5%$149/sqft |
Source: Pulte Homes Report a problem | ||
| 12/13/2018 | Listed for sale | $392,660+3.2%$148/sqft |
Source: Pulte Homes Report a problem | ||
| 11/7/2018 | Listing removed | $380,560$143/sqft |
Source: Pulte Homes Report a problem | ||
| 11/1/2018 | Price change | $380,560-3.3%$143/sqft |
Source: Pulte Homes Report a problem | ||
| 10/1/2018 | Price change | $393,560+3.4%$148/sqft |
Source: Pulte Homes Report a problem | ||
| 9/19/2018 | Price change | $380,560+0.3%$143/sqft |
Source: Pulte Homes Report a problem | ||
| 9/6/2018 | Price change | $379,560-3.3%$143/sqft |
Source: Pulte Homes Report a problem | ||
| 9/1/2018 | Price change | $392,560+2.6%$148/sqft |
Source: Pulte Homes Report a problem | ||
| 8/24/2018 | Price change | $382,560+1.3%$144/sqft |
Source: Pulte Homes Report a problem | ||
| 8/3/2018 | Price change | $377,560+0.8%$142/sqft |
Source: Pulte Homes Report a problem | ||
| 7/10/2018 | Price change | $374,560+1.4%$141/sqft |
Source: Pulte Homes Report a problem | ||
| 6/18/2018 | Listed for sale | $369,560$139/sqft |
Source: BUILDERS SERVICES, INC. #T2916883 Report a problem | ||
| 6/18/2018 | Pending sale | $369,560$139/sqft |
Source: BUILDERS SERVICES, INC. #T2916883 Report a problem | ||
| 5/10/2018 | Price change | $369,560-3.9%$139/sqft |
Source: Pulte Homes Report a problem | ||
| 4/30/2018 | Listed for sale | $384,560$145/sqft |
Source: Pulte Homes Report a problem | ||
Public tax history
| Year | Property taxes | Tax assessment |
|---|---|---|
| 2025 | $6,388 -5.9% | $450,500 -7.4% |
| 2024 | $6,789 +2.9% | $486,400 +2.5% |
| 2023 | $6,596 +12.2% | $474,500 +16.7% |
| 2022 | $5,877 +11.1% | $406,700 +23.8% |
| 2021 | $5,290 -2.8% | $328,500 -2.8% |
| 2020 | $5,439 +2% | $338,000 +3.6% |
| 2019 | $5,331 | $326,400 +716% |
| 2018 | $5,331 +791% | $40,000 +387.8% |
| 2017 | $598 | $8,200 |
Find assessor info on the county website
Neighborhood: 34771
Nearby homes
- $445,6003 bd2 ba2.1k sqft5611 Barletta Dr, Saint Cloud, FL 34771Off Market

- $468,7007,405 Square Feet5615 Barletta Dr, Saint Cloud, FL 34771Off Market
- $426,3003 bd2 ba2.1k sqft5617 Barletta Dr, Saint Cloud, FL 34771Off Market
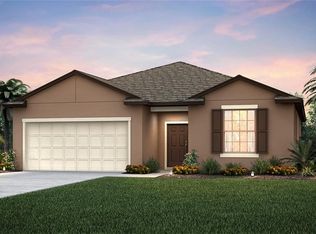
- $690,7007,405 Square Feet5607 Barletta Dr, Saint Cloud, FL 34771Off Market
- $445,8003 bd2 ba2.1k sqft5623 Barletta Dr, Saint Cloud, FL 34771Off Market
- $507,0004 bd2 ba2.6k sqft5619 Barletta Dr, Saint Cloud, FL 34771Off Market
- $622,2004 bd4 ba3.6k sqft5612 Barletta Dr, Saint Cloud, FL 34771Off Market
- $458,4007,405 Square Feet5605 Barletta Dr, Saint Cloud, FL 34771Off Market
Nearby schools
GreatSchools rating
- 9/10Voyager K-8Grades: K-8Distance: 2.9 mi
- 5/10Tohopekaliga High SchoolGrades: PK,9-12Distance: 4.6 mi
Schools provided by the listing agent
- Elementary: Narcoossee Elementary
- Middle: Narcoossee Middle
- High: Tohopekaliga High School
Source: Stellar MLS. This data may not be complete. We recommend contacting the local school district to confirm school assignments for this home.
Get a cash offer in 3 minutes
Find out how much your home could sell for in as little as 3 minutes with a no-obligation cash offer.
Estimated market value
$526,900
Get a cash offer in 3 minutes
Find out how much your home could sell for in as little as 3 minutes with a no-obligation cash offer.
Estimated market value
$526,900
- Florida
- Osceola County
- Saint Cloud
- 34771
- 5613 BARLETTA DRIVE
Nearby cities
Nearby neighborhoods
Nearby zip codes
Other Saint Cloud Topics
