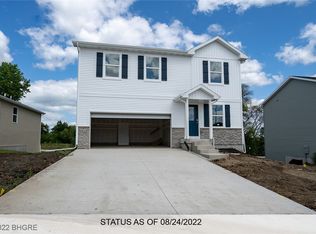
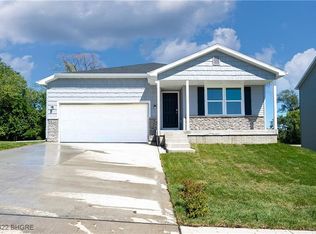
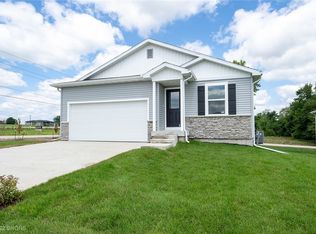
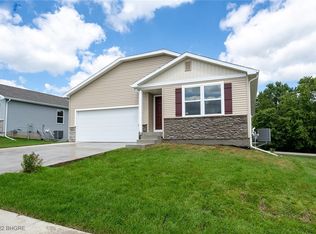
Welcome to this north-facing, well-designed 4-bedroom ranch home on a corner lot. It features a comfortable layout and thoughtful details throughout. The main floor offers a bright, open living area with convenient laundry access and a natural flow between the kitchen, dining and gathering spaces. Large windows fill the space with natural light, creating an inviting atmosphere. The deck provides an excellent spot for relaxing or outdoor dining. The walkout basement adds flexibility for a second living area, recreation room, home office or future customization. It is plumbed for a future bathroom and offers direct access to the backyard space and backs up to a pond. Generous bedroom sizes and a practical, adaptable layout make this home a strong option for those seeking space and convenience. Great investment opportunity! Located minutes from Adventureland Resort and Amusement Park, with convenient access to shopping, dining, and local schools. Seller to include a 1 year Eagle Premier plan home warranty through FAHW. Enjoy the Plan 4E Tax Abatement until 2028!
Pending
Price cut: $15K (9/16)
$300,000
5613 Brook View Ave, Des Moines, IA 50317
4beds
1,530sqft
Single Family Residence
Built in 2022
10,759 Square Feet Lot
$-- Zestimate®
$196/sqft
$17/mo HOA
What's special
Practical adaptable layoutInviting atmosphereConvenient laundry accessGenerous bedroom sizesCorner lot
- 1 day
- 18
- 0
Zillow last checked:
Listing updated:
Listed by:
Luanne Myers (877)973-3346,
Redfin Corporation
Source: DMMLS,MLS#: 745073 Originating MLS: Des Moines Area Association of REALTORS
Originating MLS: Des Moines Area Association of REALTORSFacts & features
Interior
Bedrooms & bathrooms
- Bedrooms: 4
- Bathrooms: 2
- Full bathrooms: 2
- Main level bedrooms: 4
Heating
- Forced Air, Gas, Natural Gas
Cooling
- Central Air
Appliances
- Included: Cooktop, Dishwasher, Microwave, See Remarks, Stove
- Laundry: Main Level
Features
- Eat-in Kitchen
- Flooring: Carpet
- Basement: Unfinished,Walk-Out Access
Interior area
- Total structure area: 1,530
- Total interior livable area: 1,530 sqft
Property
Parking
- Total spaces: 2
- Parking features: Attached, Garage, Two Car Garage
- Attached garage spaces: 2
Features
- Stories: 1
- Patio & porch: Deck
- Exterior features: Deck
Lot
- Size: 10,759 Square Feet
- Features: Pond on Lot
Details
- Parcel number: 06009027606036
Construction
Type & style
- Home type: SingleFamily
- Architectural style: Ranch
- Property subtype: Single Family Residence
Materials
- Stone, Vinyl Siding
- Foundation: Poured
- Roof: Asphalt,Shingle
Condition
- Year built: 2022
Utilities & green energy
- Sewer: Public Sewer
- Water: Public
Community & HOA
Community
- Features: See Remarks
- Security: Security System, Smoke Detector(s)
HOA
- Has HOA: Yes
- HOA fee: $200 annually
- HOA name: Woodburty Master Assoc.
- Second HOA name: Woodbury Master Assoc.
- Second HOA phone: 515-491-4090
Location
- Region: Des Moines
Financial & listing details
- Price per square foot: $196/sqft
- Tax assessed value: $278,900
- Annual tax amount: $1,236
- Date on market: 7/15/2026
- Cumulative days on market: 81 days
- Listing terms: Cash,Conventional,FHA,VA Loan
- Road surface type: Concrete
Estimated market value
Not available
Estimated sales range
Not available
Not available
Price history
| Date | Event | Price |
|---|---|---|
| 10/5/2026 | Pending sale | $300,000$196/sqft |
Source:  DMMLS #745073 Report a problem DMMLS #745073 Report a problem | ||
| 9/16/2026 | Price change | $300,000-4.8%$196/sqft |
Source: DMMLS #745073 Report a problem | ||
| 9/10/2026 | Price change | $315,000-1.4%$206/sqft |
Source: DMMLS #745073 Report a problem | ||
| 8/6/2026 | Price change | $319,500-1.7%$209/sqft |
Source: DMMLS #745073 Report a problem | ||
| 7/15/2026 | Listed for sale | $325,000+18.2%$212/sqft |
Source: DMMLS #745073 Report a problem | ||
| 12/27/2022 | Sold | $275,000-1.8%$180/sqft |
Source: DMMLS #655676 Report a problem | ||
| 11/22/2022 | Pending sale | $279,990$183/sqft |
Source: DMMLS #655676 Report a problem | ||
| 11/10/2022 | Price change | $279,990-9.7%$183/sqft |
Source: DMMLS #655676 Report a problem | ||
| 11/8/2022 | Price change | $309,990-1.6%$203/sqft |
Source: DMMLS #655676 Report a problem | ||
| 10/12/2022 | Price change | $314,990-1.6%$206/sqft |
Source: DMMLS #655676 Report a problem | ||
| 7/7/2022 | Listed for sale | $319,990$209/sqft |
Source: DMMLS #655676 Report a problem | ||
Public tax history
| Year | Property taxes | Tax assessment |
|---|---|---|
| 2025 | $1,086 +15.3% | $278,900 +3.4% |
| 2024 | $942 +15600% | $269,600 +6% |
| 2023 | $6 | $254,300 +115490.9% |
| 2022 | $6 | $220 |
Find assessor info on the county website
Monthly payment
Est. payment
Payment breakdown
Explore the cost of this home by adjusting the details. Changes won't be saved.Climate risks
Neighborhood: 50317
Nearby schools
Schools provided by the listing agent
- District: Southeast Polk
Source: DMMLS. This data may not be complete. We recommend contacting the local school district to confirm school assignments for this home.
Similar homes
- $310,0003 bd3 ba1.7k sqft3301 E 52nd St, Des Moines, IA 50317For SaleMLS ID #750601, Ingrid Williams, RE/MAX Concepts. DMMLS
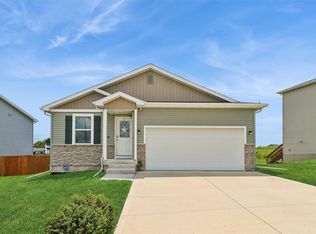
- $329,9004 bd2 ba1.5k sqft5637 Brook View Ave, Des Moines, IA 50317For Sale
 MLS ID #743480, Heidi Roberts, LPT Realty, LLC. DMMLS
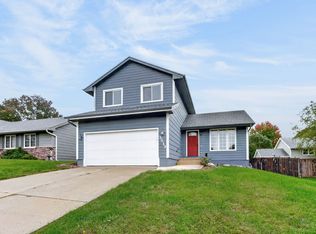
 - $275,0003 bd3 ba1.4k sqft3513 E 43rd St, Des Moines, IA 50317For Sale
 MLS ID #750446, Ashlee Knickerbocker, Keller Williams Realty GDM. DMMLS
 - $269,0004 bd2 ba930 sqft4217 Leyden Ave, Des Moines, IA 50317For Sale
 MLS ID #750400, Sue Sutton-Ludwig, RE/MAX Concepts. DMMLS
