Nestled in a serene gated community right next to Hidden Cove Park and Marina at Lake Lewisville! Quiet area provides a personal retreat, while maintaining the convenience of being in Frisco. Spacious foyer seamlessly transitions into the heart of the home.Vaulted ceilings, and open space throughout, the home exudes a harmonious elegance that blends modern amenities. The home is enhanced with natural light that floods the space. The open floor plan is designed with both functionality and aesthetics in mind. The living room, with its cozy yet spacious layout, invites you to relax and unwind. The large windows here continue the theme of open lighting, offering views of the outdoors while ensuring the interior remains bright and cheerful throughout the day. Adjacent to the living area, the gourmet kitchen is spacious, boasting sleek granite countertops, state-of-the-art stainless steel appliances, and ample cabinetry that provides both style and storage. The kitchen island, with its extended countertop, serves as a perfect spot for casual dining or entertaining guests. The primary suite is a sanctuary of comfort and luxury with vaulted ceilings continuing here, adding to the sense of space and tranquility. The en-suite bathroom is complete with walk-in shower. Home features game room, and bedroom with bath upstairs for added privacy. The dining area, seamlessly connected to both the kitchen and living room, offers a versatile space for family meals or formal dinners.
Outside, the backyard is a private with no rear neighbors! Perfect for outdoor gatherings or quiet moments of reflection. The patio area, with its comfortable seating, offers an ideal spot for enjoying the Texas evenings. The privacy offered makes it a true haven for its residents. Garage features granite counter for additional usage. Well maintained, and ready for new owner. Neighbors only on one side, schedule a showing to come see this beauty!
Sold
Price Unknown
5613 Buffalo Springs Dr, Frisco, TX 75036
4beds
2,507sqft
Single Family Residence
Built in 2015
6,316 Square Feet Lot
$412,700 Zestimate®
$--/sqft
$3,067 Estimated rent
Home value
$412,700
$388,000 - $437,000
$3,067/mo
Zestimate® history
Owner options
List your home for rent
$3,067/mo
Rent Zestimate®
Find your next renter with Zillow Rental Manager. Plus, with online applications, you can quickly screen prospective tenants – for free.
$3,067/mo
Rent Zestimate®
Refinance and save
$275/mo
Est. payment
Refinancing to a lower rate could help reduce your monthly payments and save thousands over the life of the loan.
$275/mo
Est. payment
Explore your selling options
Work with a Zillow partner agent
Leverage their expertise and Zillow's premium Showcase listings to get your home seen by more buyers.
Get startedList with your own agent
Get your home in front of millions of buyers by listing it on Zillow.
Learn how to do itSell it yourself
Take full control of how buyers see your home on Zillow by listing For Sale by Owner (FSBO).
List your homeWhat's special
Serene gated communityPatio areaOpen floor planLarge windowsComfortable seatingSpacious foyerSleek granite countertops
Zillow last checked:
Listing updated:
Listed by:
Arielle Martin 0760283,
Fathom Realty, LLC 888-455-6040
Bought with:
Chris Clary
Team Clary Realty, Inc
Source: NTREIS,MLS#: 20855202
Facts & features
Interior
Bedrooms & bathrooms
- Bedrooms: 4
- Bathrooms: 3
- Full bathrooms: 3
Primary bedroom
- Features: Ceiling Fan(s), Dual Sinks, En Suite Bathroom, Walk-In Closet(s)
- Level: First
- Dimensions: 0 x 0
Bedroom
- Features: Ceiling Fan(s)
- Level: First
- Dimensions: 0 x 0
Bedroom
- Features: Ceiling Fan(s)
- Level: First
- Dimensions: 0 x 0
Bedroom
- Features: Ceiling Fan(s)
- Level: Second
- Dimensions: 0 x 0
Primary bathroom
- Features: Built-in Features, Dual Sinks, En Suite Bathroom, Granite Counters
- Level: First
- Dimensions: 0 x 0
Dining room
- Level: First
- Dimensions: 0 x 0
Other
- Features: Stone Counters
- Level: First
- Dimensions: 0 x 0
Other
- Features: Built-in Features, Stone Counters
- Level: Second
- Dimensions: 0 x 0
Game room
- Level: Second
- Dimensions: 0 x 0
Great room
- Level: First
- Dimensions: 0 x 0
Living room
- Features: Ceiling Fan(s)
- Level: First
- Dimensions: 0 x 0
Heating
- Central
Cooling
- Central Air, Ceiling Fan(s)
Appliances
- Included: Dishwasher, Electric Cooktop, Electric Oven, Disposal, Microwave, Refrigerator
- Laundry: Electric Dryer Hookup, Laundry in Utility Room
Features
- Built-in Features, Granite Counters, High Speed Internet, Kitchen Island, Open Floorplan, Pantry, Paneling/Wainscoting, Smart Home, Vaulted Ceiling(s), Walk-In Closet(s)
- Flooring: Carpet, Combination, Tile
- Windows: Bay Window(s), Window Coverings
- Has basement: No
- Has fireplace: No
Interior area
- Total interior livable area: 2,507 sqft
Property
Parking
- Total spaces: 2
- Parking features: Driveway, Garage, On Street
- Attached garage spaces: 2
- Has uncovered spaces: Yes
Features
- Levels: One and One Half
- Stories: 1.5
- Patio & porch: Covered
- Exterior features: Awning(s), Private Yard
- Pool features: None, Community
- Fencing: Back Yard,Fenced,Stone,Wood
- Body of water: Lewisville
Lot
- Size: 6,316 Square Feet
- Features: Cleared, Landscaped, Subdivision
- Residential vegetation: Cleared
Details
- Parcel number: R649727
- Other equipment: Other
Construction
Type & style
- Home type: SingleFamily
- Architectural style: Detached
- Property subtype: Single Family Residence
- Attached to another structure: Yes
Materials
- Brick
- Foundation: Slab
- Roof: Composition,Concrete
Condition
- Year built: 2015
Utilities & green energy
- Sewer: Public Sewer
- Utilities for property: Electricity Available, Sewer Available
Community & HOA
Community
- Features: Fenced Yard, Playground, Pool, Sidewalks, Curbs, Gated
- Security: Security System, Gated Community, Other, Smoke Detector(s), Wireless
- Subdivision: The Enclave At Hidden Cove Pha
HOA
- Has HOA: Yes
- Services included: Association Management, Maintenance Grounds
- HOA fee: $275 quarterly
- HOA name: Spectrum
- HOA phone: 972-992-3444
Location
- Region: Frisco
Financial & listing details
- Annual tax amount: $8,042
- Date on market: 2/27/2025
- Cumulative days on market: 246 days
- Listing terms: Cash,Conventional,FHA,VA Loan
- Electric utility on property: Yes
Price history
| Date | Event | Price |
|---|---|---|
| 12/5/2025 | Sold | -- |
Source: NTREIS #20855202 Report a problem | ||
| 11/7/2025 | Pending sale | $420,000$168/sqft |
Source: NTREIS #20855202 Report a problem | ||
| 11/5/2025 | Contingent | $420,000$168/sqft |
Source: NTREIS #20855202 Report a problem | ||
| 10/2/2025 | Price change | $420,000-9.7%$168/sqft |
Source: NTREIS #20855202 Report a problem | ||
| 9/8/2025 | Price change | $465,000-3.1%$185/sqft |
Source: NTREIS #20855202 Report a problem | ||
| 8/5/2025 | Price change | $480,000-1.8%$191/sqft |
Source: NTREIS #20855202 Report a problem | ||
| 6/26/2025 | Price change | $489,000-2%$195/sqft |
Source: NTREIS #20855202 Report a problem | ||
| 4/23/2025 | Price change | $499,000-4%$199/sqft |
Source: NTREIS #20855202 Report a problem | ||
| 4/9/2025 | Price change | $520,000-2.8%$207/sqft |
Source: NTREIS #20855202 Report a problem | ||
| 3/11/2025 | Price change | $535,000-2.7%$213/sqft |
Source: NTREIS #20855202 Report a problem | ||
| 2/27/2025 | Listed for sale | $550,000$219/sqft |
Source: NTREIS #20855202 Report a problem | ||
Public tax history
Tax history is unavailable.
Neighborhood: 75036
Nearby homes
- $479,0004 bd3 ba2.5k sqft5613 Buffalo Springs Dr, Frisco, TX 75034Off Market
- $479,0003 bd2 ba2k sqft5617 Buffalo Springs Dr, Frisco, TX 75034For Sale
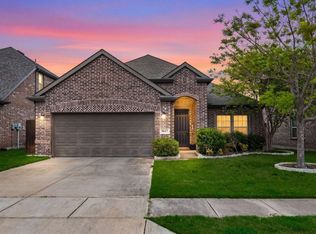
- $466,0004 bd4 ba2.6k sqft5701 Buffalo Springs Dr, Frisco, TX 75034Off Market

- $458,6003 bd2 ba2k sqft11317 Hubbard Creek Dr, Frisco, TX 75036Off Market
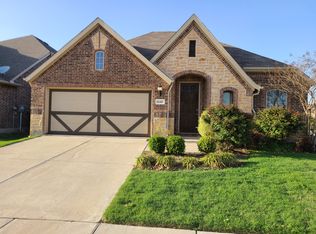
- $440,9003 bd2 ba2k sqft5605 Buffalo Springs Dr, Frisco, TX 75034Off Market
- $--3 bd2 ba2k sqft5705 Buffalo Springs Dr, Frisco, TX 75034Sold
- $379,5003 bd2 ba2k sqft11316 Amistad Dr, Frisco, TX 75034Off Market
- $--3 bd3 ba2.5k sqft11313 Hubbard Creek Dr, Frisco, TX 75036Sold
Nearby schools
GreatSchools rating
- 5/10Hackberry Elementary SchoolGrades: PK-5Distance: 1.4 mi
- 6/10Lowell H Strike MiddleGrades: 6-8Distance: 1.9 mi
- 5/10Little Elm High SchoolGrades: 9-12Distance: 3.6 mi
Schools provided by the listing agent
- Elementary: Hackberry
- Middle: Lowell Strike
- High: Little Elm
- District: Little Elm ISD
Source: NTREIS. This data may not be complete. We recommend contacting the local school district to confirm school assignments for this home.
Get a cash offer in 3 minutes
Find out how much your home could sell for in as little as 3 minutes with a no-obligation cash offer.
Estimated market value
$412,700
Get a cash offer in 3 minutes
Find out how much your home could sell for in as little as 3 minutes with a no-obligation cash offer.
Estimated market value
$412,700
- Texas
- Denton County
- Frisco
- 75036
- 5613 Buffalo Springs Dr
Nearby cities
Nearby neighborhoods
Nearby zip codes
Other Frisco Topics
