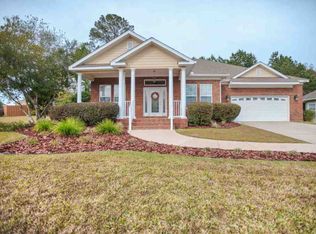
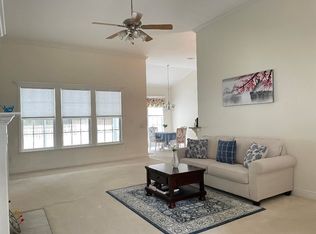
Move-in ready and beautifully maintained home in the popular Bull Run neighborhood! This spacious 4-bedroom, 2-bath home features high ceilings throughout, crown molding and detailed trim work in many rooms, a desirable split-bedroom floor plan, and an expansive living area with plenty of room to gather and entertain. The eat-in kitchen offers granite countertops, bar seating, a pantry, and generous workspace, while the large primary suite provides a comfortable retreat with plenty of space. Additional features include inside laundry, an ovesized garage, and a screen porch overlooking a flat, fully fenced backyard which is ideal for outdoor living, pets, play or entertaining. Conveniently located near Walmart, Target, Publix, the library, the farmers market, restaurants, gas stations and more. New Roof (2026), new fence (2026)newer HVAC system and water heater. Zoned for A+ schools. Move in and start enjoying from day one!
For sale
$485,000
5613 Burnside Cir, Tallahassee, FL 32312
4beds
2,113sqft
Single Family Residence
Built in 2006
0.25 Acres Lot
$-- Zestimate®
$230/sqft
$20/mo HOA
What's special
Granite countertopsHigh ceilings throughoutGenerous workspaceInside laundryBar seatingDesirable split-bedroom floor planEat-in kitchen
- 11 days
- 1,187
- 120
Likely to sell faster than
Zillow last checked:
Listing updated:
Listed by:
Marylou Johnston 850-766-1726,
Keller Williams Town & Country
Source: TBR,MLS#: 405118
Facts & features
Interior
Bedrooms & bathrooms
- Bedrooms: 4
- Bathrooms: 2
- Full bathrooms: 2
Rooms
- Room types: Foyer, Other, Pantry, Utility Room
Primary bedroom
- Dimensions: 14X18
Bedroom 2
- Dimensions: 11X12
Bedroom 3
- Dimensions: 11X12
Bedroom 4
- Dimensions: 13X13
Dining room
- Dimensions: 14x12
Family room
- Dimensions: 0X0
Kitchen
- Dimensions: 10X13
Living room
- Dimensions: 16X21
Other
- Dimensions: 16X8
Heating
- Central, Electric, Fireplace(s), Heat Pump
Cooling
- Central Air, Electric
Appliances
- Included: Dishwasher, Disposal, Ice Maker, Microwave, Oven, Range, Refrigerator
Features
- Tray Ceiling(s), Garden Tub/Roman Tub, High Ceilings, Vaulted Ceiling(s), Entrance Foyer, Pantry, Split Bedrooms, Walk-In Closet(s)
- Flooring: Carpet, Hardwood, Tile
- Has fireplace: Yes
- Fireplace features: Gas
Interior area
- Total structure area: 2,113
- Total interior livable area: 2,113 sqft
Property
Parking
- Total spaces: 2
- Parking features: Garage, Two Car Garage
- Garage spaces: 2
Features
- Patio & porch: Covered, Porch
- Exterior features: Sprinkler/Irrigation
- Fencing: Privacy
- View description: None
Lot
- Size: 0.25 Acres
- Dimensions: 70 x 153 x 45 x 150
Details
- Parcel number: 12073142828 R0030
- Special conditions: Standard
Construction
Type & style
- Home type: SingleFamily
- Architectural style: Traditional
- Property subtype: Single Family Residence
Materials
- Brick, Fiber Cement
Condition
- Year built: 2006
Community & HOA
Community
- Features: Curbs, Gutter(s), Street Lights, Sidewalks
- Subdivision: Bull Run
HOA
- Has HOA: Yes
- Services included: None
- HOA fee: $245 annually
Location
- Region: Tallahassee
Financial & listing details
- Price per square foot: $230/sqft
- Tax assessed value: $394,726
- Annual tax amount: $4,887
- Date on market: 9/21/2026
- Cumulative days on market: 12 days
- Listing terms: Cash,Conventional,FHA,VA Loan
- Road surface type: Paved
Estimated market value
Not available
Estimated sales range
Not available
Not available
Price history
| Date | Event | Price |
|---|---|---|
| 9/21/2026 | Listed for sale | $485,000+29.7%$230/sqft |
Source:  TBR #405118 Report a problem TBR #405118 Report a problem | ||
| 11/15/2006 | Sold | $374,000$177/sqft |
Source: Public Record Report a problem | ||
Public tax history
| Year | Property taxes | Tax assessment |
|---|---|---|
| 2025 | $4,887 +3.1% | $302,971 +2.9% |
| 2024 | $4,741 +3% | $294,432 +3% |
| 2023 | $4,604 +4.6% | $285,856 +3% |
| 2022 | $4,401 +1.2% | $277,530 +3% |
| 2021 | $4,350 +3.1% | $269,447 +1.4% |
| 2020 | $4,219 +1.6% | $265,727 +2.3% |
| 2019 | $4,154 | $259,753 +1.9% |
| 2018 | $4,154 +1.3% | $254,910 +2.1% |
| 2017 | $4,102 +3% | $249,667 +2.1% |
| 2016 | $3,981 | $244,532 +0.7% |
| 2015 | $3,981 | $242,832 +0.8% |
| 2014 | $3,981 | $240,905 +1.5% |
| 2013 | -- | $237,345 +1.7% |
| 2012 | -- | $233,378 -3.9% |
| 2011 | -- | $242,882 -0.1% |
| 2010 | -- | $243,064 -6% |
| 2009 | -- | $258,667 -12.8% |
| 2008 | -- | $296,477 -1.8% |
| 2007 | -- | $301,811 +302.4% |
| 2006 | -- | $75,000 |
| 2005 | -- | -- |
Find assessor info on the county website
Monthly payment
Est. payment
Payment breakdown
Explore the cost of this home by adjusting the details. Changes won't be saved.Climate risks
Neighborhood: 32312
Nearby schools
Schools provided by the listing agent
- Elementary: HAWKS RISE
- Middle: DEERLAKE
- High: CHILES
Source: TBR. This data may not be complete. We recommend contacting the local school district to confirm school assignments for this home.
- $433,3003 bd2 ba1.8k sqft5607 Burnside Cir, Tallahassee, FL 32312Off Market
- $488,5004 bd3 ba2.3k sqft5623 Burnside Cir, Tallahassee, FL 32312Off Market
- $520,7004 bd2 ba2.3k sqft5603 Burnside Cir, Tallahassee, FL 32312Off Market
- $441,0004 bd2 ba2.2k sqft5635 Burnside Cir, Tallahassee, FL 32312Off Market
Similar homes
- $474,9004 bd2 ba2k sqft2640 Manassas Way, Tallahassee, FL 32312For Sale
 MLS ID #404906, Hettie R Spooner, Hill Spooner & Elliott Inc. TBR
 - $495,0004 bd2 ba2.1k sqft2624 Manassas Way, Tallahassee, FL 32312For Sale
 MLS ID #404600, Debbie L Kirkland, Century 21 First Story. TBR
 - $489,9004 bd2 ba2.2k sqft4716 Tory Sound Ln, Tallahassee, FL 32309For Sale
 MLS ID #405433, Kayla Palmer, Timber & Tides Real Estate. TBR
 - $485,0004 bd3 ba2.7k sqft3733 Sulton Ct, Tallahassee, FL 32312For Sale By Owner
