Beautifully updated home in a prime McKinney location—now priced to sell! This light-filled home features soaring ceilings, an open-concept layout, and a spacious living area with a cozy fireplace, perfect for everyday living and entertaining. The kitchen offers granite countertops, abundant cabinetry, and a functional layout that flows seamlessly into the main living spaces.
The floor plan includes a bedroom and full bath downstairs, ideal for multi generational living or extended stay visitors, along with a private study featuring double doors. The open kitchen connects seamlessly to the sun filled dining area and spacious living room with brick fireplace, creating an efficient gathering space. Granite countertops, generous prep areas and brand new luxury vinyl plank flooring on the first level enhance durability, while new carpet extends throughout the staircase and upstairs. If you are searching for north facing homes in McKinney with a bedroom and full bath on the main level and updated flooring already completed, this home aligns with that intent.
Upstairs offers 2 secondary bedrooms with walk in closets, a versatile loft and an extra large primary suite with space for a sitting area and a spacious ensuite bath. Designed for buyers comparing homes in McKinney near Eldorado Parkway, the layout delivers strong square footage and defined living areas without sacrificing openness.
A large covered patio extends usable outdoor space. Convenient access to US 75 and Sam Rayburn Tollway supports commuting throughout McKinney Texas, Plano and Frisco. Retail and dining along Eldorado Parkway and at Adriatica Village provide daily convenience, while Medical City McKinney anchors nearby healthcare access. Buyers evaluating value in McKinney Texas 75070 may recognize the benefit of completed updates and established setting within Eldorado Heights.
This property presents a balanced combination of layout, updates and location within the McKinney Texas market.
Sold
Price Unknown
5613 Buttercup Ln, McKinney, TX 75070
4beds
3,151sqft
Single Family Residence
Built in 1999
6,534 Square Feet Lot
$459,700 Zestimate®
$--/sqft
$2,942 Estimated rent
Home value
$459,700
$437,000 - $483,000
$2,942/mo
Zestimate® history
Owner options
List your home for rent
$2,942/mo
Rent Zestimate®
Find your next renter with Zillow Rental Manager. Plus, with online applications, you can quickly screen prospective tenants – for free.
$2,942/mo
Rent Zestimate®
Refinance and save
$350/mo
Est. payment
Refinancing to a lower rate could help reduce your monthly payments and save thousands over the life of the loan.
$350/mo
Est. payment
Explore your selling options
Work with a Zillow partner agent
Leverage their expertise and Zillow's premium Showcase listings to get your home seen by more buyers.
Get startedList with your own agent
Get your home in front of millions of buyers by listing it on Zillow.
Learn how to do itSell it yourself
Take full control of how buyers see your home on Zillow by listing For Sale by Owner (FSBO).
List your homeWhat's special
Brick fireplaceCozy fireplaceVersatile loftLarge covered patioSun filled dining areaGranite countertopsSpacious ensuite bath
Zillow last checked:
Listing updated:
Listed by:
Rachael Wang 0619486 817-783-4605,
Redfin Corporation 972-954-4791,
Ashley Patton 0779504 972-818-6299,
Redfin Corporation
Bought with:
Sean Sutten, 0655925
Ready Real Estate LLC
Source: NTREIS,MLS#: 21149928
Facts & features
Interior
Bedrooms & bathrooms
- Bedrooms: 4
- Bathrooms: 3
- Full bathrooms: 3
Primary bedroom
- Features: Built-in Features, Ceiling Fan(s), En Suite Bathroom, Sitting Area in Primary, Walk-In Closet(s)
- Level: Second
- Dimensions: 27 x 16
Bedroom
- Features: Ceiling Fan(s), Walk-In Closet(s)
- Level: First
- Dimensions: 16 x 13
Bedroom
- Features: Ceiling Fan(s), Walk-In Closet(s)
- Level: Second
- Dimensions: 19 x 12
Bedroom
- Features: Ceiling Fan(s), Walk-In Closet(s)
- Level: Second
- Dimensions: 22 x 16
Primary bathroom
- Features: Built-in Features, Dual Sinks, En Suite Bathroom, Garden Tub/Roman Tub, Jetted Tub, Solid Surface Counters, Separate Shower
- Level: Second
- Dimensions: 15 x 12
Breakfast room nook
- Level: First
- Dimensions: 11 x 10
Dining room
- Level: First
- Dimensions: 15 x 14
Other
- Features: Built-in Features, Solid Surface Counters
- Level: First
- Dimensions: 8 x 5
Other
- Features: Built-in Features, Dual Sinks, Solid Surface Counters
- Level: Second
- Dimensions: 11 x 5
Kitchen
- Features: Built-in Features, Granite Counters, Pantry
- Level: First
- Dimensions: 12 x 11
Laundry
- Level: First
- Dimensions: 11 x 6
Living room
- Features: Ceiling Fan(s), Fireplace
- Level: First
- Dimensions: 27 x 16
Loft
- Features: Ceiling Fan(s)
- Level: Second
- Dimensions: 16 x 15
Office
- Features: Ceiling Fan(s)
- Level: First
- Dimensions: 16 x 12
Heating
- Central, Fireplace(s), Natural Gas
Cooling
- Central Air, Ceiling Fan(s), Electric
Appliances
- Included: Dishwasher, Electric Cooktop, Disposal, Microwave
Features
- Decorative/Designer Lighting Fixtures, Granite Counters, High Speed Internet, Loft, Open Floorplan, Other, Cable TV, Walk-In Closet(s)
- Flooring: Carpet, Ceramic Tile, Luxury Vinyl Plank, Tile
- Has basement: No
- Number of fireplaces: 1
- Fireplace features: Family Room, Masonry, Wood Burning
Interior area
- Total interior livable area: 3,151 sqft
Property
Parking
- Total spaces: 2
- Parking features: Driveway, Enclosed, Garage, Garage Door Opener, Garage Faces Rear, Secured, Storage
- Attached garage spaces: 2
Features
- Levels: Two
- Stories: 2
- Exterior features: Rain Gutters
- Pool features: None
- Fencing: Back Yard,Privacy,Wood
Lot
- Size: 6,534 Square Feet
- Features: Back Yard, Interior Lot, Lawn, Landscaped, Level, Subdivision, Sprinkler System, Few Trees
- Residential vegetation: Cleared, Grassed, Partially Wooded
Details
- Parcel number: R382700H02501
Construction
Type & style
- Home type: SingleFamily
- Architectural style: Traditional,Detached
- Property subtype: Single Family Residence
Materials
- Brick
- Foundation: Slab
- Roof: Composition
Condition
- Year built: 1999
Utilities & green energy
- Sewer: Public Sewer
- Water: Public
- Utilities for property: Electricity Connected, Natural Gas Available, Sewer Available, Separate Meters, Water Available, Cable Available
Community & HOA
Community
- Subdivision: Eldorado Heights Sec Ii Ph Vi
HOA
- Has HOA: Yes
- Services included: All Facilities, Association Management
- HOA fee: $350 annually
- HOA name: Greenhouse Property Mgmnt Co
- HOA phone: 469-215-5321
Location
- Region: Mckinney
Financial & listing details
- Tax assessed value: $532,011
- Annual tax amount: $9,237
- Date on market: 1/12/2026
- Cumulative days on market: 211 days
- Listing terms: Cash,Conventional,FHA,VA Loan
- Exclusions: None.
Price history
| Date | Event | Price |
|---|---|---|
| 6/8/2026 | Sold | -- |
Source: NTREIS #21149928 Report a problem | ||
| 5/12/2026 | Pending sale | $465,000$148/sqft |
Source: NTREIS #21149928 Report a problem | ||
| 5/8/2026 | Contingent | $465,000$148/sqft |
Source: NTREIS #21149928 Report a problem | ||
| 4/1/2026 | Listed for sale | $465,000$148/sqft |
Source: NTREIS #21149928 Report a problem | ||
| 3/30/2026 | Contingent | $465,000$148/sqft |
Source: NTREIS #21149928 Report a problem | ||
| 3/19/2026 | Price change | $465,000-7%$148/sqft |
Source: NTREIS #21149928 Report a problem | ||
| 1/12/2026 | Listed for sale | $499,900-6.6%$159/sqft |
Source: NTREIS #21149928 Report a problem | ||
| 12/18/2025 | Listing removed | $535,000$170/sqft |
Source: NTREIS #21047294 Report a problem | ||
| 10/21/2025 | Price change | $535,000-1.8%$170/sqft |
Source: NTREIS #21047294 Report a problem | ||
| 9/11/2025 | Listed for sale | $545,000+1.9%$173/sqft |
Source: NTREIS #21047294 Report a problem | ||
| 8/6/2025 | Listing removed | $535,000$170/sqft |
Source: NTREIS #20902624 Report a problem | ||
| 7/25/2025 | Price change | $535,000-1.8%$170/sqft |
Source: NTREIS #20902624 Report a problem | ||
| 7/1/2025 | Listed for sale | $545,000+81.7%$173/sqft |
Source: NTREIS #20902624 Report a problem | ||
| 7/28/2019 | Listing removed | $2,350$1/sqft |
Source: EMD Realty #14041276 Report a problem | ||
| 5/24/2019 | Price change | $2,350-2.1%$1/sqft |
Source: EMD Realty #14041276 Report a problem | ||
| 3/27/2019 | Listed for rent | $2,400+6.7%$1/sqft |
Source: EMD Realty #14041276 Report a problem | ||
| 4/12/2017 | Listing removed | $2,250$1/sqft |
Source: Sunet Group #13553181 Report a problem | ||
| 4/1/2017 | Listed for rent | $2,250$1/sqft |
Source: Sunet Group #13553181 Report a problem | ||
| 1/28/2017 | Listing removed | $299,900$95/sqft |
Source: Keller Williams Realty Allen #13517911 Report a problem | ||
| 1/15/2017 | Pending sale | $299,900$95/sqft |
Source: Keller Williams - Allen #13517911 Report a problem | ||
| 1/11/2017 | Listed for sale | $299,900$95/sqft |
Source: Keller Williams Realty Allen #13517911 Report a problem | ||
| 9/12/2016 | Listing removed | $299,900$95/sqft |
Source: Keller Williams - Allen #13363539 Report a problem | ||
| 8/8/2016 | Price change | $299,900-2.8%$95/sqft |
Source: Keller Williams - Allen #13363539 Report a problem | ||
| 8/1/2016 | Pending sale | $308,500$98/sqft |
Source: Keller Williams - Allen #13363539 Report a problem | ||
| 7/11/2016 | Price change | $308,500-0.1%$98/sqft |
Source: Keller Williams - Allen #13363539 Report a problem | ||
| 6/10/2016 | Listed for sale | $308,900$98/sqft |
Source: Keller Williams - Allen #13363539 Report a problem | ||
Public tax history
| Year | Property taxes | Tax assessment |
|---|---|---|
| 2025 | $9,155 -0.9% | $532,011 +2% |
| 2024 | $9,237 +3.5% | $521,511 +4.3% |
| 2023 | $8,928 | $500,000 +11.3% |
| 2022 | -- | $449,121 +28.2% |
| 2021 | $7,440 +1.2% | $350,322 +6.6% |
| 2020 | $7,353 +5.8% | $328,703 +6.9% |
| 2019 | $6,950 -9.3% | $307,487 -4.6% |
| 2018 | $7,664 +22.5% | $322,403 +3% |
| 2017 | $6,258 | $313,085 +11.7% |
| 2016 | $6,258 +14.9% | $280,275 +11.1% |
| 2015 | $5,448 | $252,222 +11.9% |
| 2014 | $5,448 | $225,400 +11.3% |
| 2013 | -- | $202,522 +1.4% |
| 2012 | -- | $199,770 -0.4% |
| 2011 | -- | $200,480 +0.7% |
| 2010 | -- | $199,167 +0.7% |
| 2009 | -- | $197,785 -3.2% |
| 2008 | -- | $204,253 -1.9% |
| 2007 | -- | $208,152 +7.4% |
| 2006 | -- | $193,733 +4.3% |
| 2005 | -- | $185,831 -6.3% |
| 2004 | -- | $198,429 +1.4% |
| 2003 | -- | $195,650 -0.1% |
| 2002 | -- | $195,773 +4.8% |
| 2001 | -- | $186,770 +3.1% |
| 2000 | -- | $181,173 |
Find assessor info on the county website
Neighborhood: Eldorado Heights
Nearby homes
- $426,3004 bd2 ba2.5k sqft5617 Buttercup Ln, McKinney, TX 75070Off Market
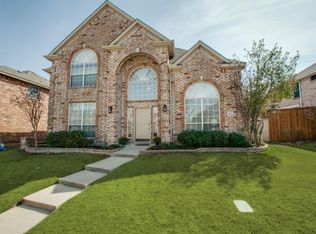
- $448,0003 bd2 ba2.7k sqft5609 Buttercup Ln, McKinney, TX 75070Off Market
- $448,8003 bd2 ba2.7k sqft5621 Buttercup Ln, McKinney, TX 75070Off Market
- $236,136-- bd-- ba-- sqft5604 Violet Ct, McKinney, TX 75070Off Market
- $--4 bd3 ba2.6k sqft5604 Violet Ct, McKinney, TX 75070Sold
- $420,7004 bd2 ba2k sqft5605 Buttercup Ln, McKinney, TX 75070Off Market
- $410,7004 bd2 ba2.1k sqft5608 Violet Ct, McKinney, TX 75070Off Market
- $485,4004 bd2 ba2.3k sqft5600 Violet Ct, McKinney, TX 75070Off Market
Nearby schools
GreatSchools rating
- 5/10Reuben Johnson Elementary SchoolGrades: K-5Distance: 0.3 mi
- 7/10Leonard Evans Jr Middle SchoolGrades: 6-8Distance: 1.4 mi
- 7/10McKinney High SchoolGrades: 9-12Distance: 3.7 mi
Schools provided by the listing agent
- Elementary: Johnson
- Middle: Evans
- High: Mckinney
- District: McKinney ISD
Source: NTREIS. This data may not be complete. We recommend contacting the local school district to confirm school assignments for this home.
Get a cash offer in 3 minutes
Find out how much your home could sell for in as little as 3 minutes with a no-obligation cash offer.
Estimated market value
$459,700
Get a cash offer in 3 minutes
Find out how much your home could sell for in as little as 3 minutes with a no-obligation cash offer.
Estimated market value
$459,700
- Texas
- Collin County
- McKinney
- 75070
- Eldorado Heights
- 5613 Buttercup Ln
Nearby cities
Nearby neighborhoods
Nearby zip codes
Other McKinney Topics
