Exquisite Dream Home in Premier RTP Location - with Luxurious Features!
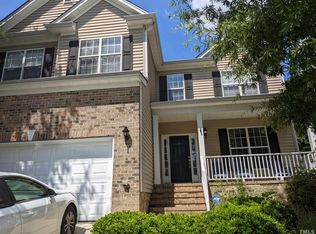
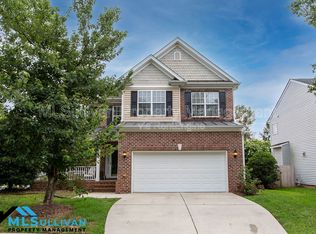
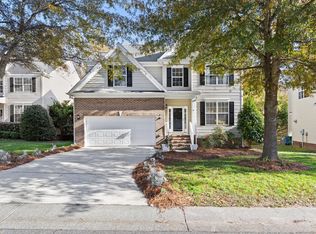
Welcome to your dream home, nestled on a private corner lot that combines the tranquility of suburban living with the convenience of urban accessibility. This immaculate 5-bedroom, 3.5-bath residence offers a blend of comfort, style, and sophistication that invites you to live your best life.
Step onto the inviting rocking chair front porch and enter a world of refined elegance. The open floor plan is accentuated by beautiful hardwood floors that guide you through spacious living areas bathed in natural light. The heart of the home is a gourmet kitchen featuring high-end stainless steel appliances, sleek quartz countertops, and a large island with a breakfast bar that seats four—perfect for morning coffee or evening homework sessions.
As you explore the stunning property, the grand lounge foyer invites you to unwind in luxury and experience comfort like never before. Here, the massage chair offers a taste of the relaxation that could be yours - it, along with all other furniture and appliances, is negotiable to make your transition seamless.
Entertain guests in the separate dining room or relax in the expansive living room where a cozy gas fireplace sets the mood. The screened-in back porch offers a serene retreat overlooking the lusciously landscaped, fenced backyard with an automatic irrigation system, ensuring green vistas and privacy.
Upstairs, the large master bedroom is a haven of relaxation, complete with a jacuzzi tub, separate shower, and generous storage spaces. Additional bedrooms provide ample space for family and guests, while the dedicated laundry room with extra cabinets adds convenience.
Enjoy modern upgrades like solar panels installed in spring 2023, reducing your electric bills significantly! Monthly energy bills as low as $16 / month!
The Roof and main HVAC system were replaced in 2022, offering peace of mind for years to come.
This home's location is unparalleled, conveniently near RTP, I-40, top-rated golf courses, and a variety of shopping and dining options. The two-car attached garage includes additional storage for all your needs, and the outdoor storage closet is an added bonus for gardening tools or sports equipment.
Schedule your showing today to experience this impeccable home that is not merely a residence but a lifestyle choice waiting to be made. Discover why this is the ideal place to call your new home, and don't forget to try out the massage chair during your visit!
Sold for $545,000
Zillow last checked:
Listing updated:
Bought with:
Jackie Tanner, 175581
Long & Foster Real Estate INC
Source: Doorify MLS,MLS#: 10059071
Price history
| Date | Event | Price |
|---|---|---|
| 3/10/2025 | Sold | $545,000-3.5%$213/sqft |
Source:  Doorify MLS #10059071 Report a problem Doorify MLS #10059071 Report a problem | ||
| 2/9/2025 | Pending sale | $565,000$221/sqft |
Source: Doorify MLS #10059071 Report a problem | ||
| 12/6/2024 | Price change | $565,000-0.9%$221/sqft |
Source: Doorify MLS #10059071 Report a problem | ||
| 10/18/2024 | Listed for sale | $570,000+1.8%$223/sqft |
Source: Doorify MLS #10059071 Report a problem | ||
| 8/19/2024 | Listing removed | $560,000$219/sqft |
Source: Doorify MLS #10047554 Report a problem | ||
| 8/17/2024 | Listed for sale | $560,000+59.3%$219/sqft |
Source: Doorify MLS #10047554 Report a problem | ||
| 8/12/2020 | Sold | $351,500+6.5%$137/sqft |
Source: Doorify MLS #2324601 Report a problem | ||
| 8/12/2020 | Listed for sale | $329,900$129/sqft |
Source: Fonville Morisey/Stonehenge Sales Office #2324601 Report a problem | ||
| 6/22/2020 | Pending sale | $329,900$129/sqft |
Source: Fonville Morisey/Stonehenge Sales Office #2324601 Report a problem | ||
| 6/17/2020 | Listed for sale | $329,900+18.9%$129/sqft |
Source: Fonville Morisey/Stonehenge Sales Office #2324601 Report a problem | ||
| 4/28/2016 | Sold | $277,500$109/sqft |
Source: Public Record Report a problem | ||
| 3/8/2016 | Pending sale | $277,500$109/sqft |
Source: Fonville Morisey/Jeanne Hendren Realty Group #2053086 Report a problem | ||
| 3/4/2016 | Listed for sale | $277,500+8%$109/sqft |
Source: Fonville Morisey/Jeanne Hendren Realty Group #2053086 Report a problem | ||
| 9/8/2006 | Sold | $257,000$101/sqft |
Source: Public Record Report a problem | ||
Get a cash offer in 3 minutes
Find out how much your home could sell for in as little as 3 minutes with a no-obligation cash offer.
Estimated market value
$528,100
