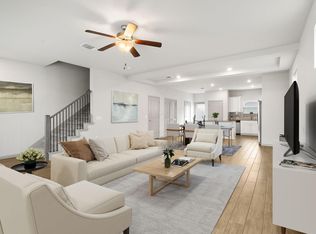
WOW - Huge Price Reduction - Client says SELL NOW! $334,000. This one is Beautiful, and the best value you will find, Don't let Days on Market Fool you! Hardwood Floors / Unbeatable View / Solar + EV Charger / More! Loaded with functional and thoughtful upgrades that set this one apart from anything else at this price point! Not your typical condo- lives like a single-family home with the only shared wall being the staircase. Low Condo Fees just $60 per month Low Tax Rate 2.3%. The first level is open concept; living dining and kitchen flow into each other but with plenty of room to design each individual space. Hard surface flooring throughout - No Carpet! Kitchen with granite countertops, stainless steel appliances, a center island with bar seating, tile backsplash, and large pantry. Don't miss the great storage under the stairs and an oversized powder bath on the main level. Ceiling fans, blinds, and remote-controlled shades. Updated wood look LVP flooring leading up to and on the 2nd level. Upstairs, the spacious primary suite is set apart for privacy and features its own balcony overlooking the neighborhood pond and walking trail. Two primary closets, dual vanities, linen storage, & a walk-in shower. 2 additional Bedrooms + Full Bath. Cute backyard w pavers that lead to the detached garage and make a cozy patio space. Horizontal privacy fencing creates an inviting outdoor space perfect for entertaining and unwinding. Rear entry detached garage w additional lighting and an EV charger this one truly is special and offers so much more than the competition. Easy living with fully owned solar panels that generate energy needs of the home. LED Dimmer switches are installed throughout the first floor. Amenities include sidewalks that wind past pocket parks, neighborhood schools, pools and ponds Easy access to shopping, dining and entertainment, just 10 miles to Downtown ATX, 11 Miles to the airport and 15 miles to Tesla
Active
Price cut: $16K (8/12)
$334,000
5613 Charles Merle Dr #A, Austin, TX 78747
3beds
1,848sqft
Condominium
Built in 2019
-- sqft lot
$-- Zestimate®
$181/sqft
$60/mo HOA
What's special
Hardwood floorsStainless steel appliancesCeiling fansNatural light pours inHard surface flooring throughoutKitchen with granite countertopsUnbeatable view
- 131 days
- 176
- 18
Zillow last checked:
Listing updated:
Listed by:
Heather Brown 512-751-2931,
RE/MAX Fine Properties (512) 764-3667
Source: Unlock MLS,MLS#: 6718871
Facts & features
Interior
Bedrooms & bathrooms
- Bedrooms: 3
- Bathrooms: 3
- Full bathrooms: 2
- 1/2 bathrooms: 1
Heating
- Central, Solar
Cooling
- Ceiling Fan(s), Central Air
Appliances
- Included: Dishwasher, Microwave, Oven, Free-Standing Gas Range, Free-Standing Refrigerator, Stainless Steel Appliance(s), Electric Water Heater, Tankless Water Heater
Features
- Breakfast Bar, Ceiling Fan(s), Tray Ceiling(s), Granite Counters, Double Vanity, Electric Dryer Hookup, Eat-in Kitchen, French Doors, High Speed Internet, Interior Steps, Kitchen Island, Open Floorplan, Pantry, Recessed Lighting, Smart Thermostat, Storage, Walk-In Closet(s), Washer Hookup
- Flooring: Tile, Vinyl
- Windows: Blinds, Double Pane Windows, Window Treatments
- Fireplace features: None
Interior area
- Total interior livable area: 1,848 sqft
Video & virtual tour
Property
Parking
- Total spaces: 2
- Parking features: Alley Access, Detached, Door-Single, Driveway, Electric Vehicle Charging Station(s), Garage, Garage Door Opener, Garage Faces Rear, Lighted
- Garage spaces: 2
Accessibility
- Accessibility features: None
Features
- Levels: Two
- Stories: 2
- Patio & porch: Covered, Front Porch, Patio, Terrace
- Exterior features: Balcony, Gutters Partial, Lighting, No Exterior Steps, Private Entrance, Private Yard
- Pool features: None
- Spa features: None
- Fencing: Back Yard, Gate, Privacy, Wood
- Has view: Yes
- View description: Neighborhood, Pond, Trees/Woods
- Has water view: Yes
- Water view: Pond
- Waterfront features: None
Lot
- Size: 4,255 Square Feet
- Features: Alley Access, Back Yard, Curbs, Landscaped, Level, Sprinkler - Automatic, Trees-Medium (20 Ft - 40 Ft), Trees-Moderate, Trees-Small (Under 20 Ft)
Details
- Additional structures: None
- Parcel number: 04360125400000
- Special conditions: Standard
Construction
Type & style
- Home type: Condo
- Property subtype: Condominium
- Attached to another structure: Yes
Materials
- Foundation: Slab
- Roof: Composition, Shingle
Condition
- Resale
- New construction: No
- Year built: 2019
Details
- Builder name: Homes by Avi
Utilities & green energy
- Sewer: Public Sewer
- Water: Public
- Utilities for property: Cable Available, Electricity Connected, Internet-Fiber, Natural Gas Connected, Phone Available, Sewer Connected, Solar, Underground Utilities, Water Connected
Community & HOA
Community
- Features: Cluster Mailbox, Common Grounds, Curbs, Dog Park, Fishing, Game Room, Google Fiber, High Speed Internet, Lock and Leave, Park, Pet Amenities, Picnic Area, Playground, Pool, Sidewalks, Sport Court(s)/Facility, Underground Utilities
- Subdivision: Goodnight Ranch
HOA
- Has HOA: Yes
- Services included: Common Area Maintenance
- HOA fee: $60 monthly
- HOA name: Goodnight HOA
Location
- Region: Austin
Financial & listing details
- Price per square foot: $181/sqft
- Annual tax amount: $7,763
- Date on market: 4/24/2026
- Listing terms: Cash,Conventional,FHA,VA Loan
- Electric utility on property: Yes
Estimated market value
Not available
Estimated sales range
Not available
Not available
Price history
| Date | Event | Price |
|---|---|---|
| 8/12/2026 | Price change | $334,000-4.6%$181/sqft |
Source:  Unlock MLS #6718871 Report a problem Unlock MLS #6718871 Report a problem | ||
| 7/3/2026 | Price change | $349,9980%$189/sqft |
Source: Unlock MLS #6718871 Report a problem | ||
| 6/8/2026 | Price change | $349,999-2.8%$189/sqft |
Source: Unlock MLS #6718871 Report a problem | ||
| 5/11/2026 | Price change | $360,000-1.4%$195/sqft |
Source: Unlock MLS #6718871 Report a problem | ||
| 4/24/2026 | Listed for sale | $365,000-33.6%$198/sqft |
Source: Unlock MLS #6718871 Report a problem | ||
| 5/9/2024 | Listing removed | -- |
Source: Zillow Rentals Report a problem | ||
| 5/7/2024 | Price change | $2,350-1.1%$1/sqft |
Source: Zillow Rentals Report a problem | ||
| 5/3/2024 | Price change | $2,375-1%$1/sqft |
Source: Zillow Rentals Report a problem | ||
| 4/23/2024 | Price change | $2,400-4%$1/sqft |
Source: Zillow Rentals Report a problem | ||
| 4/16/2024 | Price change | $2,500-3.8%$1/sqft |
Source: Zillow Rentals Report a problem | ||
| 4/12/2024 | Price change | $2,600-3.7%$1/sqft |
Source: Zillow Rentals Report a problem | ||
| 4/5/2024 | Price change | $2,700-3.6%$1/sqft |
Source: Zillow Rentals Report a problem | ||
| 3/26/2024 | Listed for rent | $2,800$2/sqft |
Source: Zillow Rentals Report a problem | ||
| 3/28/2022 | Sold | -- |
Source: Realty Austin solds #7917454_78747_A Report a problem | ||
| 3/2/2022 | Pending sale | $550,000$298/sqft |
Source:  Realty Austin #7917454 Report a problem Realty Austin #7917454 Report a problem | ||
| 2/28/2022 | Contingent | $550,000$298/sqft |
Source: Unlock MLS #7917454 Report a problem | ||
| 2/17/2022 | Listed for sale | $550,000$298/sqft |
Source: Unlock MLS #7917454 Report a problem | ||
Public tax history
Tax history is unavailable.
Monthly payment
Est. payment
Payment breakdown
Explore the cost of this home by adjusting the details. Changes won't be saved.Climate risks
Neighborhood: Bluff Springs
Nearby schools
Schools provided by the listing agent
- Elementary: Blazier
- Middle: Paredes
- High: Akins
- District: Austin ISD
Source: Unlock MLS. This data may not be complete. We recommend contacting the local school district to confirm school assignments for this home.
Similar homes
- $320,0003 bd3 ba1.8k sqft8717 Whitter Dr #B, Austin, TX 78747Active

 MLS ID #6059442, Rene Brown, Intege Realty LLC. Unlock MLS
 - $340,0003 bd3 ba1.8k sqft5913B Charles Merle Dr #16, Austin, TX 78747Active
 MLS ID #6639756, Aubrey Shaw, JBGoodwin REALTORS WL. Unlock MLS
 - $279,9003 bd3 ba1.4k sqft9015 Cattle Baron Path Unit 1605, Austin, TX 78747Active
 MLS ID #4847327, David Montalvo, Orchard Brokerage. Unlock MLS
 - $305,0003 bd3 ba1.4k sqft9015 Cattle Baron Path Unit 2001, Austin, TX 78747For Sale
 MLS ID #38467440, Antonio Lou, All City Real Estate. HAR
 - $320,0003 bd2 ba1.5k sqft6301 Andes Peak Trl, Austin, TX 78747ActiveMLS ID #9672312, Stacy Zellner, Let's Move Austin LLC. Unlock MLS
- $357,0003 bd3 ba1.8k sqft6306 Arbor Crest Ln, Austin, TX 78747ActiveMLS ID #9476109, Nancy LaBarbiera, SoundCity Properties. Unlock MLS
- $339,9903 bd2 ba1.4k sqft11408 Milano Dr, Austin, TX 78747ActiveMLS ID #1846117, Miguel Lopez, Berkshire Hathaway TX Realty. Unlock MLS
- $415,0003 bd3 ba2.5k sqft8709 Slater Dr, Austin, TX 78747ActiveMLS ID #7650877, Sonia Comisarenco, Team Price Real Estate. Unlock MLS
- $329,0003 bd3 ba1.4k sqft2001 Tramson Dr, Austin, TX 78741ActiveMLS ID #1161420, Angie Faulhaber, All City Real Estate Ltd. Co. Unlock MLS
- $280,0003 bd3 ba1.7k sqft6516 Alum Rock Cv, Austin, TX 78747ActiveMLS ID #4399470, Josh Baellow, Compass RE Texas, LLC. Unlock MLS
- $449,0004 bd3 ba2.2k sqft8720 Mina Dr, Austin, TX 78747ActiveMLS ID #2755590, Amy Alvarado, Kuper Sotheby's Int'l Realty. Unlock MLS
- $309,0003 bd3 ba1.7k sqft1600 Airedale Rd #2601, Austin, TX 78748ActiveMLS ID #8013394, Dot Aikman, Sky Realty. Unlock MLS
- $296,9994 bd2 ba1.7k sqft10413 Crescendo Ln, Austin, TX 78747ActiveMLS ID #8908820, Rachel Beavers, Spyglass Realty. Unlock MLS
- $395,0004 bd3 ba2.1k sqft10700 Sentinel Dr, Austin, TX 78747ActiveMLS ID #8518132, Sal Silva, Compass RE Texas, LLC. Unlock MLS
- $380,0003 bd2 ba1.9k sqft11604 Comano Dr, Austin, TX 78747ActiveMLS ID #5223155, Cody Cooper, Sprout Realty. Unlock MLS
- $330,0002 bd3 ba1.4k sqft2605 Witsome Loop #40C, Austin, TX 78741ActiveMLS ID #6145516, Silvia Vandenberg, Compass RE Texas, LLC. Unlock MLS
- $367,0003 bd2 ba1.3k sqft11609 Buster Crabbe Dr, Austin, TX 78748ActiveMLS ID #8576735, Victoria Fullbrook, Compass RE Texas, LLC. Unlock MLS
- $399,0003 bd4 ba1.8k sqft1913 Teagle Dr, Austin, TX 78741ActiveMLS ID #4839042, Meghan Ainza, Reside Homes, LLC. Unlock MLS
- $369,5003 bd3 ba1.7k sqft11904 Dispatch Way #62, Austin, TX 78748ActiveMLS ID #4374328, Catherine Blackwell, Platinum Realty-Austin. Unlock MLS
