Skip main navigation
Off market
  • Zillow Home logoZestimate®
    $330,200

    5613 E 48th Cir N, Wichita, KS 67220

    4beds
    2,700sqft
    Single Family OnSite Blt
    Built in 1994
    0.33 Acres Lot
    $330,200 Zestimate®
    $122/sqft
    $2,203 Estimated rent

    Home value

    $330,200

    $314,000 - $347,000

    $2,203/mo

    Zestimate® history
    Loading
    Loading...

    Owner options

    List your home for rent

    $2,203/mo

    Rent Zestimate®

    Find your next renter with Zillow Rental Manager. Plus, with online applications, you can quickly screen prospective tenants – for free.

    Learn more

    $2,203/mo

    Rent Zestimate®

    Refinance and save

    $1,744/mo

    Est. payment

    Refinancing to a lower rate could help reduce your monthly payments and save thousands over the life of the loan.

    See today's rates

    $1,744/mo

    Est. payment

    Explore your selling options

    Work with a Zillow partner agent

    Leverage their expertise and Zillow's premium Showcase listings to get your home seen by more buyers.

    Get started

    List with your own agent

    Get your home in front of millions of buyers by listing it on Zillow.

    Learn how to do it

    Sell it yourself

    Take full control of how buyers see your home on Zillow by listing For Sale by Owner (FSBO).

    List your home

    What's special

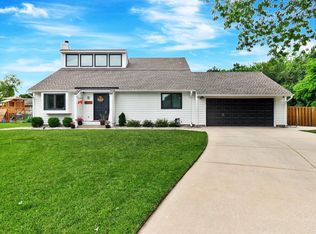
    Beautiful custom, one-owner, 4 bed, 3 bath home on a large lot in the quiet community of Bel Aire. This home is conveniently located near Koch Industries, shopping, restaurants and access to K-96. The HVAC is less than four years old! The showstopper in this home is the living room. Tall ceilings, TONS of windows for natural light from all directions, fireplace and open to the dining and kitchen areas. This might be the largest and most fabulous living room you will find in this price point. The main floor includes a separate dining space, a kitchen with plenty of counter and cabinet space along with an eat-in bar. The laundry is on the main floor. No more walking to the basement for laundry! There are also two large bedrooms and a bathroom on the main floor. The second floor of this home is devoted to the master suite. The space is big and features a walk-in closet and private bathroom. Thereâs plenty of room for a king size bed and furniture. Donât forget to check out the bonus storage in the easy-to-access attic. Head down to the basement to find a spacious living area with a fireplace. Thereâs also the fourth bedroom with built-in shelves, a bathroom, office with custom desk space and a large workshop. The workshop has tons of room perfect for any project or hobby. Head to the backyard to find your oasis for all things outdoors. Thereâs a large patio covered by a trellis, trees, luscious green grass and plenty of room for kids/and or pets to roam. Heck, thereâs even room to put in a pool! Schedule a showing of this gem today!

    This property is not currently displayed as for sale or rent on Zillow. This may be different from what's on other websites or public sources.
    Facts & features

    Interior

    Bedrooms & bathrooms
    • Bedrooms: 4
    • Bathrooms: 3
    • Full bathrooms: 3
    Heating
    • Forced air, Gas
    Cooling
    • Central
    Appliances
    • Included: Dishwasher, Garbage disposal, Range / Oven
    • Laundry: Main Level
    Features
    • Ceiling Fan(s), Walk-In Closet(s), Vaulted Ceiling(s), Formal, Living/Dining Combo, Electric Hookup, Eating Space in Kitchen, Eating Bar
    • Flooring: Tile, Concrete, Hardwood, Laminate
    • Doors: Storm Door(s)
    • Basement: Finished
    • Has fireplace: Yes
    • Fireplace features: Two, Fireplace Doors/Screens
    Interior area
    • Total interior livable area: 2,700 sqft
    • Finished area below ground: 1000

    Property

    Parking
    • Total spaces: 2
    • Parking features: Garage - Attached
    Features
    • Patio & porch: Patio, Covered
    • Exterior features: Stucco, Wood, Cement / Concrete
    • Fencing: Wood
    • Frontage type: Paved Frontage
    Lot
    • Size: 0.33 Acres
    • Features: Sidewalks, Cul-de-Sac
    Details
    • Parcel number: 087096240420201900
    • Other equipment: Range Hood

    Construction

    Type & style
    • Home type: SingleFamily
    • Architectural style: Modern
    • Property subtype: Single Family OnSite Blt
    Materials
    • Frame
    • Foundation: Other
    • Roof: Composition
    Condition
    • Year built: 1994

    Utilities & green energy

    • Water: Public
    • Utilities for property: Natural Gas

    Community & HOA

    Community
    • Security: Security System, Security Lights
    HOA
    • Has HOA: Yes
    • HOA fee: $15 monthly
    Location
    • Region: Wichita

    Financial & listing details

    • Price per square foot: $122/sqft
    • Tax assessed value: $320,700
    • Annual tax amount: $4,972

    Price history

    DateEventPrice
    6/4/2020Sold--
    Source: SCKMLS as distributed by MLS GRID #580999 Report a problem
    5/12/2020Pending sale$215,000$80/sqft
    Source: Keller Williams Signature Partners LLC #580999 Report a problem
    5/9/2020Listed for sale$215,000$80/sqft
    Source: Keller Williams Signature Partners #580999 Report a problem

    Public tax history

    YearProperty taxesTax assessment
    2025$4,972 +22.5%$36,881 +24.1%
    2024$4,059 +6%$29,717 +9.6%
    2023$3,830 $27,118
    2022-- --
    2021$3,654 +18.6%--
    2020$3,081 +6.9%$20,965 +7%
    2019$2,881 -2.8%$19,596 -2.4%
    2018$2,965 $20,079
    2017-- --
    2016$2,742 +1%--
    2015$2,714 +5.7%--
    2014$2,568 --
    2013-- --
    2012-- --
    2011-- $19,056 -4%
    2008-- $19,850 +6%
    2007-- $18,723 +3%
    2006-- $18,182
    2005-- $18,182 +3%
    2004-- $17,653 +3%
    2003-- $17,136 +0%
    2002-- $17,135
    2000-- $17,135
    Find assessor info on the county website

    Neighborhood: 67220

    Nearby schools

    GreatSchools rating
    Schools provided by the listing agent
    • Elementary: Isely Magnet (NH)
    • Middle: Stucky
    • High: Heights
    • District: Wichita School District (USD 259)

    Source: The MLS. This data may not be complete. We recommend contacting the local school district to confirm school assignments for this home.

    Sell for more on Zillow
    Get a Zillow Showcase℠ listing at no additional cost and you could sell for .
    $330,200
    2% more
    +$6,604
    With Zillow Showcase(estimated)
    $336,804
    Sell for more on Zillow
    Get a Zillow Showcase℠ listing at no additional cost and you could sell for .
    $330,200
    2% more
    +$6,604
    With Zillow Showcase(estimated)
    $336,804