Welcome to this stunning 4-bedroom, 2-bathroom haven nestled within the heart of a quiet HOA community. This property harmoniously blends opulence with modern convenience, presenting an unrivaled opportunity for refined living. Step inside and be captivated by the meticulous craftsmanship that defines this residence. The kitchen is a culinary dream, adorned with exquisite Cambria quartz countertops that seamlessly extend into the laundry space, creating a harmonious flow. The LG Kitchen Aid appliance package, complete with a convection microwave oven and a double stove, elevates both style and functionality. There is a black granite deposit Blanco kitchen sink and the travertine backsplash adds a touch of elegance to the heart of the home. Indulge in the lavishness of the master bathroom, featuring marble tile and countertops, travertine floors and a luxurious jet tub that invites relaxation. Crown molding graces all bedrooms, imparting an air of sophistication to each personal sanctuary. Entertainment and security harmonize effortlessly, thanks to the hard-wired Vivint smart home security system. With exterior cameras and front door camera, controlled through an intuitive app, you can monitor your property from anywhere. A 30-amp hookup for a generator, seamlessly integrated into the electrical panel, ensures your comfort during power outages by efficiently powering a significant portion of the home. In addition to these remarkable features, the home is graced with a Bose surround sound system that elevates your auditory experience to new heights, whether for entertainment or relaxation. Key updates resonate throughout this home, including a new roof in 2018 with Owens and Corning Architectural Shingles, a testament to quality and durability. The HVAC system, consistently serviced, maintains a comfortable environment, while the 2016 Hybrid Hot Water heater exemplifies energy efficiency. The spacious garage accommodates two and a half cars, providing ample room for storage and convenience. The laundry room, complete with large-sized washer and dryer on pedestals, boasts additional cabinet space for organization. The property's aesthetics extend to the outdoors, with an impeccably landscaped yard adorned with lush St. Augustine grass. Unwind in the idyllic oasis of the backyard, featuring a captivating pool area. The pool, extending to a depth of 7 feet, is surrounded by Belgard Pavers, creating an atmosphere of relaxation. The slate-tiled lanai, tiki torches, and fire pit add to the ambiance, making this space perfect for gatherings and tranquil evenings. In conclusion, this home represents an exceptional blend of style, technology, and comfort. From the contemporary kitchen to the resort-like pool area, every detail has been meticulously crafted to offer a premium living experience. Seize the opportunity to embrace a lifestyle of elegance and convenience in this remarkable property.
Sold for $472,500
$472,500
5613 FISCHER DRIVE, LAKELAND, FL 33812
4beds
2,141sqft
Single Family Residence
Built in 2005
10,311 Square Feet Lot
$449,500 Zestimate®
$221/sqft
$2,619 Estimated rent
Home value
$449,500
$427,000 - $472,000
$2,619/mo
Zestimate® history
Owner options
List your home for rent
$2,619/mo
Rent Zestimate®
Find your next renter with Zillow Rental Manager. Plus, with online applications, you can quickly screen prospective tenants – for free.
$2,619/mo
Rent Zestimate®
Refinance and save
$3,216/mo
Est. payment
Refinancing to a lower rate could help reduce your monthly payments and save thousands over the life of the loan.
$3,216/mo
Est. payment
Explore your selling options
Work with a Zillow partner agent
Leverage their expertise and Zillow's premium Showcase listings to get your home seen by more buyers.
Get startedList with your own agent
Get your home in front of millions of buyers by listing it on Zillow.
Learn how to do itSell it yourself
Take full control of how buyers see your home on Zillow by listing For Sale by Owner (FSBO).
List your homeWhat's special
Zillow last checked:
Listing updated:
Listed by:
Kim Scott 813-244-1323,
EXP REALTY LLC 888-883-8509
Bought with:
Arlene Muldrew, 3254720
KELLER WILLIAMS REALTY SMART
Source: Stellar MLS,MLS#: T3465032 Originating MLS: Sarasota - Manatee
Originating MLS: Sarasota - Manatee
Facts & features
Interior
Bedrooms & bathrooms
- Bedrooms: 4
- Bathrooms: 2
- Full bathrooms: 2
Primary bedroom
- Features: Walk-In Closet(s)
- Level: First
- Dimensions: 13.1x16.6
Bedroom 2
- Features: Built-in Closet
- Level: First
- Dimensions: 10.1x12
Bedroom 3
- Features: Built-in Closet
- Level: First
- Dimensions: 10.1x11.11
Bedroom 4
- Features: Built-in Closet
- Level: First
- Dimensions: 13x10.1
Primary bathroom
- Level: First
- Dimensions: 11.11x9
Bathroom 2
- Level: First
- Dimensions: 10x6
Dining room
- Level: First
- Dimensions: 11.1x9.7
Kitchen
- Level: First
- Dimensions: 10.6x10.11
Living room
- Level: First
- Dimensions: 16.1x19
Heating
- Central
Cooling
- Central Air
Appliances
- Included: Convection Oven, Cooktop, Dishwasher, Disposal, Dryer, Electric Water Heater, Microwave, Refrigerator, Washer, Water Softener
- Laundry: Inside, Laundry Room
Features
- Ceiling Fan(s), Crown Molding, Eating Space In Kitchen, High Ceilings, Solid Wood Cabinets, Split Bedroom, Walk-In Closet(s)
- Flooring: Carpet, Laminate, Travertine
- Doors: Sliding Doors
- Windows: Blinds
- Has fireplace: No
Interior area
- Total structure area: 3,108
- Total interior livable area: 2,141 sqft
Property
Parking
- Total spaces: 2
- Parking features: Driveway, Garage Door Opener
- Attached garage spaces: 2
- Has uncovered spaces: Yes
Features
- Levels: One
- Stories: 1
- Exterior features: Irrigation System, Lighting, Rain Gutters
- Has private pool: Yes
- Pool features: In Ground
- Fencing: Fenced
Lot
- Size: 10,311 Square Feet
Details
- Parcel number: 242915283497000730
- Special conditions: None
Construction
Type & style
- Home type: SingleFamily
- Property subtype: Single Family Residence
Materials
- Block, Stucco
- Foundation: Slab
- Roof: Shingle
Condition
- New construction: No
- Year built: 2005
Utilities & green energy
- Sewer: Septic Tank
- Water: Public
- Utilities for property: Electricity Connected, Water Connected
Community & HOA
Community
- Pet fee: $0 monthly
- Subdivision: OAKFORD ESTATES
HOA
- Has HOA: Yes
- HOA fee: $25 monthly
- HOA name: Theresa Bonzella
- HOA phone: 863-868-7582
Location
- Region: Lakeland
Financial & listing details
- Price per square foot: $221/sqft
- Annual tax amount: $2,187
- Date on market: 8/13/2023
- Cumulative days on market: 29 days
- Listing terms: Cash,Conventional,VA Loan
- Ownership: Fee Simple
- Total actual rent: 0
- Electric utility on property: Yes
- Road surface type: Paved
Price history
| Date | Event | Price |
|---|---|---|
| 10/12/2023 | Sold | $472,500-1.5%$221/sqft |
Source:  Stellar MLS #T3465032 Report a problem Stellar MLS #T3465032 Report a problem | ||
| 9/12/2023 | Pending sale | $479,900$224/sqft |
Source: Stellar MLS #T3465032 Report a problem | ||
| 9/9/2023 | Price change | $479,900-2%$224/sqft |
Source: Stellar MLS #T3465032 Report a problem | ||
| 8/13/2023 | Listed for sale | $489,900-2%$229/sqft |
Source: Stellar MLS #T3465032 Report a problem | ||
| 10/30/2022 | Listing removed | -- |
Source: Stellar MLS #L4931883 Report a problem | ||
| 10/1/2022 | Listed for sale | $499,900$233/sqft |
Source: Stellar MLS #L4931883 Report a problem | ||
| 9/18/2022 | Pending sale | $499,900$233/sqft |
Source: Stellar MLS #L4931883 Report a problem | ||
| 8/26/2022 | Price change | $499,900-4.8%$233/sqft |
Source: Stellar MLS #L4931883 Report a problem | ||
| 8/9/2022 | Price change | $524,900-4.6%$245/sqft |
Source: Stellar MLS #L4931883 Report a problem | ||
| 8/4/2022 | Listed for sale | $550,000$257/sqft |
Source: Stellar MLS #L4931883 Report a problem | ||
Public tax history
Tax history is unavailable.
Neighborhood: 33812
Nearby homes
- $472,5004 bd2 ba2.1k sqft5613 Fischer Dr, Lakeland, FL 33813Sold
- $332,7004 bd2 ba1.6k sqft5607 Fischer Dr, Lakeland, FL 33813Off Market
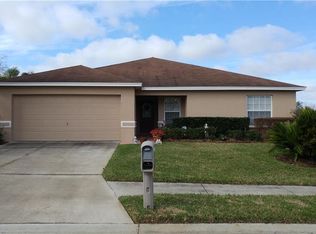
- $355,1004 bd2 ba1.8k sqft5619 Fischer Dr, Lakeland, FL 33813Off Market
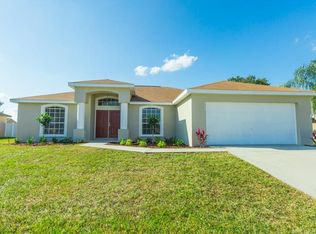
- $328,7003 bd2 ba1.8k sqft5482 Oakford Dr, Lakeland, FL 33813Off Market
- $296,4003 bd2 ba1.6k sqft5488 Oakford Dr, Lakeland, FL 33813Off Market
- $341,2003 bd2 ba1.8k sqft5476 Oakford Dr, Lakeland, FL 33812Off Market
- $330,4003 bd2 ba1.8k sqft5601 Fischer Dr, Lakeland, FL 33813Off Market
- $325,0003 bd2 ba1.8k sqft5625 Fischer Dr, Lakeland, FL 33813Off Market
Nearby schools
GreatSchools rating
- 5/10Highland City Elementary SchoolGrades: PK-5Distance: 0.6 mi
- 3/10Bartow Middle SchoolGrades: 6-8Distance: 6.7 mi
- 3/10Bartow Senior High SchoolGrades: 9-12Distance: 6.4 mi
Get a cash offer in 3 minutes
Find out how much your home could sell for in as little as 3 minutes with a no-obligation cash offer.
Estimated market value
$449,500
Get a cash offer in 3 minutes
Find out how much your home could sell for in as little as 3 minutes with a no-obligation cash offer.
Estimated market value
$449,500
- Florida
- Polk County
- Lakeland
- 33812
- 5613 FISCHER DRIVE
Nearby cities
Nearby neighborhoods
Nearby zip codes
Other Lakeland Topics
