Skip main navigation
Off market
  • $551,900

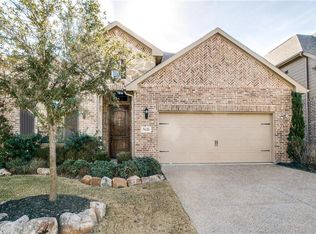
    5613 Granada Dr, McKinney, TX 75071

    4beds
    3baths
    3,276sqft
    SingleFamily
    Built in 2013
    6,534 Square Feet Lot
    $551,900 Zestimate®
    $168/sqft
    $3,159 Estimated rent

    Home value

    $551,900

    $524,000 - $579,000

    $3,159/mo

    Zestimate® history
    Loading
    Loading...

    Owner options

    List your home for rent

    $3,159/mo

    Rent Zestimate®

    Find your next renter with Zillow Rental Manager. Plus, with online applications, you can quickly screen prospective tenants – for free.

    Learn more

    $3,159/mo

    Rent Zestimate®

    Refinance and save

    $3,748/mo

    Est. payment

    Refinancing to a lower rate could help reduce your monthly payments and save thousands over the life of the loan.

    See today's rates

    $3,748/mo

    Est. payment

    Explore your selling options

    Work with a Zillow partner agent

    Leverage their expertise and Zillow's premium Showcase listings to get your home seen by more buyers.

    Get started

    List with your own agent

    Get your home in front of millions of buyers by listing it on Zillow.

    Learn how to do it

    Sell it yourself

    Take full control of how buyers see your home on Zillow by listing For Sale by Owner (FSBO).

    List your home

    What's special

    Guest suiteOpen floor planGreat locationExtended patioCovered patioVaulted ceilingsWalk-in pantry

    Welcome to the stunning Avalon floorplan, built by Windsor Homes and nestled in the desirable Robinson Ridge neighborhood and features the highly sought after master and a guest suite down. N facing! This open floor plan offers great family and entertainment flow and boasts architectural character and details, naildown hardwood floors, crown molding, plantation shutters, iron balusters, sculptured carpet, storage galore and so much more! Gourmet kitchen option complete with extra cabinets, tumbled backsplash, huge island, granite, stainless steel appliances, double ovens, 5 burner gas, window seat, nook, and walk-in pantry. The welcoming family room enjoys a gas fireplace, 5.1 surround sound wiring, and shares both vaulted ceilings and backyard views with the kitchen. The study features French doors and a coffered ceiling. The butler's pantry is attached to the dining room and includes granite and cabinets. Master with trey ceiling and a beautiful barn door, granite, and garden tub. Upstairs the super fun media room features platform seating, 7.1 surround sound wiring, two Smurf tubes, theater lighting, barn door, and is open to the spacious game room for more fun! Two additional bedrooms are upstairs with walk-in closets and a third full bath. The private backyard includes a covered patio, an extended patio with pergola, and a hot tub! Landscaping complete with powered lights makes this back yard a true oasis year round! Impressive diamond cut epoxy floor covering makes the garage quite special! Bricked front porch! Very energy efficient home including tankless hot water heater, radiant barrier and 16 seer HVAC. Roof July '21. Taexx Pest Defense wall tubes. Great location! Easy access to shopping, dining, hospitals, highways, walking trails. Prosper ISD. Community POOL! COME VISIT, YOU WON'T WANT TO LEAVE! 2021-11-01

    This property is off market, which means it's not currently listed for sale or rent on Zillow. This may be different from what's available on other websites or public sources.

    Facts & features

    Interior

    Bedrooms & bathrooms
    • Bedrooms: 4
    • Bathrooms: 3
    Heating
    • Other
    Cooling
    • Central
    Features
    • Flooring: Carpet
    • Has fireplace: Yes
    • Fireplace features: Electric
    Interior area
    • Total interior livable area: 3,276 sqft

    Property

    Parking
    • Total spaces: 2
    • Parking features: Garage - Attached
    Features
    • Exterior features: Brick
    Lot
    • Size: 6,534 Square Feet
    Details
    • Parcel number: R1025000O02001

    Construction

    Type & style
    • Home type: SingleFamily
    Materials
    • Wood
    • Foundation: Slab
    • Roof: Composition
    Condition
    • Year built: 2013

    Community & HOA

    HOA
    • Has HOA: Yes
    • HOA fee: $48 monthly
    Location
    • Region: Mckinney

    Financial & listing details

    • Price per square foot: $168/sqft
    • Tax assessed value: $578,000
    • Annual tax amount: $8,896

    Price history

    DateEventPrice
    12/1/2021Sold--
    Source: NTREIS #14692140 Report a problem
    11/1/2021Pending sale$525,000$160/sqft
    Source: Ebby Halliday Realtors #14692140 Report a problem
    10/28/2021Contingent$525,000$160/sqft
    Source: NTREIS #14692140 Report a problem
    10/27/2021Listed for sale$525,000$160/sqft
    Source: NTREIS #14692140 Report a problem

    Public tax history

    YearProperty taxesTax assessment
    2025$8,896 -7.2%$578,000 +0.1%
    2024$9,584 +3.7%$577,294 +4%
    2023$9,242 -16.4%$555,000 +1%
    2022$11,050 +35.3%$549,250 +41.5%
    2021$8,166 +0.6%$388,169 +2.7%
    2020$8,114 -2.8%$377,961 +0.8%
    2019$8,347 -3.9%$375,000 +0.8%
    2018$8,686 +3.1%$372,000 -1.4%
    2017$8,426 $377,279 +7.6%
    2016$8,426 +151.4%$350,638 +4.7%
    2015$3,351 $334,871 +156.8%
    2014$3,351 $130,395 +252.4%
    2013-- $37,000
    Find assessor info on the county website

    Neighborhood: Robinson Ridge

    Nearby schools

    GreatSchools rating
    Get a cash offer in 3 minutes
    Find out how much your home could sell for in as little as 3 minutes with a no-obligation cash offer.
    Estimated market value
    $551,900
    Get a cash offer in 3 minutes
    Find out how much your home could sell for in as little as 3 minutes with a no-obligation cash offer.
    Estimated market value
    $551,900