*OPEN HOUSE on Saturday 12- 2pm . Call Sharon if any concerns! Welcome to the gated Town Center at Camp Springs! This beautifully maintained three-level townhouse offers 2 bedrooms plus a versatile den, 2.5 bathrooms, and a 1-car garage. The main level features hardwood floors and a spacious, traditional floor plan that includes a combined living and dining area, along with a bright eat-in kitchen. The kitchen is equipped with all the essentials, including a stainless steel dishwasher, disposal, microwave, refrigerator, and stove. The upper level has a large stacked washer and dryer. With three dedicated parking spaces, this home offers both comfort and convenience. Located just minutes from the Branch Avenue Metro station, Route 5, I-495, and Suitland Parkway, the home provides easy access to shopping, dining, and major commuter routes. Whether you're working from home, entertaining guests, or simply enjoying your space, this home checks all the boxes. Don’t let this opportunity pass you by—schedule your showing today!
Sold for $375,000
$375,000
5613 Hartfield Ave, Suitland, MD 20746
2beds
1,168sqft
Townhouse
Built in 2006
888 Square Feet Lot
$373,300 Zestimate®
$321/sqft
$2,358 Estimated rent
Home value
$373,300
$332,000 - $418,000
$2,358/mo
Zestimate® history
Owner options
List your home for rent
$2,358/mo
Rent Zestimate®
Find your next renter with Zillow Rental Manager. Plus, with online applications, you can quickly screen prospective tenants – for free.
$2,358/mo
Rent Zestimate®
Refinance and save
$2,520/mo
Est. payment
Refinancing to a lower rate could help reduce your monthly payments and save thousands over the life of the loan.
$2,520/mo
Est. payment
Explore your selling options
Work with a Zillow partner agent
Leverage their expertise and Zillow's premium Showcase listings to get your home seen by more buyers.
Get startedList with your own agent
Get your home in front of millions of buyers by listing it on Zillow.
Learn how to do itSell it yourself
Take full control of how buyers see your home on Zillow by listing For Sale by Owner (FSBO).
List your homeWhat's special
Hardwood floorsStainless steel dishwasherBright eat-in kitchenSpacious traditional floor plan
Zillow last checked:
Listing updated:
Listed by:
Sharon Norris 301-613-8637,
Real Legacy,
Co-Listing Agent: Sharon Norris 301-613-8637,
Real Legacy
Bought with:
Justin Campbell, 637220
CENTURY 21 New Millennium
Source: Bright MLS,MLS#: MDPG2160122
Facts & features
Interior
Bedrooms & bathrooms
- Bedrooms: 2
- Bathrooms: 3
- Full bathrooms: 2
- 1/2 bathrooms: 1
- Main level bathrooms: 1
Rooms
- Room types: Den
Den
- Level: Lower
Heating
- Central, Natural Gas
Cooling
- Central Air, Electric
Appliances
- Included: Microwave, Cooktop, Dishwasher, Disposal, Dryer, ENERGY STAR Qualified Washer, ENERGY STAR Qualified Dishwasher, ENERGY STAR Qualified Freezer, ENERGY STAR Qualified Refrigerator, Exhaust Fan, Self Cleaning Oven, Range Hood, Refrigerator, Stainless Steel Appliance(s), Water Heater, Gas Water Heater
- Laundry: Upper Level
Features
- Bathroom - Stall Shower, Bathroom - Tub Shower, Breakfast Area, Ceiling Fan(s), Combination Dining/Living, Open Floorplan, Eat-in Kitchen, Kitchen - Gourmet, Kitchen - Table Space, Pantry, Primary Bath(s), Upgraded Countertops, Walk-In Closet(s)
- Flooring: Carpet, Wood
- Has basement: No
- Has fireplace: No
Interior area
- Total structure area: 1,672
- Total interior livable area: 1,168 sqft
- Finished area above ground: 1,168
- Finished area below ground: 0
Property
Parking
- Total spaces: 2
- Parking features: Garage Faces Rear, Garage Door Opener, Inside Entrance, Driveway, Permit Included, Attached, Parking Lot
- Attached garage spaces: 1
- Has uncovered spaces: Yes
Accessibility
- Accessibility features: None
Features
- Levels: Three
- Stories: 3
- Pool features: None
Lot
- Size: 888 Square Feet
Details
- Additional structures: Above Grade, Below Grade
- Parcel number: 17063597846
- Zoning: RTOLE
- Special conditions: Standard
Construction
Type & style
- Home type: Townhouse
- Architectural style: Colonial
- Property subtype: Townhouse
Materials
- Frame
- Foundation: Brick/Mortar
Condition
- Excellent
- New construction: No
- Year built: 2006
Utilities & green energy
- Sewer: Public Septic
- Water: Public
- Utilities for property: Electricity Available, Natural Gas Available, Sewer Available, Water Available
Community & HOA
Community
- Security: Main Entrance Lock, Security Gate, Smoke Detector(s), Fire Sprinkler System
- Subdivision: Town Center At Camp Springs
HOA
- Has HOA: Yes
- Amenities included: Common Grounds, Gated, Reserved/Assigned Parking, Dog Park, Storage
- HOA fee: $108 monthly
- HOA name: MEINC REALTY SERVICES, LLC
Location
- Region: Suitland
Financial & listing details
- Price per square foot: $321/sqft
- Tax assessed value: $309,233
- Annual tax amount: $4,153
- Date on market: 7/22/2025
- Listing agreement: Exclusive Right To Sell
- Listing terms: FHA,Conventional,Cash,VA Loan
- Ownership: Fee Simple
Price history
| Date | Event | Price |
|---|---|---|
| 8/28/2025 | Sold | $375,000$321/sqft |
Source:  Bright MLS #MDPG2160122 Report a problem Bright MLS #MDPG2160122 Report a problem | ||
| 7/29/2025 | Pending sale | $375,000$321/sqft |
Source: Bright MLS #MDPG2160122 Report a problem | ||
| 7/22/2025 | Listed for sale | $375,000+59.6%$321/sqft |
Source: Bright MLS #MDPG2160122 Report a problem | ||
| 1/31/2018 | Sold | $235,000$201/sqft |
Source: Public Record Report a problem | ||
| 11/22/2017 | Sold | $235,000+2.6%$201/sqft |
Source: EXIT Realty solds #-5603520947512124855 Report a problem | ||
| 8/29/2017 | Pending sale | $229,000$196/sqft |
Source: CENTURY 21 New Millennium #PG10039141 Report a problem | ||
| 8/24/2017 | Listed for sale | $229,000$196/sqft |
Source: CENTURY 21 New Millennium #PG10039141 Report a problem | ||
Public tax history
| Year | Property taxes | Tax assessment |
|---|---|---|
| 2025 | $4,152 +33.6% | $309,233 +10.7% |
| 2024 | $3,108 +11.9% | $279,467 +11.9% |
| 2023 | $2,777 | $249,700 |
| 2022 | $2,777 +13.2% | $249,700 +13.2% |
| 2021 | $2,453 +7.1% | $220,633 +7.1% |
| 2020 | $2,292 -16.6% | $206,100 +11.5% |
| 2019 | $2,748 | $184,900 |
| 2018 | $2,748 +6.1% | $184,900 +6.1% |
| 2017 | $2,590 -36.9% | $174,300 +1.1% |
| 2016 | $4,104 | $172,433 +1.1% |
| 2015 | $4,104 | $170,567 +1.1% |
| 2014 | $4,104 | $168,700 |
| 2013 | -- | $168,700 |
| 2012 | -- | $168,700 -35.7% |
| 2011 | -- | $262,520 |
| 2010 | -- | $262,520 |
| 2009 | -- | $262,520 -15% |
| 2008 | -- | $308,970 +4.8% |
| 2007 | -- | $294,900 +2340.6% |
| 2006 | -- | $12,083 +7.4% |
| 2005 | -- | $11,250 |
Find assessor info on the county website
Neighborhood: 20746
Nearby homes
- $372,8002 bd3 ba1.6k sqft5615 Hartfield Ave, Suitland, MD 20746Off Market
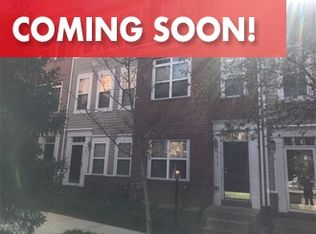
- $348,0002 bd3 ba1.5k sqft5617 Hartfield Ave, Suitland, MD 20746Off Market
- $360,300-- bd2 ba1.1k sqft5610 Lanier Ave, Suitland, MD 20746Off Market
- $355,500-- bd2 ba1.1k sqft5619 Hartfield Ave, Suitland, MD 20746Off Market
- $375,8002 bd4 ba1.1k sqft5608 Lanier Ave, Suitland, MD 20746Off Market
- $375,5003 bd3 ba1.6k sqft5611 Hartfield Ave, Suitland, MD 20746Off Market
- $365,300-- bd2 ba1.2k sqft5612 Lanier Ave, Suitland, MD 20746Off Market
- $367,0002 bd3 ba1k sqft5606 Lanier Ave, Suitland, MD 20746Off Market
Nearby schools
GreatSchools rating
- 6/10Princeton Elementary SchoolGrades: PK-5Distance: 1.3 mi
- 2/10Thurgood Marshall Middle SchoolGrades: 6-8Distance: 2.2 mi
- 3/10Dr. Henry A. Wise Jr. High SchoolGrades: 9-12Distance: 6.4 mi
Schools provided by the listing agent
- District: Prince George's County Public Schools
Source: Bright MLS. This data may not be complete. We recommend contacting the local school district to confirm school assignments for this home.
Get a cash offer in 3 minutes
Find out how much your home could sell for in as little as 3 minutes with a no-obligation cash offer.
Estimated market value
$373,300
Get a cash offer in 3 minutes
Find out how much your home could sell for in as little as 3 minutes with a no-obligation cash offer.
Estimated market value
$373,300
- Maryland
- Prince Georges County
- Suitland
- 20746
- 5613 Hartfield Ave
Nearby cities
Nearby neighborhoods
Nearby zip codes
Other Suitland Topics
