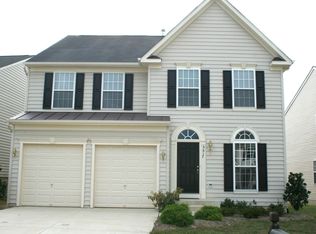
5613 Joshua Tree Cir, Fredericksburg, VA 22407
Home value
$547,000
$520,000 - $574,000
$2,863/mo
Owner options
$2,863/mo
Rent Zestimate®
Find your next renter with Zillow Rental Manager. Plus, with online applications, you can quickly screen prospective tenants – for free.
$2,863/mo
Rent Zestimate®
$3,177/mo
Est. payment
Refinancing to a lower rate could help reduce your monthly payments and save thousands over the life of the loan.
$3,177/mo
Est. payment
Explore your selling options
Work with a Zillow partner agent
Leverage their expertise and Zillow's premium Showcase listings to get your home seen by more buyers.
Get startedList with your own agent
Get your home in front of millions of buyers by listing it on Zillow.
Learn how to do itSell it yourself
Take full control of how buyers see your home on Zillow by listing For Sale by Owner (FSBO).
List your homeWhat's special
Zillow last checked:
Listing updated:
Jenny Farnsworth 540-621-5556,
Berkshire Hathaway HomeServices PenFed Realty
Brittany L Sims, 5019693
Keller Williams Capital Properties
Facts & features
Interior
Bedrooms & bathrooms
- Bedrooms: 4
- Bathrooms: 3
- Full bathrooms: 2
- 1/2 bathrooms: 1
- Main level bathrooms: 1
Basement
- Area: 1413
Heating
- Forced Air, Natural Gas
Cooling
- Central Air, Electric
Appliances
- Included: Microwave, Dishwasher, Disposal, Dryer, Ice Maker, Oven/Range - Gas, Refrigerator, Stainless Steel Appliance(s), Washer, Water Heater, Gas Water Heater
- Laundry: Main Level, Dryer In Unit, Washer In Unit, Laundry Room
Features
- Breakfast Area, Combination Kitchen/Dining, Combination Kitchen/Living, Crown Molding, Dining Area, Double/Dual Staircase, Family Room Off Kitchen, Open Floorplan, Formal/Separate Dining Room, Eat-in Kitchen, Kitchen Island, Kitchen - Table Space, Pantry, Primary Bath(s), Recessed Lighting, Bathroom - Tub Shower, Upgraded Countertops, Walk-In Closet(s), Kitchen - Gourmet, Soaking Tub, Bathroom - Stall Shower, 9'+ Ceilings, 2 Story Ceilings, Dry Wall, Vaulted Ceiling(s)
- Flooring: Carpet, Laminate, Vinyl
- Doors: Six Panel, Sliding Glass
- Windows: Double Pane Windows, Vinyl Clad, Window Treatments
- Basement: Unfinished,Walk-Out Access,Rough Bath Plumb,Exterior Entry,Interior Entry,Heated
- Number of fireplaces: 1
- Fireplace features: Gas/Propane, Mantel(s)
Interior area
- Total structure area: 4,201
- Total interior livable area: 2,788 sqft
- Finished area above ground: 2,788
- Finished area below ground: 0
Property
Parking
- Total spaces: 6
- Parking features: Garage Faces Front, Garage Door Opener, Inside Entrance, Concrete, Attached, Driveway, On Street
- Attached garage spaces: 2
- Uncovered spaces: 4
Accessibility
- Accessibility features: None
Features
- Levels: Three
- Stories: 3
- Patio & porch: Porch
- Exterior features: Play Equipment, Sidewalks, Street Lights
- Pool features: Community
- Fencing: Full,Picket,Wood
Lot
- Size: 6,493 sqft
- Features: Level, Rear Yard, Front Yard
Details
- Additional structures: Above Grade, Below Grade
- Parcel number: 35M5218
- Zoning: P2
- Special conditions: Standard
Construction
Type & style
- Home type: SingleFamily
- Architectural style: Colonial
- Property subtype: Single Family Residence
Materials
- Brick, Vinyl Siding
- Foundation: Concrete Perimeter
- Roof: Architectural Shingle
Condition
- Very Good
- New construction: No
- Year built: 2005
Utilities & green energy
- Sewer: Public Sewer
- Water: Public
- Utilities for property: Fiber Optic
Community & neighborhood
Community
- Community features: Pool
Location
- Region: Fredericksburg
- Subdivision: The Falls At Lee's Park
HOA & financial
HOA
- Has HOA: Yes
- HOA fee: $260 quarterly
- Amenities included: Clubhouse, Common Grounds, Fitness Center, Jogging Path, Pool, Tennis Court(s), Tot Lots/Playground
- Services included: Common Area Maintenance, Management, Snow Removal, Trash, Recreation Facility
- Association name: LEE'S PARKE OA
Other
Other facts
- Listing agreement: Exclusive Right To Sell
- Listing terms: Cash,Conventional,FHA,USDA Loan,VA Loan,VHDA
- Ownership: Fee Simple
Price history
| Date | Event | Price |
|---|---|---|
| 8/18/2023 | Sold | $500,000+0.9%$179/sqft |
Source: | ||
| 7/29/2023 | Pending sale | $495,500$178/sqft |
Source: | ||
| 7/14/2023 | Listed for sale | $495,500+57.3%$178/sqft |
Source: | ||
| 3/24/2021 | Listing removed | -- |
Source: Owner Report a problem | ||
| 1/13/2020 | Listing removed | $2,200$1/sqft |
Source: Owner Report a problem | ||
| 12/13/2019 | Listed for rent | $2,200$1/sqft |
Source: Owner Report a problem | ||
| 12/19/2017 | Sold | $315,000-1.3%$113/sqft |
Source: Public Record Report a problem | ||
| 9/9/2017 | Price change | $319,000-3%$114/sqft |
Source: Samson Properties #SP10020090 Report a problem | ||
| 8/21/2017 | Listed for sale | $329,000+31.6%$118/sqft |
Source: Samson Properties #SP10020090 Report a problem | ||
| 6/4/2008 | Sold | $250,000-16.4%$90/sqft |
Source: Public Record Report a problem | ||
| 4/13/2008 | Listed for sale | $298,900-11.3%$107/sqft |
Source: Remax Allegiance #SP6727727 Report a problem | ||
| 1/25/2008 | Listing removed | $336,900$121/sqft |
Source: Realty Generator #SP6369058 Report a problem | ||
| 1/7/2008 | Price change | $336,900-4.3%$121/sqft |
Source: Realty Generator #SP6369058 Report a problem | ||
| 11/16/2007 | Listed for sale | $351,900-21.2%$126/sqft |
Source: Realty Generator #SP6369058 Report a problem | ||
| 7/5/2005 | Sold | $446,677$160/sqft |
Source: Public Record Report a problem | ||
Public tax history
| Year | Property taxes | Tax assessment |
|---|---|---|
| 2025 | $3,175 | $432,400 |
| 2024 | $3,175 +18.2% | $432,400 +24.2% |
| 2023 | $2,687 +4.6% | $348,200 |
| 2022 | $2,569 +0% | $348,200 +9.8% |
| 2021 | $2,567 | $317,200 |
| 2020 | $2,567 0% | $317,200 +4.7% |
| 2019 | $2,568 +1.7% | $303,100 |
| 2018 | $2,525 +4% | $303,100 +6.1% |
| 2017 | $2,428 | $285,600 |
| 2016 | -- | $285,600 +7.2% |
| 2015 | -- | $266,300 |
| 2014 | -- | $266,300 +4.8% |
| 2013 | -- | $254,100 |
| 2012 | -- | $254,100 |
Find assessor info on the county website
Neighborhood: 22407
Nearby schools
GreatSchools rating
- 4/10Parkside Elementary SchoolGrades: PK-5Distance: 1.6 mi
- 4/10Spotsylvania Middle SchoolGrades: 6-8Distance: 3.9 mi
- 4/10Courtland High SchoolGrades: 9-12Distance: 3 mi
Schools provided by the listing agent
- District: Spotsylvania County Public Schools
Source: Bright MLS. This data may not be complete. We recommend contacting the local school district to confirm school assignments for this home.
Get a cash offer in 3 minutes
- Virginia
- Spotsylvania County
- Fredericksburg
- 22407
- 5613 Joshua Tree Cir